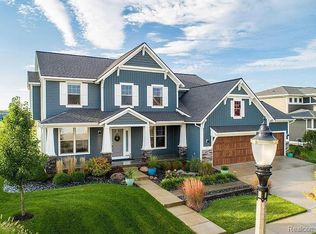
Grandview Subdivision in the Okemos School District! Nestled on the first hole of the College Fields Golf Course. 4,000 +-sq. ft. five bedroom, three and a half bath two story on the College Fields Golf Course! Turnkey condition including loads of upgrades and beautiful pre-finished flooring through most of the main floor. Dramatic two-story foyer entry with fabulous tall wainscoting that enhances the formal dining room and French door entry to the 1st floor study, living room or flex space. The Southern exposure filters in sunlight to the 4-seasons sunroom/hearth room with deck access and fabulous panoramic views. The over-sized gourmet kitchen area includes a real walk-in pantry, large center island, eating bar, quartz countertops plus lovely subway back splash, loads of cabinets & countertops, plus a 5-burner gas range with hood exhaust. Convenient tiled mudroom with three car garage, and yes, the Tesla charger remains! Special eating area plus a dramatic family room including floor to ceiling windows, stacked fireplace, plus built ins. 4 generous bedrooms on the second floor with walk-in closets! The primary suite has fabulous views with a decorative trimmed wall and privacy next to the 2nd floor laundry with the washer & dryer staying, two walk-in's and a large tiled shower, whirlpool tub, plus double sinks. It's time to play in the look-out lower level! Space for media, exercise room, play space, plus a 5th bedroom & full bath, loads of storage too! Sprinkler system. Upgraded landscaping. Walking distance to the Bennett Woods elementary, high school, parks, plus, bike trails. Close to MSU, eateries, shopping, childcare, elementary, middle, & high schools, and highway access. Live the dream!
Sold for $775,000
Street View
$775,000
2767 Carnoustie Dr, Okemos, MI 48864
5beds
3,970sqft
Single Family Residence
Built in 2016
-- sqft lot
$816,700 Zestimate®
$195/sqft
$4,342 Estimated rent
Home value
$816,700
$776,000 - $858,000
$4,342/mo
Zestimate® history
Owner options
List your home for rent
$4,342/mo
Rent Zestimate®
Find your next renter with Zillow Rental Manager. Plus, with online applications, you can quickly screen prospective tenants – for free.
$4,342/mo
Rent Zestimate®
Refinance and save
$5,507/mo
Est. payment
Refinancing to a lower rate could help reduce your monthly payments and save thousands over the life of the loan.
$5,507/mo
Est. payment
Explore your selling options
Work with a Zillow partner agent
Leverage their expertise and Zillow's premium Showcase listings to get your home seen by more buyers.
Get startedList with your own agent
Get your home in front of millions of buyers by listing it on Zillow.
Learn how to do itSell it yourself
Take full control of how buyers see your home on Zillow by listing For Sale by Owner (FSBO).
List your homeWhat's special
Zillow last checked:
Listing updated:
Listed by:
Lynne VanDeventer 517-492-3274,
Coldwell Banker Professionals -Okemos
Bought with:
Sheri Gallimore, 6506042810
RE/MAX Real Estate Professionals
Source: Greater Lansing AOR,MLS#: 283675
Facts & features
Interior
Bedrooms & bathrooms
- Bedrooms: 5
- Bathrooms: 4
- Full bathrooms: 3
- 1/2 bathrooms: 1
Primary bedroom
- Level: Second
- Area: 256.8 Square Feet
- Dimensions: 18.2 x 14.11
Bedroom 2
- Level: Second
- Area: 140.98 Square Feet
- Dimensions: 13.3 x 10.6
Bedroom 3
- Level: Second
- Area: 201.93 Square Feet
- Dimensions: 15.9 x 12.7
Bedroom 4
- Level: Second
- Area: 158.2 Square Feet
- Dimensions: 14 x 11.3
Bedroom 5
- Level: Basement
- Area: 210 Square Feet
- Dimensions: 14 x 15
Dining room
- Level: First
- Area: 180.8 Square Feet
- Dimensions: 16 x 11.3
Kitchen
- Level: First
- Area: 273.6 Square Feet
- Dimensions: 18 x 15.2
Laundry
- Level: Second
- Area: 48 Square Feet
- Dimensions: 8 x 6
Living room
- Level: First
- Area: 360 Square Feet
- Dimensions: 20 x 18
Other
- Description: 4 Seasons Room
- Level: First
- Area: 198.4 Square Feet
- Dimensions: 16 x 12.4
Other
- Description: Study
- Level: First
- Area: 139.2 Square Feet
- Dimensions: 12 x 11.6
Heating
- Forced Air, Natural Gas
Cooling
- Central Air
Appliances
- Included: Disposal, Gas Oven, Gas Water Heater, Microwave, Range Hood, Self Cleaning Oven, Washer/Dryer, Refrigerator, Humidifier, Gas Range, Dishwasher
- Laundry: Laundry Room, Upper Level
Features
- Bookcases, Cathedral Ceiling(s), Entrance Foyer, Granite Counters, Kitchen Island, Open Floorplan, Pantry
- Flooring: Carpet, Hardwood, Tile, Vinyl
- Basement: Egress Windows,Finished,Full,Sump Pump
- Number of fireplaces: 1
- Fireplace features: Living Room
Interior area
- Total structure area: 4,310
- Total interior livable area: 3,970 sqft
- Finished area above ground: 2,791
- Finished area below ground: 1,179
Property
Parking
- Total spaces: 3
- Parking features: Attached, Driveway, Garage Door Opener, Garage Faces Front, Water
- Attached garage spaces: 3
- Has uncovered spaces: Yes
Features
- Levels: Two
- Stories: 2
- Patio & porch: Deck
- Exterior features: Rain Gutters
- Has view: Yes
- View description: Golf Course, Neighborhood, Panoramic
Lot
- Features: Back Yard, Front Yard, Interior Lot, Sprinklers In Front
Details
- Foundation area: 1519
- Parcel number: 33010232210025
- Zoning description: Zoning
Construction
Type & style
- Home type: SingleFamily
- Architectural style: Traditional
- Property subtype: Single Family Residence
Materials
- Stone, Vinyl Siding
- Foundation: Concrete Perimeter
- Roof: Shingle
Condition
- Year built: 2016
Utilities & green energy
- Sewer: Public Sewer
- Water: Public
- Utilities for property: Natural Gas Connected, High Speed Internet Available, Cable Connected
Community & HOA
Community
- Subdivision: College Fields
HOA
- Has HOA: Yes
- Amenities included: Golf Course
- HOA fee: $75 annually
- HOA name: College Fields
Location
- Region: Okemos
Financial & listing details
- Price per square foot: $195/sqft
- Tax assessed value: $362,100
- Annual tax amount: $19,979
- Date on market: 9/20/2024
- Listing terms: Cash,Conventional
- Road surface type: Concrete, Paved
Price history
| Date | Event | Price |
|---|---|---|
| 11/15/2024 | Sold | $775,000+0.7%$195/sqft |
Source:  Greater Lansing AOR #283675 Report a problem Greater Lansing AOR #283675 Report a problem | ||
| 9/24/2024 | Pending sale | $769,900$194/sqft |
Source: Greater Lansing AOR #283675 Report a problem | ||
| 9/20/2024 | Listed for sale | $769,900+21.7%$194/sqft |
Source: Greater Lansing AOR #283675 Report a problem | ||
| 5/16/2022 | Sold | $632,500+19.8%$159/sqft |
Source: Public Record Report a problem | ||
| 9/28/2020 | Sold | $528,000-4%$133/sqft |
Source: Greater Lansing AOR #247329 Report a problem | ||
| 8/20/2020 | Pending sale | $549,900$139/sqft |
Source: RE/MAX Real Estate Professionals #247329 Report a problem | ||
| 7/29/2020 | Price change | $549,900-1.8%$139/sqft |
Source: RE/MAX Real Estate Professionals #247329 Report a problem | ||
| 6/30/2020 | Listed for sale | $559,900+19.7%$141/sqft |
Source: RE/MAX RE Professionals Okemos #247329 Report a problem | ||
| 11/22/2016 | Sold | $467,637$118/sqft |
Source: Public Record Report a problem | ||
Public tax history
| Year | Property taxes | Tax assessment |
|---|---|---|
| 2025 | $20,326 +6.8% | $362,100 +15.2% |
| 2024 | $19,041 | $314,300 +5.9% |
| 2023 | -- | $296,800 +1.7% |
| 2022 | -- | $291,900 +2.8% |
| 2021 | -- | $284,000 +0.3% |
| 2020 | -- | $283,200 +0.4% |
| 2019 | $14,494 | $282,100 +16.4% |
| 2018 | $14,494 +348.8% | $242,300 |
| 2017 | $3,230 | $242,300 +384.6% |
| 2016 | $3,230 | $50,000 |
| 2015 | $3,230 | $50,000 |
| 2014 | $3,230 | $50,000 |
| 2013 | -- | $50,000 |
| 2012 | -- | $50,000 -37.5% |
| 2010 | -- | $80,000 |
| 2009 | -- | $80,000 -20% |
| 2008 | -- | $100,000 |
| 2007 | -- | $100,000 +400% |
| 2006 | -- | $20,000 |
| 2005 | -- | $20,000 |
Find assessor info on the county website
Neighborhood: 48864
Nearby homes
- $785,0005 bd5 ba3.6k sqft2759 Carnoustie Dr, Okemos, MI 48864For Sale

- $639,4004 bd3 ba2.7k sqft2775 Carnoustie Dr, Okemos, MI 48864Off Market
- $740,6004 bd4 ba3.5k sqft2775 Carnoustie Dr, Okemos, MI 48864Off Market
- $774,7005 bd4 ba4.5k sqft2751 Carnoustie Dr, Okemos, MI 48864For Sale
- $849,9005 bd4 ba5.5k sqft2772 Carnoustie Dr, Okemos, MI 48864Sold
- $592,0004 bd4 ba2.9k sqft2778 Carnoustie Dr, Okemos, MI 48864Off Market
- $678,1004 bd3 ba3.1k sqft2766 Carnoustie Dr #28, Okemos, MI 48864Off Market
- $652,9004 bd3 ba3.1k sqft2766 Carnoustie Dr, Okemos, MI 48864Off Market
Nearby schools
GreatSchools rating
- 9/10Bennett Woods Elementary SchoolGrades: PK-4Distance: 0.4 mi
- 10/10Chippewa Middle SchoolGrades: 6-8Distance: 1.3 mi
- 10/10Okemos High SchoolGrades: 9-12Distance: 0.7 mi
Schools provided by the listing agent
- High: Okemos
Source: Greater Lansing AOR. This data may not be complete. We recommend contacting the local school district to confirm school assignments for this home.
Get a cash offer in 3 minutes
Find out how much your home could sell for in as little as 3 minutes with a no-obligation cash offer.
Estimated market value
$816,700
Get a cash offer in 3 minutes
Find out how much your home could sell for in as little as 3 minutes with a no-obligation cash offer.
Estimated market value
$816,700
- Michigan
- Ingham County
- Okemos
- 48864
- 2767 Carnoustie Dr
Nearby cities
Nearby zip codes
Other Okemos Topics
