One of a kind amazing custom all brick eye catching home nestled in College Fields with a private fenced in yard! Built in 2018 with upgrades galore both inside and out. The best finishes one could expect with 3-quarter inch Ash-wood hardwood flooring and solid core doors throughout the first and second floors! Even the staircases are hardwood! Smooth plastered ceilings throughout the entire house including 10 ft. smooth ceilings on the main floor with loads of crown molding plus custom craftsman trim throughout this stunning home! The two-story foyer entry has a gorgeous staircase, craftsman wainscoting walls, plus French pocket doors to the amazing study with ¾ height panel molding. The formal dining room is enhanced with tray ceilings and a China box-out plus stunning eye-catching trim. Over the top gourmet kitchen that belongs in a designer magazine complete with quartz countertops, limestone subway backsplash, spectacular range hood, Thermador 2-oven 6-star burner gas range with a griddle, 4-door stainless-steel refrigerator (not the one currently in the kitchen), eating bar, and an amazing walk-in pantry with a drop in Thermador microwave, serving space and built in storage. Even the dishwasher is a Thermador! Over-sized informal eating area with access to the maintenance free composite deck and custom fenced yard adjoins the two-story great room. Talk about space for living, this home has it plus a second-floor overlook! The focal point in the main living space is the brick fireplace with a herringbone pattern and side special built-in shelving! A stunning four-seasons room complete with cathedral ceilings and stained wood beams, loads of windows which offers amazing extra living space. The main floor mudroom has built-in cubbies plus access to the 3-car garage with an extended 3rd bay for storage. Custom overhead doors, two service doors, and hot & cold-water spigot. Three bedrooms on the second floor! Need another bedroom? The loft could easily be closed in and already has a walk-in closet in place! The stunning second floor bath includes double sinks, plus special tile work. Two additional charming bedrooms off the main hall where you will find a convenient second floor laundry. Dreamy primary suite offers tray ceilings, triple windows, large walk-in closet including real wood organizers & shelving plus an out of a magazine primary bath featuring a custom vanity with two sinks, a special walk-in shower with a Euro door and custom floor to ceiling marble, a special soaking tub, heated floors plus a private commode room. The completely finished lower level includes 9 ft. +/- smooth ceilings boasting a hobby room with heated floors and built-ins, large custom designed wet bar with a beverage refrigerator, stunning cabinets & quartz countertops and accented with a brick wall. The game area has built-ins, reading nook under the stairs, media room with built-in speakers, fourth or fifth bedroom, and another gorgeous full bath with a basket weave tile pattern and heated floor, a built-in sauna plus loads of storage! High-end security system and irrigation system that can be programed with your phone. 3 zone HVAC. This home is truly a dream come true and will sell quickly! Walking distance to Okemos high school and Bennett Woods elementary school. Close to MSU, the MAC, highway access, park, and bike trails. This list is subject to sellers obtaining a house named at the Board of Realtors. See sellers list of reserved items.
Sold for $849,900
$849,900
2772 Carnoustie Dr, Okemos, MI 48864
5beds
5,562sqft
Single Family Residence
Built in 2018
-- sqft lot
$895,700 Zestimate®
$153/sqft
$4,750 Estimated rent
Home value
$895,700
$851,000 - $940,000
$4,750/mo
Zestimate® history
Owner options
List your home for rent
$4,750/mo
Rent Zestimate®
Find your next renter with Zillow Rental Manager. Plus, with online applications, you can quickly screen prospective tenants – for free.
$4,750/mo
Rent Zestimate®
Refinance and save
$5,974/mo
Est. payment
Refinancing to a lower rate could help reduce your monthly payments and save thousands over the life of the loan.
$5,974/mo
Est. payment
Explore your selling options
Work with a Zillow partner agent
Leverage their expertise and Zillow's premium Showcase listings to get your home seen by more buyers.
Get startedList with your own agent
Get your home in front of millions of buyers by listing it on Zillow.
Learn how to do itSell it yourself
Take full control of how buyers see your home on Zillow by listing For Sale by Owner (FSBO).
List your homeWhat's special
Brick fireplaceBuilt - insHobby roomHighway accessSpectacular range hoodBrick eye catching homeFloor to ceiling marble
Zillow last checked:
Listing updated:
Listed by:
Lynne VanDeventer 517-492-3274,
Coldwell Banker Professionals -Okemos
Bought with:
Mario R Baldino, 6501415320
RE/MAX Real Estate Professionals
Source: Greater Lansing AOR,MLS#: 278687
Facts & features
Interior
Bedrooms & bathrooms
- Bedrooms: 5
- Bathrooms: 4
- Full bathrooms: 3
- 1/2 bathrooms: 1
Primary bedroom
- Level: Second
- Area: 212.16 Square Feet
- Dimensions: 15.6 x 13.6
Bedroom 2
- Level: Second
- Area: 139.2 Square Feet
- Dimensions: 12 x 11.6
Bedroom 3
- Level: Second
- Area: 127.6 Square Feet
- Dimensions: 11.6 x 11
Bedroom 4
- Level: Basement
- Area: 210 Square Feet
- Dimensions: 15 x 14
Bedroom 5
- Level: Basement
- Area: 210 Square Feet
- Dimensions: 14 x 15
Dining room
- Level: First
- Area: 163.2 Square Feet
- Dimensions: 12 x 13.6
Kitchen
- Level: First
- Area: 315 Square Feet
- Dimensions: 21 x 15
Living room
- Level: First
- Area: 514.6 Square Feet
- Dimensions: 31 x 16.6
Loft
- Level: Second
- Area: 136.5 Square Feet
- Dimensions: 13 x 10.5
Media room
- Level: Basement
- Area: 202.8 Square Feet
- Dimensions: 15.6 x 13
Other
- Description: Sunroom
- Level: First
- Area: 212.16 Square Feet
- Dimensions: 15.6 x 13.6
Other
- Description: Study
- Level: First
- Area: 174 Square Feet
- Dimensions: 15 x 11.6
Other
- Description: Craft Room
- Level: Basement
- Area: 180 Square Feet
- Dimensions: 15 x 12
Other
- Description: Rec Room
- Level: Basement
- Area: 480 Square Feet
- Dimensions: 30 x 16
Other
- Description: Media
- Level: Basement
- Area: 202.8 Square Feet
- Dimensions: 15.6 x 13
Heating
- Forced Air, Natural Gas
Cooling
- Central Air, Exhaust Fan
Appliances
- Included: Disposal, Gas Water Heater, Microwave, Stainless Steel Appliance(s), Washer/Dryer, Range, Oven, Humidifier, Electric Oven, Dishwasher
- Laundry: Upper Level
Features
- Bar, Built-in Features, Cathedral Ceiling(s), Ceiling Fan(s), Crown Molding, Double Vanity, Eat-in Kitchen, Entrance Foyer, Granite Counters, High Speed Internet, Open Floorplan, Pantry, Primary Downstairs, Sauna, Soaking Tub, Stone Counters, Tray Ceiling(s), Vaulted Ceiling(s), Walk-In Closet(s), Wet Bar
- Flooring: Carpet, Hardwood, Tile
- Basement: Daylight,Egress Windows,Finished
- Number of fireplaces: 1
- Fireplace features: Gas, Living Room
Interior area
- Total structure area: 5,682
- Total interior livable area: 5,562 sqft
- Finished area above ground: 3,634
- Finished area below ground: 1,928
Property
Parking
- Total spaces: 3
- Parking features: Attached, Finished, Garage Door Opener
- Attached garage spaces: 3
Features
- Levels: Two
- Stories: 2
- Patio & porch: Covered, Deck, Front Porch, Porch
- Exterior features: Private Yard, Rain Gutters
- Fencing: Fenced
- Has view: Yes
- View description: Trees/Woods
Lot
- Features: Back Yard, Front Yard, Landscaped, Sprinklers In Front, Sprinklers In Rear
Details
- Foundation area: 2048
- Parcel number: 33010232210027
- Zoning description: Zoning
Construction
Type & style
- Home type: SingleFamily
- Architectural style: Traditional
- Property subtype: Single Family Residence
Materials
- Brick
- Foundation: Concrete Perimeter
- Roof: Shingle
Condition
- Year built: 2018
Utilities & green energy
- Sewer: Public Sewer
- Water: Public
- Utilities for property: Natural Gas Connected, High Speed Internet Available
Community & HOA
Community
- Security: Security System, Smoke Detector(s)
- Subdivision: College Fields
HOA
- Has HOA: Yes
- HOA fee: $50 annually
Location
- Region: Okemos
Financial & listing details
- Price per square foot: $153/sqft
- Tax assessed value: $470,400
- Annual tax amount: $21,937
- Date on market: 3/4/2024
- Listing terms: Cash,Conventional
- Road surface type: Paved
Price history
| Date | Event | Price |
|---|---|---|
| 3/29/2024 | Sold | $849,900$153/sqft |
Source:  Greater Lansing AOR #278687 Report a problem Greater Lansing AOR #278687 Report a problem | ||
| 3/12/2024 | Pending sale | $849,900$153/sqft |
Source: Greater Lansing AOR #278687 Report a problem | ||
| 3/5/2024 | Contingent | $849,900$153/sqft |
Source: Greater Lansing AOR #278687 Report a problem | ||
| 3/4/2024 | Listed for sale | $849,900$153/sqft |
Source: Greater Lansing AOR #278687 Report a problem | ||
| 2/27/2024 | Contingent | $849,900$153/sqft |
Source: Greater Lansing AOR #278687 Report a problem | ||
| 2/21/2024 | Listed for sale | $849,900+41.7%$153/sqft |
Source: Greater Lansing AOR #278687 Report a problem | ||
| 8/28/2020 | Sold | $599,900$108/sqft |
Source: Greater Lansing AOR #247857 Report a problem | ||
| 8/6/2020 | Pending sale | $599,900$108/sqft |
Source: Coldwell Banker Hubbell BriarWood-Okemos #247857 Report a problem | ||
| 7/17/2020 | Listed for sale | $599,900$108/sqft |
Source: Coldwell Banker Hubbell BriarWood-Okemos #247857 Report a problem | ||
Public tax history
| Year | Property taxes | Tax assessment |
|---|---|---|
| 2025 | $23,188 +6.8% | $470,400 +27.8% |
| 2024 | $21,721 | $368,200 +6% |
| 2023 | -- | $347,200 +9.6% |
| 2022 | -- | $316,900 +3.1% |
| 2021 | -- | $307,500 +0.1% |
| 2020 | -- | $307,100 +0.4% |
| 2019 | $2,328 | $305,800 +919.3% |
| 2018 | $2,328 -27.9% | $30,000 |
| 2017 | $3,230 | $30,000 |
| 2016 | $3,230 | $30,000 |
| 2015 | $3,230 | $30,000 |
| 2014 | $3,230 | $30,000 |
| 2013 | -- | $30,000 |
| 2012 | -- | $30,000 -57.1% |
| 2010 | -- | $70,000 |
| 2009 | -- | $70,000 -12.5% |
| 2008 | -- | $80,000 |
| 2007 | -- | $80,000 +300% |
| 2006 | -- | $20,000 |
| 2005 | -- | $20,000 |
Find assessor info on the county website
Neighborhood: 48864
Nearby homes
- $648,8004 bd3 ba3.1k sqft2766 Carnoustie Dr #28, Okemos, MI 48864Off Market
- $652,9004 bd3 ba3.1k sqft2766 Carnoustie Dr, Okemos, MI 48864Off Market
- $592,0004 bd4 ba2.9k sqft2778 Carnoustie Dr, Okemos, MI 48864Off Market

- $601,5004 bd4 ba3k sqft2758 Carnoustie Dr, Okemos, MI 48864Off Market
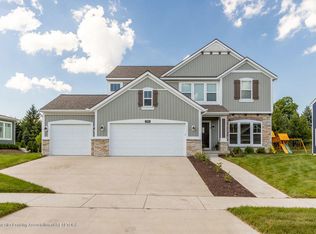
- $775,0005 bd4 ba3.9k sqft2767 Carnoustie Dr, Okemos, MI 48864Sold
- $785,0005 bd5 ba3.6k sqft2759 Carnoustie Dr, Okemos, MI 48864For Sale
- $639,4004 bd3 ba2.7k sqft2775 Carnoustie Dr, Okemos, MI 48864Off Market
- $722,6004 bd4 ba3.5k sqft2775 Carnoustie Dr, Okemos, MI 48864Off Market
Nearby schools
GreatSchools rating
- 9/10Bennett Woods Elementary SchoolGrades: PK-4Distance: 0.4 mi
- 10/10Chippewa Middle SchoolGrades: 6-8Distance: 1.3 mi
- 10/10Okemos High SchoolGrades: 9-12Distance: 0.8 mi
Schools provided by the listing agent
- High: Okemos
Source: Greater Lansing AOR. This data may not be complete. We recommend contacting the local school district to confirm school assignments for this home.
Get a cash offer in 3 minutes
Find out how much your home could sell for in as little as 3 minutes with a no-obligation cash offer.
Estimated market value
$895,700
Get a cash offer in 3 minutes
Find out how much your home could sell for in as little as 3 minutes with a no-obligation cash offer.
Estimated market value
$895,700
- Michigan
- Ingham County
- Okemos
- 48864
- 2772 Carnoustie Dr
Nearby cities
Nearby zip codes
Other Okemos Topics
