Exceptional custom-built home overlooking the 1st hole of College Fields Golf Course! With nearly 4,500 finished sq. ft., this meticulously maintained 5–6 bedroom, 3.5 bath home features a dramatic 2-story foyer, formal dining room, and private office with French doors and custom built-in shelving. The impressive great room showcases 20-foot ceilings, a 2-story wall of windows, sweeping golf course views, and a dual-sided fireplace. The open kitchen includes quartz countertops, stainless steel appliances, soft-close cabinetry, subway tile backsplash, a large walk-in pantry, and deck access. Upstairs has 4 spacious bedrooms, including a primary suite with 2 closets, walk-in shower, and beautiful views. The fully finished lower level includes a large rec room, theater room, full bath, 5th bedroom, potential 6th bedroom, and abundant storage. Additional highlights include a 3+ car garage, sprinkler system, stone landscaping, rear patio with hot tub pad, and exceptional natural light throughout. Pristine, well cared for, and move-in ready! No sign on property.
Pending
Price cut: $24.7K (8/17)
$750,000
2751 Carnoustie Dr, Okemos, MI 48864
5beds
4,598sqft
Single Family Residence
Built in 2014
0.3 Acres Lot
$-- Zestimate®
$163/sqft
$4/mo HOA
What's special
- 17 days |
- 1,243 |
- 58 |
Zillow last checked:
Listing updated:
Listed by:
Steve Koleno 804-656-5007,
Beycome Brokerage Realty LLC 804-656-5007
Source: Realcomp II,MLS#: 20261057385
Facts & features
Interior
Bedrooms & bathrooms
- Bedrooms: 5
- Bathrooms: 4
- Full bathrooms: 3
- 1/2 bathrooms: 1
Primary bedroom
- Level: Second
- Area: 238
- Dimensions: 17 X 14
Bedroom
- Level: Second
- Area: 168
- Dimensions: 12 X 14
Bedroom
- Level: Second
- Area: 154
- Dimensions: 11 X 14
Bedroom
- Level: Second
- Area: 143
- Dimensions: 13 X 11
Bedroom
- Level: Basement
- Area: 209
- Dimensions: 19 X 11
Primary bathroom
- Level: Second
- Area: 100
- Dimensions: 10 X 10
Other
- Level: Second
- Area: 48
- Dimensions: 6 X 8
Other
- Level: Basement
- Area: 32
- Dimensions: 8 X 4
Other
- Level: Entry
- Area: 16
- Dimensions: 4 X 4
Dining room
- Level: Entry
- Area: 153
- Dimensions: 9 X 17
Family room
- Level: Basement
- Area: 336
- Dimensions: 16 X 21
Flex room
- Level: Entry
- Area: 225
- Dimensions: 15 X 15
Kitchen
- Level: Entry
- Area: 216
- Dimensions: 12 X 18
Living room
- Level: Entry
- Area: 306
- Dimensions: 18 X 17
Heating
- Forced Air, Natural Gas
Cooling
- Central Air
Appliances
- Included: Built In Gas Oven, Built In Gas Range, Dishwasher, Disposal, Dryer, Exhaust Fan, Free Standing Refrigerator, Gas Cooktop, Humidifier, Ice Maker, Microwave, Range Hood, Self Cleaning Oven, Stainless Steel Appliances, Vented Exhaust Fan, Washer, Wine Cooler, Wine Refrigerator
Features
- Entrance Foyer, High Speed Internet, Programmable Thermostat, Sound System, Wet Bar
- Basement: Full,Partially Finished
- Has fireplace: Yes
- Fireplace features: Double Sided, Gas, Great Room, Living Room
Interior area
- Total interior livable area: 4,598 sqft
- Finished area above ground: 2,974
- Finished area below ground: 1,624
Property
Parking
- Total spaces: 3
- Parking features: Three Car Garage, Attached, Garage Faces Front, Garage Door Opener
- Garage spaces: 3
Features
- Levels: Two
- Stories: 2
- Entry location: GroundLevelwSteps
- Exterior features: Balcony, Barbecue
- Pool features: None
Lot
- Size: 0.3 Acres
- Dimensions: 90 x 146
- Features: On Golf Course, Sprinklers
Details
- Parcel number: 010232210023
- Special conditions: Short Sale No,Standard
Construction
Type & style
- Home type: SingleFamily
- Architectural style: Craftsman
- Property subtype: Single Family Residence
Materials
- Stone, Vinyl Siding, Wood Siding
- Foundation: Basement, Insulating Concrete Forms, Sump Pump
Condition
- New construction: No
- Year built: 2014
Utilities & green energy
- Sewer: Public Sewer
- Water: Public
Community & HOA
Community
- Subdivision: COLLEGE FIELDS CONDO
HOA
- Has HOA: Yes
- HOA fee: $50 annually
- HOA phone: 517-333-5280
Location
- Region: Okemos
Financial & listing details
- Price per square foot: $163/sqft
- Tax assessed value: $337,757
- Annual tax amount: $22,289
- Date on market: 7/23/2026
- Cumulative days on market: 17 days
- Listing agreement: Exclusive Right To Sell
- Listing terms: Cash,Conventional,FHA,Va Loan
Estimated market value
Not available
Estimated sales range
Not available
Not available
Price history
| Date | Event | Price |
|---|---|---|
| 8/18/2026 | Pending sale | $750,000$163/sqft |
Source:  Realcomp II #20261057385 Report a problem Realcomp II #20261057385 Report a problem | ||
| 8/17/2026 | Price change | $750,000-3.2%$163/sqft |
Source: Realcomp II #20261057385 Report a problem | ||
| 8/5/2026 | Listed for sale | $774,700+33.6%$168/sqft |
Source: Realcomp II #20261057385 Report a problem | ||
| 8/14/2020 | Sold | $580,000-0.8%$126/sqft |
Source:  Greater Lansing AOR #246638 Report a problem Greater Lansing AOR #246638 Report a problem | ||
| 6/23/2020 | Pending sale | $584,900$127/sqft |
Source: RE/MAX Real Estate Professionals #246638 Report a problem | ||
| 6/15/2020 | Price change | $584,900-2.2%$127/sqft |
Source: RE/MAX Real Estate Professionals #246638 Report a problem | ||
| 6/12/2020 | Price change | $597,900-0.3%$130/sqft |
Source: RE/MAX Real Estate Professionals #246638 Report a problem | ||
| 6/8/2020 | Price change | $599,900-2.4%$130/sqft |
Source: RE/MAX Real Estate Professionals #246638 Report a problem | ||
| 5/27/2020 | Price change | $614,900-3.9%$134/sqft |
Source: RE/MAX Real Estate Professionals #245727 Report a problem | ||
| 5/7/2020 | Price change | $639,900-1.5%$139/sqft |
Source: RE/MAX Real Estate Professionals #245727 Report a problem | ||
| 3/18/2020 | Price change | $649,900-1.5%$141/sqft |
Source: RE/MAX Real Estate Professionals #244007 Report a problem | ||
| 3/6/2020 | Price change | $659,900-1.5%$144/sqft |
Source: RE/MAX Real Estate Professionals #244007 Report a problem | ||
| 2/5/2020 | Listed for sale | $670,000+36.7%$146/sqft |
Source: RE/MAX RE Professionals Okemos #244007 Report a problem | ||
| 6/10/2015 | Sold | $490,080$107/sqft |
Source: Public Record Report a problem | ||
Public tax history
| Year | Property taxes | Tax assessment |
|---|---|---|
| 2025 | $20,803 +6.8% | $363,800 +13.1% |
| 2024 | $19,487 | $321,800 +5.9% |
| 2023 | -- | $303,800 +1.4% |
| 2022 | -- | $299,600 +2.8% |
| 2021 | -- | $291,500 +0.1% |
| 2020 | -- | $291,200 +0.4% |
| 2019 | $14,713 | $290,000 +17% |
| 2018 | $14,713 +691.1% | $247,800 |
| 2017 | $1,860 | $247,800 +1.6% |
| 2016 | $1,860 | $243,800 +190.9% |
| 2015 | $1,860 | $83,800 +67.6% |
| 2014 | $1,860 | $50,000 |
| 2013 | -- | $50,000 |
| 2012 | -- | $50,000 -37.5% |
| 2010 | -- | $80,000 |
| 2009 | -- | $80,000 -20% |
| 2008 | -- | $100,000 |
| 2007 | -- | $100,000 +400% |
| 2006 | -- | $20,000 |
| 2005 | -- | $20,000 |
Find assessor info on the county website
Monthly payment
Est. payment
Payment breakdown
Explore the cost of this home by adjusting the details. Changes won't be saved.Climate risks
Neighborhood: 48864
Nearby schools
GreatSchools rating
- 9/10Bennett Woods Elementary SchoolGrades: PK-4Distance: 0.4 mi
- 10/10Chippewa Middle SchoolGrades: 6-8Distance: 1.3 mi
- 10/10Okemos High SchoolGrades: 9-12Distance: 0.7 mi
- $747,6005 bd5 ba3.6k sqft2745 Carnoustie Dr, Okemos, MI 48864Off Market
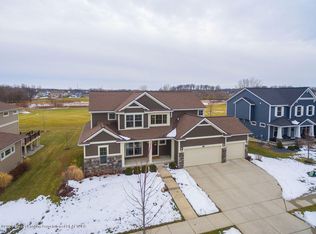
- $785,0005 bd5 ba3.6k sqft2759 Carnoustie Dr, Okemos, MI 48864For Sale

- $758,1005 bd4 ba3.1k sqft2737 Carnoustie Dr, Okemos, MI 48864Off Market
- $775,0005 bd4 ba3.9k sqft2767 Carnoustie Dr, Okemos, MI 48864Sold
- $606,3004 bd4 ba3k sqft2758 Carnoustie Dr, Okemos, MI 48864Off Market
- $652,9004 bd3 ba3.1k sqft2766 Carnoustie Dr, Okemos, MI 48864Off Market
- $657,8004 bd3 ba3.1k sqft2766 Carnoustie Dr #28, Okemos, MI 48864Off Market
- $623,1005 bd2 ba2.9k sqft2750 Carnoustie Dr, Okemos, MI 48864Off Market
A local agent can set up tours, give advice and negotiate with sellers.
Similar homes
- $750,0005 bd4 ba3.8k sqft1761 Hamilton Rd, Okemos, MI 48864For Sale
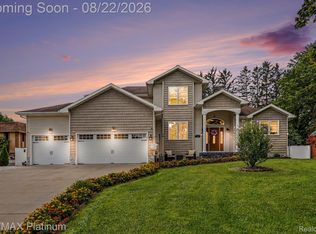
 MLS ID #20261065989, Tanya Zirkle, RE/MAX Platinum. Realcomp II
 - $779,9005 bd4 ba3.9k sqft2956 Medinah Dr, Okemos, MI 48864For Sale
 MLS ID #294299, Carin H. Whybrew, Coldwell Banker Professionals -Okemos. Greater Lansing AOR
 - from $729,0004 bd3 ba3.6k sqftMayberry Classic Plan, Silverleaf, Okemos, MI 48864New Construction
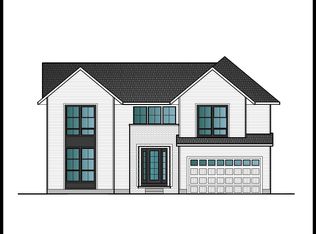 Mayberry Homes
 - $619,9004 bd4 ba3.4k sqft2518 Lupine Ct, Okemos, MI 48864For Sale
 MLS ID #298074, Lynne VanDeventer, Coldwell Banker Professionals -Okemos. Greater Lansing AOR
 - $729,9004 bd3 ba3.7k sqft3600 Otsego Dr, Okemos, MI 48864For SaleMLS ID #295525, Lynne VanDeventer, Coldwell Banker Professionals -Okemos. Greater Lansing AOR
- $519,0004 bd4 ba3.2k sqft2619 Elderberry Dr #23, Okemos, MI 48864For SaleMLS ID #295433, Terry Lasky, Coldwell Banker Professionals -Okemos. Greater Lansing AOR
- $719,9005 bd4 ba3.8k sqft1389 Kalorama Way, Okemos, MI 48864For SaleMLS ID #297232, Tara Fatteh, 1 World Realty, LLC. Greater Lansing AOR
- $649,9504 bd3 ba3.8k sqft1791 Elk Ln, Okemos, MI 48864For SaleMLS ID #297840, Jonathan Lum, EXIT Realty Home Partners. Greater Lansing AOR
- $685,0005 bd5 ba4.3k sqft141 Twin Ponds Dr, Okemos, MI 48864For SaleMLS ID #296192, Joseph Vitale, Century 21 Affiliated. Greater Lansing AOR
- $979,9005 bd5 ba5.1k sqft3546 Autumnwood Ln, Okemos, MI 48864For SaleMLS ID #297185, Carin H. Whybrew, Coldwell Banker Professionals -Okemos. Greater Lansing AOR
- from $673,5003 bd3 ba2.6k sqftMadison Classic Plan, Silverleaf, Okemos, MI 48864New ConstructionMayberry Homes
- $479,9004 bd3 ba2.9k sqft4591 Nakoma Dr, Okemos, MI 48864For Sale
 MLS ID #26042539, Eric Ratkiewicz, Medendorp Real Estate Group. MichRIC
 - $724,9005 bd4 ba4.1k sqft1235 Joann Ln, Williamston, MI 48895For SaleMLS ID #298195, Shelly Hall, RE/MAX Real Estate Professionals. Greater Lansing AOR
- $1,050,0005 bd5 ba4.9k sqft2032 Birch Bluff Dr, Okemos, MI 48864For SaleMLS ID #295763, Morgan Hutson, Coldwell Banker Professionals-E.L.. Greater Lansing AOR
- $549,9004 bd3 ba2.3k sqft1359 Kalorama Way, Okemos, MI 48864For SaleMLS ID #298364, MacIntyre & Cowen Team, RE/MAX Real Estate Professionals. Greater Lansing AOR
- $759,9005 bd5 ba4.3k sqft12935 Paradise Dr, Dewitt, MI 48820For SaleMLS ID #298351, Missy Lord, RE/MAX Real Estate Professionals Dewitt. Greater Lansing AOR
- $849,9005 bd5 ba3.2k sqft3805 Zimmer Rd, Williamston, MI 48895For SaleMLS ID #298491, Shelly Hall, RE/MAX Real Estate Professionals. Greater Lansing AOR
- $579,9004 bd3 ba2.9k sqft1311 Kalorama Way, Okemos, MI 48864For SaleMLS ID #295604, Chad Dutcher, RE/MAX Real Estate Professionals. Greater Lansing AOR
- $749,0004 bd3 ba2.7k sqft1888 Germany Rd, Williamston, MI 48895For SaleMLS ID #20261061025, Matt Brown, Heritage Real Estate Michigan. Realcomp II
- $789,9005 bd4 ba3.8k sqft13586 Sienna Pass, Dewitt, MI 48820For SaleMLS ID #298275, Jennifer Seguin, RE/MAX Real Estate Professionals. Greater Lansing AOR
