Welcome to 1359 Kalorama Way in Okemos! This beautiful 4-bedroom, 2.5-bath home offers a thoughtfully designed floor plan, exceptional storage, and peaceful views of the surrounding natural area. Step into the spacious foyer, where French doors open to a private home office. The main living area features a bright, open-concept design with a chef's kitchen boasting stainless steel appliances, expansive quartz countertops, abundant cabinetry, and an impressive 11-foot island—perfect for gathering and entertaining. The adjoining dining area takes full advantage of the unobstructed nature views, while the inviting living room features a fireplace flanked by built-ins. Just off the three-car attached garage is a generous drop zone with a large walk-in closet and separate walk-in pantry, providing exceptional everyday storage and organization. Upstairs, you'll find four spacious bedrooms, a well-appointed hall bath with quartz countertops, tile flooring, and a separate shower area, plus the convenience of second-floor laundry. The primary suite is a true retreat, featuring expansive wooded views, two walk-in closets, and a private en suite with double sinks and a spacious walk-in tiled shower. The daylight lower level offers even more potential, with three large windows overlooking the backyard and plumbing already stubbed for a future bathroom and bar sink. Insulated and ready to finish, this space offers endless possibilities for a family room, recreation area, home gym, additional office, or entertaining space. Beautiful views, abundant storage, a three-car garage, and room to grow make this Okemos home, near MSU and shopping, one you won't want to miss!
Accepting backups
Price cut: $5K (8/24)
$544,900
1359 Kalorama Way, Okemos, MI 48864
4beds
2,378sqft
Single Family Residence
Built in 2016
7,840 Square Feet Lot
$532,000 Zestimate®
$229/sqft
$15/mo HOA
What's special
Fireplace flanked by built-insSecond-floor laundryThoughtfully designed floor planFour spacious bedroomsAbundant storageExceptional storageExpansive quartz countertops
- 63 days
- 194
- 3
Zillow last checked:
Listing updated:
Listed by:
MacIntyre & Cowen Team 517-525-2206,
RE/MAX Real Estate Professionals 517-321-8255
Source: Greater Lansing AOR,MLS#: 298364
Facts & features
Interior
Bedrooms & bathrooms
- Bedrooms: 4
- Bathrooms: 3
- Full bathrooms: 2
- 1/2 bathrooms: 1
Primary bedroom
- Features: Carpet Floor, Ceiling Fan(s), Walk-In Closet(s)
- Level: Second
- Area: 209.8 Square Feet
- Dimensions: 13.83 x 15.17
Bedroom 2
- Features: Carpet Floor, Walk-In Closet(s)
- Level: Second
- Area: 120.97 Square Feet
- Dimensions: 11.17 x 10.83
Bedroom 3
- Features: Carpet Floor
- Level: Second
- Area: 119.13 Square Feet
- Dimensions: 11 x 10.83
Bedroom 4
- Features: Carpet Floor
- Level: Second
- Area: 135.38 Square Feet
- Dimensions: 10.83 x 12.5
Dining room
- Features: Laminate Floor, Open Floorplan
- Level: First
- Area: 186.72 Square Feet
- Dimensions: 16 x 11.67
Kitchen
- Description: Quartz Countertops; 106"x42" Kitchen Island
- Features: Laminate Floor, Kitchen Island, Pantry
- Level: First
- Area: 133.7 Square Feet
- Dimensions: 14.33 x 9.33
Laundry
- Features: Tile Floor
- Level: Second
- Area: 48 Square Feet
- Dimensions: 6 x 8
Living room
- Description: Fireplace
- Features: Laminate Floor, Ceiling Fan(s)
- Level: First
- Area: 170.45 Square Feet
- Dimensions: 10.33 x 16.5
Office
- Features: Laminate Floor
- Level: First
- Area: 150 Square Feet
- Dimensions: 12 x 12.5
Other
- Description: Walk-In Pantry
- Features: Laminate Floor
- Level: First
- Area: 36 Square Feet
- Dimensions: 6 x 6
Heating
- Forced Air, Natural Gas
Cooling
- Central Air
Appliances
- Included: Dishwasher, Disposal, Dryer, Gas Range, Microwave, Refrigerator, Washer
- Laundry: Laundry Room, Upper Level
Features
- Bookcases, Ceiling Fan(s), Double Closet, Double Vanity, Entrance Foyer, High Ceilings, High Speed Internet, Kitchen Island, Open Floorplan, Pantry, Recessed Lighting, Walk-In Closet(s)
- Flooring: Carpet, Laminate, Tile
- Windows: Double Pane Windows, Window Treatments
- Basement: Bath/Stubbed,Daylight,Full,Sump Pump
- Number of fireplaces: 1
- Fireplace features: Living Room
Interior area
- Total structure area: 3,608
- Total interior livable area: 2,378 sqft
- Finished area above ground: 2,378
- Finished area below ground: 0
Property
Parking
- Total spaces: 3
- Parking features: Attached, Driveway, Garage Door Opener, Garage Faces Front, Paved
- Attached garage spaces: 3
- Has uncovered spaces: Yes
Features
- Levels: Two
- Stories: 2
- Patio & porch: Deck, Front Porch
- Exterior features: Rain Gutters
- Has view: Yes
- View description: Neighborhood, Trees/Woods
Lot
- Size: 7,840 Square Feet
- Dimensions: 73 x 123 x 56 x 123
- Features: Back Yard, Few Trees, Front Yard
Details
- Foundation area: 1163
- Parcel number: 33020214378005
- Zoning description: Zoning
Construction
Type & style
- Home type: SingleFamily
- Property subtype: Single Family Residence
Materials
- Stone, Vinyl Siding
- Foundation: Concrete Perimeter
- Roof: Shingle
Condition
- Year built: 2016
Details
- Builder name: Mayberry
Utilities & green energy
- Sewer: Public Sewer
- Water: Public
- Utilities for property: High Speed Internet Available
Community & HOA
Community
- Subdivision: Georgetown
HOA
- Has HOA: Yes
- Amenities included: Jogging Path
- HOA fee: $175 annually
- HOA name: Georgetown HOA
Location
- Region: Okemos
Financial & listing details
- Price per square foot: $229/sqft
- Tax assessed value: $228,900
- Annual tax amount: $10,598
- Date on market: 8/11/2026
- Listing terms: Cash,Conventional
- Road surface type: Paved
Estimated market value
$532,000
$505,000 - $559,000
$2,996/mo
Price history
| Date | Event | Price |
|---|---|---|
| 8/24/2026 | Price change | $544,900-0.9%$229/sqft |
Source:  Greater Lansing AOR #298364 Report a problem Greater Lansing AOR #298364 Report a problem | ||
| 8/11/2026 | Listed for sale | $549,900$231/sqft |
Source: Greater Lansing AOR #298364 Report a problem | ||
Public tax history
| Year | Property taxes | Tax assessment |
|---|---|---|
| 2025 | $9,899 +6.5% | $228,900 +6.9% |
| 2024 | $9,294 | $214,100 +14.8% |
| 2023 | -- | $186,500 +8.2% |
| 2022 | -- | $172,400 +0.6% |
| 2021 | -- | $171,400 -0.3% |
| 2020 | -- | $172,000 +4.4% |
| 2019 | $7,810 | $164,800 +3.4% |
| 2018 | $7,810 | $159,400 +0.4% |
| 2017 | -- | $158,700 |
Find assessor info on the county website
Monthly payment
Est. payment
Payment breakdown
Explore the cost of this home by adjusting the details. Changes won't be saved.Climate risks
Neighborhood: 48864
Nearby schools
Schools provided by the listing agent
- High: Okemos
Source: Greater Lansing AOR. This data may not be complete. We recommend contacting the local school district to confirm school assignments for this home.
Similar homes
- $569,9004 bd3 ba2.9k sqft1311 Kalorama Way, Okemos, MI 48864For Sale
 MLS ID #299442, Chad Dutcher, RE/MAX Real Estate Professionals. Greater Lansing AOR
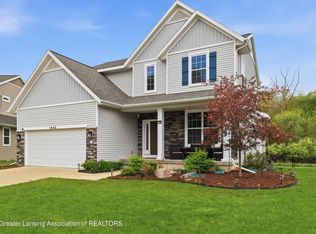
 - $519,0004 bd3 ba2.2k sqft1442 Kalorama Way, Okemos, MI 48864For Sale
 MLS ID #296017, Tara Fatteh, 1 World Realty, LLC. Greater Lansing AOR
 - $514,9005 bd4 ba2.8k sqft1400 Ivywood Dr, Okemos, MI 48864For Sale
 MLS ID #299134, Minesh Mody, Berkshire Hathaway HomeServices. Greater Lansing AOR
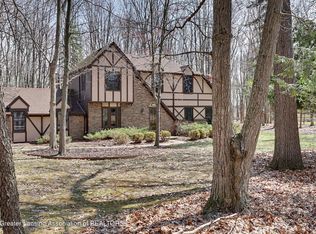
 - $475,0004 bd4 ba3.2k sqft4330 Cornell Rd, Okemos, MI 48864For Sale
 MLS ID #298883, Carey Ann McLamara, Five Star Real Estate - Lansing. Greater Lansing AOR
 - $524,9005 bd3 ba1.9k sqft2276 White Pine Dr, Williamston, MI 48895For Sale
 MLS ID #26044377, Matt G Robertson, CENTURY 21 AFFILIATED. MichRIC
