This immaculate home offers over 2,200 square feet of sophisticated living space on an impressive 9,583-square-foot lot. From the moment you enter, you are greeted by a sun-drenched, open-concept floor plan designed for both entertaining and comfortable daily life. The heart of the home is the expansive kitchen, featuring upgraded quartz countertops, an elegant custom tile backsplash, an abundance of cabinetry, and a massive walk-in pantry. The kitchen flows seamlessly into the dining area and a spacious living room anchored by custom built-in shelving . standout feature of this thoughtful model is the versatile main-floor suite; featuring a large office that can easily serve as a fourth bedroom, it sits directly adjacent to a pristine full bath an ideal setup for a secluded work-from-home sanctuary or a private guest wing. The upper level is designed for modern lifestyles, anchored by an expansive "flex" loft at the landing. This secondary living area serves as the perfect media room, gaming hub, or dedicated play space, keeping the main floor serene. The luxurious primary suite is a private haven, featuring a spa-like ensuite bath with a deep soaking tub, a separate shower, and a generous walk-in closet. The lifestyle continues outdoors in your private sanctuary. The expansive 9,500+ sq. ft. yard is already fully enclosed with a premium fence, creating a massive, secure space perfect for outdoor games, summer BBQs, and pets. For those looking to add future value, the clean basement offers a world of potential; featuring two egress windows and existing plumbing for a fourth bathroom, it is ready to be transformed into a fifth bedroom, home gym, or theater. With all major systems—including the roof, high-efficiency HVAC, and windows—dating back to 2018, you can enjoy the peace of mind and efficiency of a newer build in the #1 rated Okemos School District.
For sale
Price cut: $21K (10/9)
$519,000
1442 Kalorama Way, Okemos, MI 48864
4beds
2,200sqft
Single Family Residence
Built in 2018
9,583 Square Feet Lot
$508,900 Zestimate®
$236/sqft
$12/mo HOA
What's special
Versatile main-floor suiteSun-drenched open-concept floor planUpgraded quartz countertopsMassive walk-in pantryLuxurious primary suiteGenerous walk-in closetCustom built-in shelving
- 151 days
- 629
- 23
Zillow last checked:
Listing updated:
Listed by:
Tara Fatteh 512-470-7627,
1 World Realty, LLC 512-470-7627
Source: Greater Lansing AOR,MLS#: 296017
Facts & features
Interior
Bedrooms & bathrooms
- Bedrooms: 4
- Bathrooms: 3
- Full bathrooms: 3
Primary bedroom
- Features: Carpet Floor, Walk-In Closet(s)
- Level: Second
- Area: 209.89 Square Feet
- Dimensions: 15.1 x 13.9
Bedroom 2
- Features: Carpet Floor, Walk-In Closet(s)
- Level: Second
- Area: 119.9 Square Feet
- Dimensions: 10.9 x 11
Bedroom 3
- Features: Carpet Floor
- Level: Second
- Area: 136.25 Square Feet
- Dimensions: 12.5 x 10.9
Bathroom 4
- Description: Office/den
- Level: First
- Area: 120.75 Square Feet
- Dimensions: 11.5 x 10.5
Bonus room
- Description: Landing/ flex space
- Features: Carpet Floor
- Level: Second
- Area: 200.83 Square Feet
- Dimensions: 13.3 x 15.1
Dining room
- Description: Dining/living room combo
- Features: High Ceilings
- Level: First
- Area: 379.35 Square Feet
- Dimensions: 28.1 x 13.5
Kitchen
- Features: Laminate Counters
- Level: First
- Area: 162 Square Feet
- Dimensions: 12 x 13.5
Living room
- Description: dining/living room combo
- Features: High Ceilings
- Level: First
- Area: 379.35 Square Feet
- Dimensions: 28.1 x 13.5
Other
- Description: Walk-in pantry
- Level: First
- Area: 31.16 Square Feet
- Dimensions: 6.11 x 5.1
Heating
- Forced Air
Cooling
- Central Air
Appliances
- Included: Dishwasher, Disposal, Dryer, Electric Oven, Electric Range, Free-Standing Gas Range, Gas Water Heater, Microwave, Refrigerator, Washer, Water Heater, Water Softener
- Laundry: Inside, Laundry Room, Upper Level
Features
- Bookcases, Built-in Features, Ceiling Fan(s), Chandelier, Eat-in Kitchen, Entrance Foyer, High Ceilings, High Speed Internet, Kitchen Island, Laminate Counters, Open Floorplan, Pantry, Recessed Lighting, Smart Thermostat, Soaking Tub, Storage, Walk-In Closet(s)
- Flooring: Carpet, Linoleum, Vinyl
- Windows: Blinds, Double Pane Windows
- Basement: Bath/Stubbed,Concrete,Egress Windows,Full
- Number of fireplaces: 1
- Fireplace features: Living Room
Interior area
- Total structure area: 3,200
- Total interior livable area: 2,200 sqft
- Finished area above ground: 2,200
- Finished area below ground: 0
Property
Parking
- Total spaces: 2
- Parking features: Attached, Driveway, Finished, Garage, Garage Door Opener, Garage Faces Front, Inside Entrance
- Attached garage spaces: 2
- Has uncovered spaces: Yes
Features
- Levels: Two
- Stories: 2
- Entry location: front door
- Patio & porch: Deck, Front Porch
- Exterior features: Lighting, Rain Gutters
- Fencing: Back Yard,Fenced,Gate,Wrought Iron
- Has view: Yes
- View description: Trees/Woods, Other
Lot
- Size: 9,583 Square Feet
- Dimensions: 57.31 x 125.44
- Features: Back Yard, Sprinklers In Front, Sprinklers In Rear
Details
- Foundation area: 1000
- Parcel number: 33020214351025
- Zoning description: Zoning
Construction
Type & style
- Home type: SingleFamily
- Architectural style: Traditional
- Property subtype: Single Family Residence
Materials
- Stone, Vinyl Siding
- Roof: Shingle
Condition
- Updated/Remodeled
- New construction: No
- Year built: 2018
Details
- Builder name: Mayberry
Utilities & green energy
- Electric: 200+ Amp Service
- Sewer: Public Sewer
- Water: Public
- Utilities for property: High Speed Internet Available, Cable Available
Community & HOA
Community
- Features: Sidewalks
- Security: Smoke Detector(s)
- Subdivision: Georgetown
HOA
- Has HOA: No
- Amenities included: None
- HOA fee: $140 annually
- HOA name: Georgetown
Location
- Region: Okemos
Financial & listing details
- Price per square foot: $236/sqft
- Tax assessed value: $228,000
- Annual tax amount: $11,689
- Date on market: 5/15/2026
- Listing terms: VA Loan,Cash,Conventional,FHA,MSHDA
- Road surface type: Concrete, Paved
Estimated market value
$508,900
$483,000 - $534,000
$2,957/mo
Price history
| Date | Event | Price |
|---|---|---|
| 10/9/2026 | Price change | $519,000-3.9%$236/sqft |
Source:  Greater Lansing AOR #296017 Report a problem Greater Lansing AOR #296017 Report a problem | ||
| 5/21/2026 | Price change | $539,975-2.7%$245/sqft |
Source: Greater Lansing AOR #296017 Report a problem | ||
| 5/15/2026 | Listed for sale | $555,000+23.7%$252/sqft |
Source: Greater Lansing AOR #296017 Report a problem | ||
| 10/26/2023 | Sold | $448,500-5.6%$204/sqft |
Source: Greater Lansing AOR #273790 Report a problem | ||
| 9/29/2023 | Pending sale | $475,000$216/sqft |
Source: Greater Lansing AOR #273790 Report a problem | ||
| 9/1/2023 | Price change | $475,000-3.8%$216/sqft |
Source: Greater Lansing AOR #273790 Report a problem | ||
| 7/8/2023 | Price change | $494,000-2.9%$225/sqft |
Source: Greater Lansing AOR #273790 Report a problem | ||
| 6/14/2023 | Listed for sale | $509,000+459.3%$231/sqft |
Source: Greater Lansing AOR #273790 Report a problem | ||
| 5/3/2018 | Sold | $91,000+5.3%$41/sqft |
Source: Public Record Report a problem | ||
| 1/8/2018 | Sold | $86,400$39/sqft |
Source: Public Record Report a problem | ||
Public tax history
| Year | Property taxes | Tax assessment |
|---|---|---|
| 2025 | $11,080 +22% | $228,000 +7.1% |
| 2024 | $9,085 | $212,900 +16.9% |
| 2023 | -- | $182,100 +8.1% |
| 2022 | -- | $168,500 +0.6% |
| 2021 | -- | $167,500 -0.4% |
| 2020 | -- | $168,100 +4.4% |
| 2019 | $2,692 | $161,000 +297.5% |
| 2018 | $2,692 | $40,500 +4.1% |
| 2017 | -- | $38,900 |
Find assessor info on the county website
Monthly payment
Est. payment
Payment breakdown
Explore the cost of this home by adjusting the details. Changes won't be saved.Climate risks
Neighborhood: 48864
Nearby schools
Schools provided by the listing agent
- High: Okemos
Source: Greater Lansing AOR. This data may not be complete. We recommend contacting the local school district to confirm school assignments for this home.

Similar homes
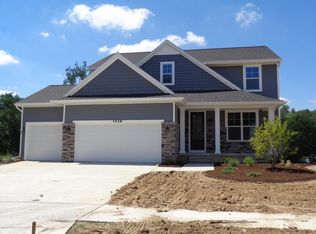
- $559,9004 bd3 ba2.9k sqft1311 Kalorama Way, Okemos, MI 48864For Sale
 MLS ID #299442, Chad Dutcher, RE/MAX Real Estate Professionals. Greater Lansing AOR
 - $514,9005 bd4 ba2.8k sqft1400 Ivywood Dr, Okemos, MI 48864For Sale
 MLS ID #299134, Minesh Mody, Berkshire Hathaway HomeServices. Greater Lansing AOR
 - $505,0004 bd3 ba3.2k sqft4215 Mariner Ln, Okemos, MI 48864For Sale
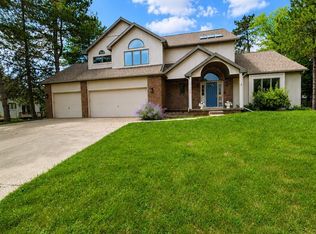 MLS ID #297446, Alyssa Coggins, Keller Williams Realty Lansing. Greater Lansing AOR
 - $475,0004 bd4 ba3.2k sqft4330 Cornell Rd, Okemos, MI 48864For Sale
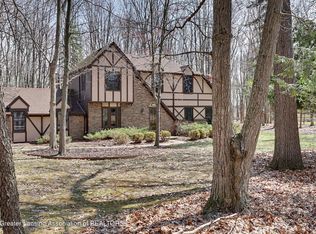 MLS ID #298883, Carey Ann McLamara, Five Star Real Estate - Lansing. Greater Lansing AOR
 - $524,9005 bd3 ba1.9k sqft2276 White Pine Dr, Williamston, MI 48895For Sale
 MLS ID #26044377, Matt G Robertson, CENTURY 21 AFFILIATED. MichRIC
