Welcome home to this beautifully updated 4-bedroom, 2.5-bath ranch nestled on 10 private wooded acres in the highly desirable Grand Ledge School District. Offering over 2,200 square feet of living space, this move-in-ready property combines modern updates with peaceful country living. The spacious living room features a large bay window that fills the room with natural light, while the generously sized den provides additional living and entertaining space complete with a cozy wood-burning fireplace and sliding glass doors that lead out to the back patio. You'll appreciate the many recent improvements, including fresh paint, new flooring, newer windows, a newer roof, and updated mechanicals featuring a new furnace, central air conditioning, and hot water heater. The large kitchen offers abundant storage, including an oversized pantry with washer and dryer hookups for the option of convenient main-floor laundry. Step outside and enjoy the beauty of 10 wooded acres complete with a private pond and a pole barn with a durable metal roof, providing ample storage space for equipment, vehicles, hobbies, or recreational needs. If you're looking for updated living space, privacy, and room to roam, this exceptional property delivers it all.
For sale
Price cut: $30K (8/12)
$550,000
10629 N Royston Rd, Grand Ledge, MI 48837
4beds
2,258sqft
Single Family Residence
Built in 1960
10 Acres Lot
$529,100 Zestimate®
$244/sqft
$-- HOA
What's special
- 90 days
- 947
- 23
Zillow last checked:
Listing updated:
Listed by:
Angela Sholty 517-455-8848,
Coldwell Banker Professionals -Okemos 517-349-4406,
C&A RE Group,
Coldwell Banker Professionals -Okemos
Source: Greater Lansing AOR,MLS#: 297058
Facts & features
Interior
Bedrooms & bathrooms
- Bedrooms: 4
- Bathrooms: 3
- Full bathrooms: 2
- 1/2 bathrooms: 1
Primary bedroom
- Features: Laminate Floor
- Level: First
- Area: 114.43 Square Feet
- Dimensions: 11.11 x 10.3
Bedroom 2
- Features: Laminate Floor
- Level: First
- Area: 162.36 Square Feet
- Dimensions: 13.2 x 12.3
Bedroom 3
- Features: Carpet Floor
- Level: First
- Area: 176.85 Square Feet
- Dimensions: 13.1 x 13.5
Bedroom 4
- Features: Laminate Floor
- Level: First
- Area: 173.46 Square Feet
- Dimensions: 14.7 x 11.8
Den
- Features: Laminate Floor
- Level: First
- Area: 262.16 Square Feet
- Dimensions: 11.3 x 23.2
Dining room
- Features: Laminate Floor
- Level: First
- Area: 180.18 Square Feet
- Dimensions: 11.7 x 15.4
Kitchen
- Features: Laminate Floor
- Level: First
- Area: 152.07 Square Feet
- Dimensions: 13.7 x 11.1
Living room
- Features: Laminate Floor
- Level: First
- Area: 292.95 Square Feet
- Dimensions: 21.7 x 13.5
Heating
- Forced Air, Propane, Wood Stove
Cooling
- Central Air
Appliances
- Included: Dishwasher, Electric Range, Microwave, Oven, Water Heater, Water Softener, Water Softener Owned
- Laundry: In Basement
Features
- Ceiling Fan(s), Laminate Counters, Low Flow Plumbing Fixtures, Pantry, Recessed Lighting
- Flooring: Carpet, Laminate
- Basement: Full,Sump Pump
- Has fireplace: Yes
- Fireplace features: Den, Wood Burning, Wood Burning Stove
Interior area
- Total structure area: 4,158
- Total interior livable area: 2,258 sqft
- Finished area above ground: 2,258
- Finished area below ground: 0
Property
Parking
- Parking features: Driveway, Garage Faces Front, Gravel
- Has uncovered spaces: Yes
Features
- Levels: One
- Stories: 1
- Patio & porch: Front Porch, Patio
- Fencing: None
- Has view: Yes
- View description: Pond, Rural, Trees/Woods
- Has water view: Yes
- Water view: Pond
- Waterfront features: Pond
Lot
- Size: 10 Acres
- Dimensions: 331 x 1330
- Features: Front Yard, Private, Secluded, Wooded
Details
- Additional structures: Pole Barn
- Foundation area: 1900
- Parcel number: 03002420007000
- Zoning description: Zoning
Construction
Type & style
- Home type: SingleFamily
- Architectural style: Ranch
- Property subtype: Single Family Residence
Materials
- Brick
- Foundation: Block
- Roof: Shingle
Condition
- Year built: 1960
Utilities & green energy
- Sewer: Septic Tank
- Water: Well
- Utilities for property: High Speed Internet Available, Cable Available
Community & HOA
Community
- Security: See Remarks
- Subdivision: None
Location
- Region: Grand Ledge
Financial & listing details
- Price per square foot: $244/sqft
- Tax assessed value: $308,200
- Annual tax amount: $5,279
- Date on market: 7/7/2026
- Listing terms: Cash,Conventional
- Road surface type: Dirt
Estimated market value
$529,100
$503,000 - $556,000
$2,788/mo
Price history
| Date | Event | Price |
|---|---|---|
| 8/12/2026 | Price change | $550,000-5.2%$244/sqft |
Source:  Greater Lansing AOR #297058 Report a problem Greater Lansing AOR #297058 Report a problem | ||
| 7/7/2026 | Listed for sale | $580,000+202.1%$257/sqft |
Source: Greater Lansing AOR #297058 Report a problem | ||
| 5/13/2005 | Sold | $192,000$85/sqft |
Source: Public Record Report a problem | ||
Public tax history
| Year | Property taxes | Tax assessment |
|---|---|---|
| 2025 | $5,194 | $154,100 +23.7% |
| 2024 | -- | $124,600 +19.1% |
| 2021 | $4,897 +4% | $104,600 +8.7% |
| 2020 | $4,708 +1.3% | $96,200 +10.6% |
| 2019 | $4,646 -94.4% | $87,000 -0.9% |
| 2018 | $83,302 | $87,800 |
| 2017 | $83,302 | $87,800 |
| 2016 | $83,302 | $87,800 |
| 2015 | $83,302 | $87,800 +7.1% |
| 2014 | -- | $81,991 +1.6% |
| 2013 | -- | $80,700 -8.6% |
| 2011 | -- | $88,300 -2.9% |
| 2010 | -- | $90,900 -6.4% |
| 2009 | -- | $97,100 -4% |
| 2008 | -- | $101,100 |
| 2007 | -- | $101,100 +0.7% |
| 2006 | -- | $100,400 +2.6% |
| 2005 | -- | $97,900 +3.7% |
| 2004 | -- | $94,400 +15.4% |
| 2002 | -- | $81,800 +9.2% |
| 2001 | -- | $74,900 |
Find assessor info on the county website
Monthly payment
Est. payment
Payment breakdown
Explore the cost of this home by adjusting the details. Changes won't be saved.Climate risks
Neighborhood: 48837
Nearby schools
Schools provided by the listing agent
- High: Grand Ledge
Source: Greater Lansing AOR. This data may not be complete. We recommend contacting the local school district to confirm school assignments for this home.
- $326,2003 bd2 ba2.4k sqft10603 N Royston Rd, Grand Ledge, MI 48837Off Market

- $509,300-- bd-- ba-- sqft10603 N Royston Rd, Grand Ledge, MI 48837Off Market
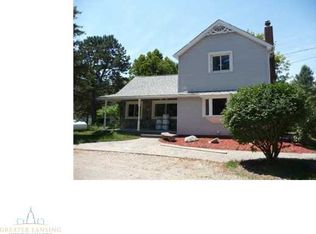
- $350,9002 bd3 ba2.5k sqft10723 N Royston Rd, Grand Ledge, MI 48837Off Market
- $351,7004 bd2 ba1.9k sqft10733 N Royston Rd, Grand Ledge, MI 48837Off Market
Similar homes
- $489,9003 bd3 ba2.5k sqft9861 W Grand River Hwy, Grand Ledge, MI 48837For Sale
 MLS ID #299170, Sheri Gallimore, RE/MAX Real Estate Professionals. Greater Lansing AOR
 - $399,9004 bd2 ba3.2k sqft12092 Rupp Rd, Grand Ledge, MI 48837For Sale
 MLS ID #297125, Brian Kasper, Century 21 Affiliated. Greater Lansing AOR
 - $487,9903 bd3 ba2.9k sqft6187 Willow Hwy, Grand Ledge, MI 48837For Sale
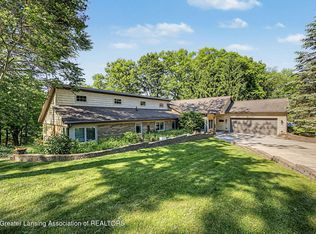 MLS ID #296387, Rochelle R. Ridgell, Coldwell Banker Professionals-Delta. Greater Lansing AOR
 - $584,9004 bd3 ba3.1k sqft822 Laurelwood Dr, Lansing, MI 48917For Sale
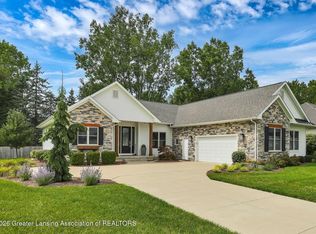 MLS ID #298628, Angela Averill, Century 21 Affiliated. Greater Lansing AOR
