Beautifully remodeled and thoughtfully updated, this inviting DeWitt home offers the perfect combination of modern style, comfortable living spaces, and a peaceful setting with picturesque views of Lake Geneva. From the moment you step inside, you'll appreciate the open-concept design, fresh finishes, and attention to detail throughout.
The heart of the home is the spectacularly remodeled main living area, featuring an expansive living and dining space, a stunning picture window overlooking the lake, and a beautiful new gas fireplace with a stone surround. The gorgeous white farmhouse-style kitchen is equally impressive, with stainless steel appliances, a gas range, and a stylish backsplash that adds the perfect finishing touch. New flooring and windows throughout bring a fresh, cohesive feel to the home.
The spacious mudroom offers plenty of storage, a convenient bench, and everyday functionality, while the fully remodeled main-floor bath adds another layer of style. Just beyond, a cozy family room or den features charming built-ins and another picture window framing the beautiful lakeside views.
Upstairs, you'll find 3 comfortable bedrooms complete with custom closet systems and a beautifully remodeled primary bath featuring both a soaking tub and separate walk-in shower. The finished lower level provides even more flexible living space, including a recreation room with egress with electric fireplace insert, another full bath, dedicated office space and a Murphy bed for additional sleeping accommodations.
The updates continue outdoors, where a complete exterior refresh creates wonderful spaces to enjoy the setting. Relax on the inviting front patio or head to the huge, fully fenced backyard where private wooded views create a peaceful backdrop for entertaining, relaxing, and enjoying the outdoors on the deck. Updated front and rear sprinkler systems add convenience and ease.
The extensive improvements are just as impressive, including a new roof in 2025, new furnace and central air in 2024, and a new well pump, well bladder, and iron filtration system and many more. Not an inch of this house is untouched!
With its beautiful renovations, exceptional living spaces, and serene setting surrounded by nature, this home offers a special opportunity to enjoy the best of DeWitt living, with the beauty and tranquility of Lake Geneva right outside your windows!
For sale
$449,900
1011 E Geneva Dr, Dewitt, MI 48820
3beds
2,291sqft
Single Family Residence
Built in 1974
0.4 Acres Lot
$437,700 Zestimate®
$196/sqft
$21/mo HOA
What's special
Huge fully fenced backyardFresh finishesDedicated office spaceFully remodeled main-floor bathAttention to detail throughoutInviting front patioComplete exterior refresh
- 13 days
- 1,319
- 98
Zillow last checked:
Listing updated:
Listed by:
Megan Busque 517-204-7722,
RE/MAX Real Estate Professionals 517-321-8255,
Hillary Goedert Henderson 517-449-2350,
RE/MAX Real Estate Professionals
Source: Greater Lansing AOR,MLS#: 300377
Facts & features
Interior
Bedrooms & bathrooms
- Bedrooms: 3
- Bathrooms: 3
- Full bathrooms: 3
Primary bedroom
- Level: Second
- Area: 204 Square Feet
- Dimensions: 17 x 12
Bedroom 2
- Level: Second
- Area: 120.51 Square Feet
- Dimensions: 10.3 x 11.7
Bedroom 3
- Level: Second
- Area: 111.15 Square Feet
- Dimensions: 9.5 x 11.7
Dining room
- Level: First
- Area: 229.62 Square Feet
- Dimensions: 17.8 x 12.9
Family room
- Level: First
- Area: 138.24 Square Feet
- Dimensions: 12.8 x 10.8
Kitchen
- Level: First
- Area: 184.71 Square Feet
- Dimensions: 14.1 x 13.1
Living room
- Level: First
- Area: 257.4 Square Feet
- Dimensions: 18 x 14.3
Office
- Level: Basement
- Area: 256.41 Square Feet
- Dimensions: 23.1 x 11.1
Other
- Description: REC ROOM
- Level: Basement
- Area: 428.2 Square Feet
- Dimensions: 16.4 x 26.11
Heating
- Forced Air, Natural Gas
Cooling
- Central Air
Appliances
- Included: Microwave, Oven, Range, Refrigerator, Washer/Dryer, Water Heater, Water Softener
- Laundry: In Basement
Features
- Ceiling Fan(s), Pantry
- Basement: Egress Windows,Full,Partially Finished
- Number of fireplaces: 2
- Fireplace features: Gas, Electric, Basement, Living Room
Interior area
- Total structure area: 2,703
- Total interior livable area: 2,291 sqft
- Finished area above ground: 1,641
- Finished area below ground: 650
Property
Parking
- Total spaces: 2
- Parking features: Attached, Garage
- Attached garage spaces: 2
Features
- Levels: Two
- Stories: 2
- Patio & porch: Deck, Patio
- Fencing: Back Yard
Lot
- Size: 0.4 Acres
- Dimensions: 114 x 150
- Features: Sprinklers In Front, Sprinklers In Rear, See Remarks
Details
- Foundation area: 1062
- Parcel number: 1920018000011600
- Zoning description: Zoning
Construction
Type & style
- Home type: SingleFamily
- Property subtype: Single Family Residence
Materials
- Vinyl Siding
- Roof: Shingle
Condition
- Year built: 1974
Utilities & green energy
- Sewer: Public Sewer
- Water: Public
Community & HOA
Community
- Features: Lake
- Subdivision: Geneva
HOA
- Has HOA: Yes
- Amenities included: Other
- HOA fee: $250 annually
- HOA name: GENEVA
Location
- Region: Dewitt
Financial & listing details
- Price per square foot: $196/sqft
- Tax assessed value: $328,400
- Annual tax amount: $5,284
- Date on market: 11/5/2026
- Listing terms: Cash,Conventional
Estimated market value
$437,700
$416,000 - $460,000
$2,473/mo
Price history
| Date | Event | Price |
|---|---|---|
| 11/5/2026 | Listed for sale | $449,900+156.4%$196/sqft |
Source:  Greater Lansing AOR #300377 Report a problem | ||
| 10/21/2014 | Sold | $175,500-2.4%$77/sqft |
Source: Greater Lansing AOR #63727 Report a problem | ||
| 9/24/2014 | Listed for sale | $179,900$79/sqft |
Source: Listhub #63727 Report a problem | ||
Public tax history
| Year | Property taxes | Tax assessment |
|---|---|---|
| 2025 | $5,125 | $164,200 +5.8% |
| 2024 | -- | $155,200 +8.1% |
| 2023 | -- | $143,600 +9.4% |
| 2022 | -- | $131,300 +6.3% |
| 2021 | -- | $123,500 +8% |
| 2020 | $4,397 +3.7% | $114,400 +7% |
| 2019 | $4,241 +2.4% | $106,900 +2.1% |
| 2018 | $4,141 +3.2% | $104,700 +2% |
| 2017 | $4,015 | $102,600 +5.8% |
| 2016 | $4,015 | $97,000 +6.6% |
| 2015 | $4,015 | $91,000 +0.4% |
| 2011 | -- | $90,600 -12% |
| 2009 | -- | $103,000 -3.5% |
| 2008 | -- | $106,700 -2.4% |
| 2007 | -- | $109,300 +1% |
| 2006 | -- | $108,200 |
| 2005 | -- | $108,200 +14.9% |
| 2004 | -- | $94,200 |
Find assessor info on the county website
Monthly payment
Est. payment
Payment breakdown
Explore the cost of this home by adjusting the details. Changes won't be saved.Climate risks
Neighborhood: 48820
Nearby schools
Schools provided by the listing agent
- High: DeWitt
Source: Greater Lansing AOR. This data may not be complete. We recommend contacting the local school district to confirm school assignments for this home.

Similar homes
- $499,0004 bd4 ba3k sqft508 W Dill Dr, Dewitt, MI 48820For Sale
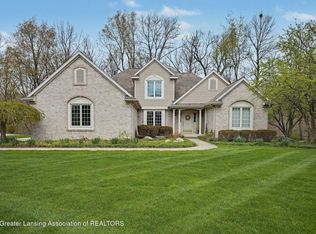 MLS ID #300423, Kristy Rulison Brooks, Keller Williams Realty Lansing. Greater Lansing AOR
- $350,0002 bd2 ba1.1k sqft10426 S Krepps Rd, Dewitt, MI 48820For Sale
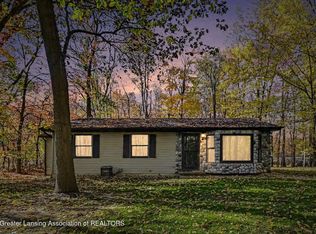 MLS ID #300590, Joshua Devereaux, RE/MAX Finest. Greater Lansing AOR
- $364,9004 bd3 ba1.8k sqft13875 Kaleidoscope Dr, Dewitt, MI 48820New Construction
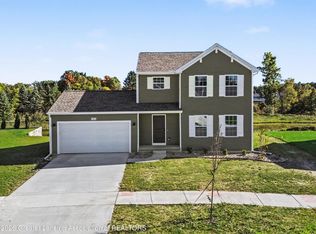 Greater Lansing AOR
- $424,0004 bd3 ba2.8k sqft1652 Coolidge Rd, East Lansing, MI 48823For Sale
 MLS ID #300043, Hope Bungard, EXP Realty - Haslett. Greater Lansing AOR
