Some Homes Make An Immediate Impression; 13629 Dusty Trail in Grand Ledge, MI, creates a feeling you will want to keep exploring. Reached by a beautiful private drive and set in a highly sought-after location near town, this 4-bedroom, 2.5-bath home offers 2,271 square feet of comfortable, inviting space surrounded by quiet surroundings and abundant wildlife. It is a setting that feels peaceful and country-like while keeping Grand Ledge schools and the convenience of town within easy reach—a rare balance for buyers seeking both room to breathe and everyday accessibility. Inside, the home is designed for the way life is lived, with gathering spaces that feel warm, open, and naturally connected. The large kitchen invites everything from unhurried mornings to shared meals and lively evenings with family and friends. Cathedral ceilings add an airy sense of volume, while the gas fireplace brings warmth and character to the home's central living experience. The large primary suite offers a private retreat at the end of the day, and the generously sized office area near the half bath provides valuable flexibility for remote work, creative pursuits, household organization, or whatever your lifestyle requires next. Beyond the living spaces, the 24 ft x 42 ft pole barn with electricity expands the possibilities of the property, providing substantial room for storage, equipment, projects, hobbies, and the practical freedom to keep more of life organized close at hand. Imagine quiet mornings surrounded by nature, comfortable gatherings in the kitchen, relaxing evenings beside the fireplace, and the satisfaction of having dedicated space for the activities and ambitions that matter to you. With privacy, comfort, flexibility, and convenience working together so naturally, 13629 Dusty Trail is an opportunity you will not want to overlook. Schedule your private showing today and experience in person what makes this home so compelling—once you arrive, you may not want to leave.
For sale
$495,000
13629 Dusty Trl, Grand Ledge, MI 48837
4beds
2,966sqft
Single Family Residence
Built in 1996
2.32 Acres Lot
$487,500 Zestimate®
$167/sqft
$-- HOA
What's special
Gas fireplaceCathedral ceilingsBeautiful private driveLarge kitchen
- 4 days
- 767
- 40
Zillow last checked:
Listing updated:
Listed by:
Jeffrey Strickling 517-331-7545,
Keller Williams Realty Lansing 517-853-1200
Source: Greater Lansing AOR,MLS#: 300361
Facts & features
Interior
Bedrooms & bathrooms
- Bedrooms: 4
- Bathrooms: 3
- Full bathrooms: 2
- 1/2 bathrooms: 1
Primary bedroom
- Level: First
- Area: 266 Square Feet
- Dimensions: 17.5 x 15.2
Bedroom 2
- Level: First
- Area: 153.39 Square Feet
- Dimensions: 13.11 x 11.7
Bedroom 3
- Level: First
- Area: 141.25 Square Feet
- Dimensions: 12.5 x 11.3
Bedroom 4
- Level: First
- Area: 130.98 Square Feet
- Dimensions: 11.8 x 11.1
Primary bathroom
- Level: First
- Area: 69.12 Square Feet
- Dimensions: 10.8 x 6.4
Bathroom 2
- Description: Full
- Level: First
- Area: 45.03 Square Feet
- Dimensions: 7.9 x 5.7
Bathroom 3
- Level: First
- Area: 30.38 Square Feet
- Dimensions: 6.2 x 4.9
Dining room
- Level: First
- Area: 121.8 Square Feet
- Dimensions: 11.6 x 10.5
Kitchen
- Level: First
- Area: 134.56 Square Feet
- Dimensions: 11.6 x 11.6
Laundry
- Level: First
- Area: 38.19 Square Feet
- Dimensions: 6.7 x 5.7
Living room
- Level: First
- Area: 388.08 Square Feet
- Dimensions: 25.2 x 15.4
Office
- Level: First
- Area: 424.86 Square Feet
- Dimensions: 21.9 x 19.4
Other
- Description: Rec Room
- Level: Basement
- Area: 508.08 Square Feet
- Dimensions: 34.8 x 14.6
Other
- Description: Misc
- Level: Basement
- Area: 203.05 Square Feet
- Dimensions: 15.5 x 13.1
Heating
- Forced Air, Propane, Wall Furnace
Cooling
- Central Air, Wall/Window Unit(s)
Appliances
- Included: Dishwasher, Disposal, Free-Standing Electric Range, Microwave, Refrigerator, Washer/Dryer
- Laundry: Electric Dryer Hookup, Laundry Room, Main Level, Washer Hookup
Features
- Cathedral Ceiling(s), Ceiling Fan(s), High Ceilings, Laminate Counters, Recessed Lighting, Stone Counters, Walk-In Closet(s)
- Flooring: Carpet, Ceramic Tile, Simulated Wood, Vinyl
- Windows: Double Pane Windows, Insulated Windows, Low Emissivity Windows, Screens, Wood Frames
- Basement: Bath/Stubbed,Concrete,Full,Interior Entry,Partially Finished,Sump Pump
- Number of fireplaces: 1
- Fireplace features: Blower Fan, Living Room, Propane
Interior area
- Total structure area: 4,018
- Total interior livable area: 2,966 sqft
- Finished area above ground: 2,271
- Finished area below ground: 695
Video & virtual tour
Property
Parking
- Total spaces: 2
- Parking features: Attached, Finished, Garage, Garage Door Opener, Garage Faces Front
- Attached garage spaces: 2
Features
- Levels: One
- Stories: 1
- Patio & porch: Covered, Deck, Front Porch
- Exterior features: Lighting
- Pool features: None
- Spa features: None
- Fencing: None
- Has view: Yes
- View description: Other
- Frontage type: Other
Lot
- Size: 2.32 Acres
- Features: Back Yard, Few Trees, Front Yard, Private
Details
- Additional structures: Pole Barn
- Foundation area: 1747
- Parcel number: 2304000620000600
- Zoning description: Zoning
Construction
Type & style
- Home type: SingleFamily
- Architectural style: Ranch
- Property subtype: Single Family Residence
Materials
- Vinyl Siding
- Foundation: Concrete Perimeter
- Roof: Steel
Condition
- Updated/Remodeled
- New construction: No
- Year built: 1996
Details
- Warranty included: Yes
Utilities & green energy
- Electric: 200+ Amp Service
- Sewer: Septic Tank
- Water: Well
- Utilities for property: Water Connected, Underground Utilities, Sewer Connected, Natural Gas Available, Electricity Connected, Propane
Green energy
- Energy efficient items: Appliances, Doors, HVAC, Thermostat, Water Heater
Community & HOA
Community
- Features: None
- Security: Carbon Monoxide Detector(s), Smoke Detector(s)
- Subdivision: None
HOA
- Has HOA: No
- Amenities included: None
Location
- Region: Grand Ledge
Financial & listing details
- Price per square foot: $167/sqft
- Tax assessed value: $404,000
- Annual tax amount: $5,777
- Date on market: 11/5/2026
- Listing terms: VA Loan,Cash,Conventional,FHA
- Road surface type: Paved
Estimated market value
$487,500
$463,000 - $512,000
$2,326/mo
Price history
| Date | Event | Price |
|---|---|---|
| 11/5/2026 | Listed for sale | $495,000-1%$167/sqft |
Source:  Greater Lansing AOR #300361 Report a problem | ||
| 7/7/2026 | Listing removed | $499,900$169/sqft |
Source: Greater Lansing AOR #295829 Report a problem | ||
| 6/10/2026 | Price change | $499,900-2%$169/sqft |
Source: Greater Lansing AOR #295829 Report a problem | ||
| 5/15/2026 | Listed for sale | $509,900+507%$172/sqft |
Source: Greater Lansing AOR #295829 Report a problem | ||
| 9/26/1996 | Sold | $84,000+281.8%$28/sqft |
Source: Agent Provided Report a problem | ||
| 8/7/1996 | Sold | $22,000$7/sqft |
Source: Agent Provided Report a problem | ||
Public tax history
| Year | Property taxes | Tax assessment |
|---|---|---|
| 2025 | $5,416 | $202,000 +4.8% |
| 2024 | -- | $192,700 +24.6% |
| 2021 | $4,297 +1.4% | $154,700 +6.8% |
| 2020 | $4,235 | $144,800 +5% |
| 2019 | $4,235 +6.7% | $137,932 +4.6% |
| 2018 | $3,971 +3% | $131,900 +0.7% |
| 2017 | $3,854 | $131,000 +8.8% |
| 2016 | -- | $120,400 +7.6% |
| 2015 | -- | $111,900 +3.6% |
| 2014 | -- | $108,000 +1.6% |
| 2013 | -- | $106,300 +10.4% |
| 2011 | -- | $96,300 -1.6% |
| 2010 | -- | $97,900 -10.3% |
| 2009 | -- | $109,200 -7.5% |
| 2008 | -- | $118,100 -3.7% |
| 2007 | -- | $122,700 +2.1% |
| 2006 | -- | $120,200 +1.4% |
| 2005 | -- | $118,500 +3.8% |
| 2004 | -- | $114,200 +12.6% |
| 2002 | -- | $101,400 +7.1% |
| 2001 | -- | $94,700 |
Find assessor info on the county website
Monthly payment
Est. payment
Payment breakdown
Explore the cost of this home by adjusting the details. Changes won't be saved.Climate risks
Neighborhood: 48837
Nearby schools
Schools provided by the listing agent
- High: Grand Ledge
Source: Greater Lansing AOR. This data may not be complete. We recommend contacting the local school district to confirm school assignments for this home.
Similar homes
- $479,9003 bd3 ba2.5k sqft9861 W Grand River Hwy, Grand Ledge, MI 48837For Sale
 MLS ID #299170, Sheri Gallimore, RE/MAX Real Estate Professionals. Greater Lansing AOR
- $399,9004 bd2 ba3.2k sqft12092 Rupp Rd, Grand Ledge, MI 48837For Sale
 MLS ID #297125, Brian Kasper, Century 21 Affiliated. Greater Lansing AOR
- $550,0004 bd3 ba2.2k sqft10629 N Royston Rd, Grand Ledge, MI 48837For Sale
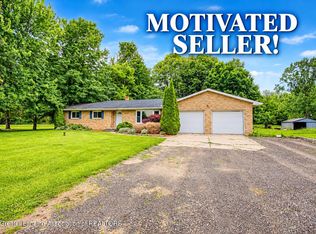 MLS ID #297058, Angela Sholty, Coldwell Banker Professionals -Okemos. Greater Lansing AOR
- $354,9003 bd3 ba2.3k sqft720 Fieldview Dr, Grand Ledge, MI 48837For Sale
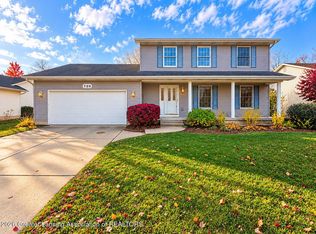 MLS ID #300273, Marissa J Lott, Home Towne Real Estate. Greater Lansing AOR
