Welcome to this spacious 4-bedroom, 2-bath ranch nestled on 4.21 picturesque acres in Grand Ledge Schools. Offering over 3,200 square feet of living space, this home combines a functional layout with endless potential. Step inside to a welcoming foyer that leads into a cozy den before flowing seamlessly into the expansive great room, where soaring vaulted ceilings with exposed wood beams and a beautiful fireplace create an impressive focal point. The spacious kitchen features abundant cabinetry, generous counter space, and a large center island, making it the perfect place for everyday living and entertaining. Designed with comfort and versatility in mind, the home offers multiple living spaces, spacious bedrooms, and a layout ready for your personal touches. An attached garage provides ample storage and convenience, while the large detached pole barn offers endless possibilities for additional storage, a workshop, hobbies, or recreational equipment. Outside, enjoy the privacy and tranquility of 4.21 beautifully maintained acres featuring mature trees, expansive green space, and plenty of room to relax, entertain, or simply enjoy peaceful country living—all while remaining just minutes from Grand Ledge and Lansing amenities. BATVAI.
For sale
Price cut: $24.9K (7/24)
$425,000
12092 Rupp Rd, Grand Ledge, MI 48837
4beds
3,211sqft
Single Family Residence
Built in 1984
4.21 Acres Lot
$412,200 Zestimate®
$132/sqft
$-- HOA
What's special
Large detached pole barnBeautiful fireplaceLarge center islandMature treesExpansive great roomMultiple living spacesWelcoming foyer
- 82 days
- 914
- 38
Zillow last checked:
Listing updated:
Listed by:
Brian Kasper 517-980-7288,
Century 21 Affiliated 517-887-0800
Source: Greater Lansing AOR,MLS#: 297125
Facts & features
Interior
Bedrooms & bathrooms
- Bedrooms: 4
- Bathrooms: 2
- Full bathrooms: 2
Primary bedroom
- Level: First
- Area: 168 Square Feet
- Dimensions: 12 x 14
Bedroom 2
- Level: First
- Area: 120 Square Feet
- Dimensions: 10 x 12
Bedroom 3
- Level: First
- Area: 120 Square Feet
- Dimensions: 10 x 12
Dining room
- Level: First
- Area: 120 Square Feet
- Dimensions: 10 x 12
Kitchen
- Level: First
- Area: 168 Square Feet
- Dimensions: 12 x 14
Living room
- Level: First
- Area: 240 Square Feet
- Dimensions: 15 x 16
Heating
- Forced Air
Cooling
- Central Air
Appliances
- Included: Dishwasher, Oven, Range
- Laundry: Main Level
Features
- Flooring: Carpet
- Basement: Concrete
Interior area
- Total structure area: 4,075
- Total interior livable area: 3,211 sqft
- Finished area above ground: 3,211
- Finished area below ground: 0
Property
Parking
- Total spaces: 2
- Parking features: Additional Parking, Asphalt, Attached, Driveway
- Attached garage spaces: 2
- Has uncovered spaces: Yes
Features
- Levels: One
- Stories: 1
Lot
- Size: 4.21 Acres
- Dimensions: 155 x 430
Details
- Foundation area: 864
- Parcel number: 2303006560013701
- Zoning description: Zoning
Construction
Type & style
- Home type: SingleFamily
- Architectural style: Ranch
- Property subtype: Single Family Residence
Materials
- Aluminum Siding
- Roof: Shingle
Condition
- Year built: 1984
Utilities & green energy
- Sewer: Septic Tank
- Water: Well
Community & HOA
Community
- Subdivision: Maywood
Location
- Region: Grand Ledge
Financial & listing details
- Price per square foot: $132/sqft
- Tax assessed value: $522,600
- Annual tax amount: $5,765
- Date on market: 6/26/2026
- Listing terms: VA Loan,Cash,Conventional,FHA,FMHA - Rural Housing Loan,MSHDA
- Road surface type: Concrete
Estimated market value
$412,200
$392,000 - $433,000
$3,068/mo
Price history
| Date | Event | Price |
|---|---|---|
| 7/24/2026 | Price change | $425,000-5.5%$132/sqft |
Source:  Greater Lansing AOR #297125 Report a problem Greater Lansing AOR #297125 Report a problem | ||
| 6/26/2026 | Listed for sale | $449,900+150.3%$140/sqft |
Source: Greater Lansing AOR #297125 Report a problem | ||
| 12/16/2010 | Sold | $179,723$56/sqft |
Source: Agent Provided Report a problem | ||
Public tax history
| Year | Property taxes | Tax assessment |
|---|---|---|
| 2025 | $5,603 | $261,300 +43.3% |
| 2024 | -- | $182,400 +22% |
| 2021 | $4,677 +8.5% | $149,500 +5.5% |
| 2020 | $4,312 +5.8% | $141,700 -2.7% |
| 2019 | $4,076 -96.6% | $145,700 +11.5% |
| 2018 | $119,188 | $130,700 |
| 2017 | $119,188 | $130,700 |
| 2016 | $119,188 | $130,700 |
| 2015 | $119,188 | $130,700 +11.4% |
| 2014 | -- | $117,312 -2.9% |
| 2013 | -- | $120,800 +2.9% |
| 2011 | -- | $117,400 +11.2% |
| 2010 | -- | $105,600 -9.7% |
| 2009 | -- | $117,000 +760.3% |
| 2008 | -- | $13,600 |
| 2007 | -- | $13,600 |
| 2006 | -- | $13,600 |
| 2005 | -- | $13,600 +9.7% |
| 2004 | -- | $12,400 +37.8% |
| 2002 | -- | $9,000 +12.5% |
| 2001 | -- | $8,000 |
Find assessor info on the county website
Monthly payment
Est. payment
Payment breakdown
Explore the cost of this home by adjusting the details. Changes won't be saved.Climate risks
Neighborhood: 48837
Nearby schools
Schools provided by the listing agent
- High: Grand Ledge
Source: Greater Lansing AOR. This data may not be complete. We recommend contacting the local school district to confirm school assignments for this home.
Similar homes
- $487,9903 bd3 ba2.9k sqft6187 Willow Hwy, Grand Ledge, MI 48837For Sale
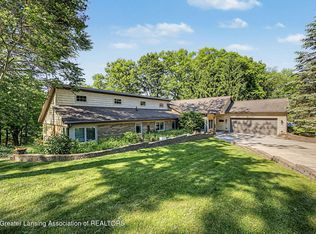 MLS ID #296387, Rochelle R. Ridgell, Coldwell Banker Professionals-Delta. Greater Lansing AOR
 - $550,0004 bd3 ba2.2k sqft10629 N Royston Rd, Grand Ledge, MI 48837For Sale
 MLS ID #297058, Angela Sholty, Coldwell Banker Professionals -Okemos. Greater Lansing AOR
 - $374,9003 bd2 ba2.1k sqft6839 N Hartel Rd, Potterville, MI 48876For Sale
 MLS ID #299130, Troy Seyfert, RE/MAX Real Estate Professionals. Greater Lansing AOR
 - $425,0003 bd2 ba1.6k sqft13458 Boyer Rd, Mulliken, MI 48861For Sale
 MLS ID #297760, Tanner Mark Bradley Lewandowsky, RE/MAX Real Estate Professionals. Greater Lansing AOR
