You'll be amazed with the condition and attention to detail in this beautiful 3 bed, 3.5 bath colonial. Originally built in 1976, the home was renovated in 2020 with the addition of a large media/game room, grand Lanai style covered patio, garage/shop and large paved parking area. The stunning white kitchen features hardwood floors, a cozy breakfast nook and floor-to-ceiling windows that fill the space with natural light. The media room includes a smart TV/projector that will remain with the home, along with recessed lighting and bluetooth audio throughout. Adjacent to the lanai, the inviting family room showcases a masonry fireplace with gas logs. Additional living spaces include formal living and dining rooms, as well as the convenience of laundry areas on both the main floor and in the basement. With a finished basement, this home has a floor plan for entertaining and space for everyone, all on ½ half-acre lot at the end of a quiet cul-de-sac.
For sale
$399,000
106 Wedgewood Ct, Charlotte, MI 48813
3beds
3,496sqft
Single Family Residence
Built in 1976
0.54 Acres Lot
$389,400 Zestimate®
$114/sqft
$-- HOA
What's special
Finished basementHardwood floorsLarge paved parking areaInviting family roomCozy breakfast nookBluetooth audio throughoutStunning white kitchen
- 20 days |
- 1,087 |
- 48 |
Likely to sell faster than
Zillow last checked:
Listing updated:
Listed by:
Eric Crandall 517-204-3945,
WEICHERT, REALTORS- Emerald Properties 517-543-7363
Source: Greater Lansing AOR,MLS#: 296983
Loading...
Facts & features
Interior
Bedrooms & bathrooms
- Bedrooms: 3
- Bathrooms: 4
- Full bathrooms: 3
- 1/2 bathrooms: 1
Primary bedroom
- Level: Second
- Area: 208.68 Square Feet
- Dimensions: 18.8 x 11.1
Bedroom 2
- Level: Second
- Area: 257.52 Square Feet
- Dimensions: 23.2 x 11.1
Bedroom 3
- Level: Second
- Area: 139.36 Square Feet
- Dimensions: 13.4 x 10.4
Dining room
- Level: First
- Area: 136.4 Square Feet
- Dimensions: 12.4 x 11
Family room
- Level: First
- Area: 266.71 Square Feet
- Dimensions: 17.9 x 14.9
Game room
- Level: First
- Area: 449.43 Square Feet
- Dimensions: 21.1 x 21.3
Kitchen
- Level: First
- Area: 189.74 Square Feet
- Dimensions: 17.9 x 10.6
Living room
- Level: First
- Area: 213.28 Square Feet
- Dimensions: 17.2 x 12.4
Media room
- Level: Basement
- Area: 408.74 Square Feet
- Dimensions: 21.4 x 19.1
Other
- Description: Breakfast Nook
- Level: First
- Area: 100 Square Feet
- Dimensions: 12.5 x 8
Heating
- Forced Air, Natural Gas
Cooling
- Central Air
Appliances
- Included: Dishwasher, Electric Oven, Electric Range, Microwave, Range Hood, Refrigerator, Water Purifier, Water Softener, Water Softener Owned
- Laundry: In Basement, In Kitchen, Main Level
Features
- Flooring: Carpet, Hardwood, Tile, Vinyl
- Basement: Crawl Space,Egress Windows,Finished
- Number of fireplaces: 1
- Fireplace features: Gas, Family Room, Gas Log, Masonry
Interior area
- Total structure area: 3,622
- Total interior livable area: 3,496 sqft
- Finished area above ground: 2,696
- Finished area below ground: 800
Property
Parking
- Total spaces: 3
- Parking features: Attached, Driveway, Finished, Garage Door Opener, Heated Garage, Water
- Attached garage spaces: 3
- Has uncovered spaces: Yes
Features
- Levels: Two
- Stories: 2
Lot
- Size: 0.54 Acres
Details
- Foundation area: 926
- Parcel number: 2320005200011000
- Zoning description: Zoning
Construction
Type & style
- Home type: SingleFamily
- Architectural style: Colonial
- Property subtype: Single Family Residence
Materials
- Brick, Vinyl Siding
- Roof: Shingle
Condition
- Year built: 1976
Utilities & green energy
- Electric: 200+ Amp Service
- Sewer: Public Sewer
- Water: Public
- Utilities for property: Cable Available
Community & HOA
Community
- Subdivision: Greenwood Acres
Location
- Region: Charlotte
Financial & listing details
- Price per square foot: $114/sqft
- Tax assessed value: $409,400
- Annual tax amount: $7,117
- Date on market: 6/23/2026
- Listing terms: VA Loan,Cash,Conventional,FHA,FMHA - Rural Housing Loan
Estimated market value
$389,400
$370,000 - $409,000
$2,808/mo
Price history
| Date | Event | Price |
|---|---|---|
| 6/23/2026 | Listed for sale | $399,000+149.5%$114/sqft |
Source:  Greater Lansing AOR #296983 Report a problem Greater Lansing AOR #296983 Report a problem | ||
| 6/21/2013 | Sold | $159,900-5.9%$46/sqft |
Source: Greater Lansing AOR #42121 Report a problem | ||
| 4/19/2013 | Price change | $169,900-5.6%$49/sqft |
Source: Listhub #42121 Report a problem | ||
| 10/24/2012 | Listed for sale | $179,900$51/sqft |
Source: Listhub #42121 Report a problem | ||
Public tax history
| Year | Property taxes | Tax assessment |
|---|---|---|
| 2025 | $6,915 | $204,700 +5.8% |
| 2024 | -- | $193,500 +37.8% |
| 2021 | $4,128 +1.4% | $140,400 +23% |
| 2020 | $4,072 | $114,100 +7.4% |
| 2019 | $4,072 +3% | $106,278 +4.2% |
| 2018 | $3,955 +4.1% | $101,953 -0.5% |
| 2017 | $3,801 | $102,501 +15.9% |
| 2016 | -- | $88,415 +0.7% |
| 2015 | -- | $87,802 +3% |
| 2014 | -- | $85,270 -6.7% |
| 2013 | -- | $91,432 +3.8% |
| 2011 | -- | $88,079 -1.8% |
| 2010 | -- | $89,672 -9.5% |
| 2009 | -- | $99,050 -1.8% |
| 2008 | -- | $100,868 -0.1% |
| 2007 | -- | $100,928 -4.2% |
| 2006 | -- | $105,300 +9.1% |
| 2005 | -- | $96,500 +4.1% |
| 2004 | -- | $92,700 +7.2% |
| 2002 | -- | $86,500 +7.2% |
| 2001 | -- | $80,700 |
Find assessor info on the county website
Monthly payment
Est. payment
Payment breakdown
Explore the cost of this home by adjusting the details. Changes won't be saved.Climate risks
Neighborhood: 48813
Nearby schools
GreatSchools rating
- 4/10Washington Elementary SchoolGrades: 1-3Distance: 0.7 mi
- 6/10Charlotte Senior High SchoolGrades: 8-12Distance: 1.7 mi
- NAGalewood ElementaryGrades: PK-KDistance: 1.3 mi
Schools provided by the listing agent
- High: Charlotte
Source: Greater Lansing AOR. This data may not be complete. We recommend contacting the local school district to confirm school assignments for this home.
- $338,2003 bd2 ba2.5k sqft137 Wedgewood Dr, Charlotte, MI 48813Off Market
- $270,2004 bd1 ba1.5k sqft108 Wedgewood Ct, Charlotte, MI 48813Off Market
- $348,3004 bd3 ba2.5k sqft143 Wedgewood Dr, Charlotte, MI 48813Off Market
- $340,2004 bd5 ba3k sqft208 Beech St, Charlotte, MI 48813Off Market
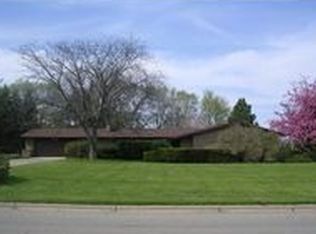
- $343,1003 bd3 ba1.6k sqft1010 Sheldon Row, Charlotte, MI 48813Off Market
- $229,9003 bd3 ba1.9k sqft110 Wedgewood Ct, Charlotte, MI 48813Sold
- $311,7004 bd2 ba2.4k sqft1015 N Cochran Ave, Charlotte, MI 48813Off Market
- $292,9003 bd3 ba2.1k sqft133 Wedgewood Dr, Charlotte, MI 48813Off Market
A local agent can set up tours, give advice and negotiate with sellers.
Similar homes
- $382,0004 bd2 ba2.6k sqft620 W Henry St, Charlotte, MI 48813For Sale
 MLS ID #297307, Carla Hewlett, Exit Great Lakes Realty. Greater Lansing AOR
 - $376,9003 bd2 ba2.8k sqft201 N Chester Rd, Charlotte, MI 48813For Sale
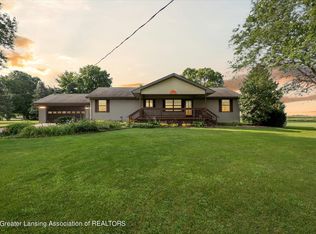 MLS ID #297171, Ryan Halsey, Exit Great Lakes Realty. Greater Lansing AOR
 - $362,9003 bd2 ba1.8k sqft1036 N Crandell Dr, Charlotte, MI 48813For Sale
 MLS ID #297196, Ann M Britton, WEICHERT, REALTORS- Emerald Properties. Greater Lansing AOR
 - $317,4003 bd3 ba2.4k sqft1616 E Clinton Trl, Charlotte, MI 48813For Sale
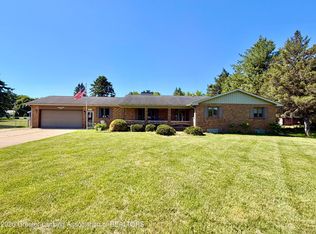 MLS ID #296513, Daniel Towe, Five Star Real Estate - Lansing. Greater Lansing AOR
 - $389,9004 bd2 ba1.7k sqft2528 E Nye Hwy, Charlotte, MI 48813For SaleMLS ID #295671, David Reynolds, RE/MAX Hometown. Greater Lansing AOR
- $355,0003 bd3 ba2.6k sqft154 Vansickle Dr, Charlotte, MI 48813For SaleMLS ID #296747, Gary R. Newton, RE/MAX Real Estate Professionals. Greater Lansing AOR
- $399,9004 bd3 ba3.8k sqft2620 Grovenburg Rd, Lansing, MI 48911For SaleMLS ID #296802, Lisa Ann Cain, Berkshire Hathaway HomeServices. Greater Lansing AOR
- $350,0003 bd2 ba2.3k sqft6832 E Galway Cir, Dimondale, MI 48821For SaleMLS ID #297454, Genia Beckman, Century 21 Affiliated. Greater Lansing AOR
- $400,0006 bd3 ba2.8k sqft10216 N Royston Rd, Grand Ledge, MI 48837For SaleMLS ID #296265, Rooted Real Estate Of Greater Lansing, RE/MAX Real Estate Professionals. Greater Lansing AOR
- $399,9003 bd4 ba3.1k sqft248 Birch Ln, Dimondale, MI 48821For SaleMLS ID #294843, Carin H. Whybrew, Coldwell Banker Professionals -Okemos. Greater Lansing AOR
- $399,9004 bd2 ba2k sqft7124 E Clinton Trl, Eaton Rapids, MI 48827For SaleMLS ID #296137, Tracey Hernly & Co., Howard Hanna Real Estate Executives. Greater Lansing AOR
- $299,9004 bd2 ba1.7k sqft3357 Thornton Hwy, Charlotte, MI 48813For SaleMLS ID #295784, Zachary Soderberg, Five Star Real Estate - Potterville. Greater Lansing AOR
- $372,5004 bd3 ba3.3k sqft2470 Walenjus Ct, Holt, MI 48842For SaleMLS ID #297459, Stella Boak, RE/MAX Real Estate Professionals Dewitt. Greater Lansing AOR
- $480,0003 bd3 ba2.5k sqft8360 E Five Point Hwy, Eaton Rapids, MI 48827For SaleMLS ID #297487, Laura Ann DeLong, DeLong and Co.. Greater Lansing AOR
- $449,9004 bd3 ba4.1k sqft11406 Wilbur Hwy, Eaton Rapids, MI 48827For SaleMLS ID #296989, Kimberly Lundberg, Keller Williams Realty Lansing. Greater Lansing AOR
- $445,0003 bd2 ba1.9k sqft4666 Bunker Rd, Mason, MI 48854For SaleMLS ID #297465, Amy Kruizenga, Vision Real Estate. Greater Lansing AOR
- $399,9004 bd4 ba2.4k sqft5637 Harper Rd, Holt, MI 48842For SaleMLS ID #296199, Kristen J VanDeventer, Century 21 Affiliated. Greater Lansing AOR
- $449,9004 bd2 ba3.2k sqft12092 Rupp Rd, Grand Ledge, MI 48837For SaleMLS ID #297125, Brian Kasper, Century 21 Affiliated. Greater Lansing AOR
- $453,0004 bd3 ba2.8k sqft4914 Malpaso, Lansing, MI 48917For SaleMLS ID #297482, Amy Kruizenga, Vision Real Estate. Greater Lansing AOR
- $399,0003 bd2 ba2.8k sqft6485 Tucker Rd, Eaton Rapids, MI 48827For SaleMLS ID #295585, Alexa Colestock, Arrowhead Realty. Greater Lansing AOR
