Distinctive style, thoughtful updates, and room to make it your own! Welcome to this newer-build home in the desirable Broadbent Woods subdivision, located within the Grand Ledge School District. Situated on a peaceful, no-outlet street, this home features an attractive brick exterior, an inviting pillared front porch, and a decorative garage door for perfect curb appeal. This is not your typical "cookie-cutter" home! Low Delta Township taxes- enjoy newer construction without the cost and wait! Inside, enjoy just the right updates, including paint, bathroom updates, newer appliances, and new carpet on the stairs and hallway. Recessed lighting adds a modern touch, while the gas fireplace creates a cozy place to unwind. The spacious primary suite features a private ensuite bathroom with a dual vanity, a walk-in closet, and an additional gentleman's closet for extra storage. Three additional generously sized bedrooms share a separate full bathroom, with conveniently located second-floor laundry nearby. Looking for more space? The unfinished basement features egress windows and plumbing stubbed for a fourth bathroom, offering the opportunity to create additional living space, a recreation room, home gym, hobby or theatre area, in-law living, or whatever best suits your needs. Situated on nearly half an acre, the property features mature shade trees, thoughtful landscaping, and a fully fenced backyard. Relax on the deck beneath the trees, entertain on the newer stone patio, and enjoy the recent landscaping improvements. Double gates provide access for driving a truck or equipment into the backyard, while a conveniently located garage service door near the second gate makes accessing the outdoor space easy. The 8' x 15' Lifetime shed includes footings, solid flooring, and shelving, providing storage for outdoor equipment and seasonal items, with potential for use as a hobby space or he/she-shed. The finished garage features a garage door opener and Rubbermaid wall hangers for added organization. Additional features include 200-amp electrical service and a new storm door. Location adds even more appeal! Enjoy walking-distance access to St. Lutheran's private school, convenient access to a variety of shopping, dining, and major highways, and being just minutes from the famous Horrocks Farm Market. Browse plants, pick up your favorite specialty foods, or enjoy date night in the beer garden at this popular local destination. The subdivision itself is immaculate with manicured yards, sidewalks, and streetlights for a nice evening stroll. With four bedrooms, multiple updates, a basement ready for future finishing, and a spacious fenced backyard, larger ot and perfect location, this home offers the lifestyle you've been searching for.
For sale
$399,900
1218 Sweetgrass Dr, Lansing, MI 48917
4beds
1,938sqft
Single Family Residence
Built in 2010
0.45 Acres Lot
$393,200 Zestimate®
$206/sqft
$-- HOA
What's special
Gas fireplaceFully fenced backyardSpacious fenced backyardMature shade treesDistinctive stylePrivate ensuite bathroomDecorative garage door
- 4 days
- 927
- 110
Zillow last checked:
Listing updated:
Listed by:
Amber Redman 517-881-6658,
Five Star Real Estate - Lansing 517-507-0068
Source: Greater Lansing AOR,MLS#: 300090
Facts & features
Interior
Bedrooms & bathrooms
- Bedrooms: 4
- Bathrooms: 3
- Full bathrooms: 2
- 1/2 bathrooms: 1
Primary bedroom
- Description: full bathroom, walk-in closet & gentleman's closet
- Features: Carpet Floor
- Level: Second
- Area: 456 Square Feet
- Dimensions: 20 x 22.8
Bedroom 2
- Description: walk-in closet
- Features: Carpet Floor
- Level: Second
- Area: 122.21 Square Feet
- Dimensions: 12.1 x 10.1
Bedroom 3
- Description: walk-in closet
- Features: Carpet Floor
- Level: Second
- Area: 117 Square Feet
- Dimensions: 10 x 11.7
Bedroom 4
- Description: french doors
- Features: Carpet Floor
- Level: Second
- Area: 151.05 Square Feet
- Dimensions: 9.5 x 15.9
Primary bathroom
- Level: Second
- Area: 81 Square Feet
- Dimensions: 10.8 x 7.5
Bathroom 2
- Level: Second
- Area: 33.7 Square Feet
- Dimensions: 8.2 x 4.11
Bathroom 3
- Level: First
- Area: 22.44 Square Feet
- Dimensions: 3.3 x 6.8
Basement
- Level: Basement
- Area: 658.58 Square Feet
- Dimensions: 22.1 x 29.8
Dining room
- Description: sliding door
- Features: Blinds
- Level: First
- Area: 159.04 Square Feet
- Dimensions: 14.2 x 11.2
Kitchen
- Features: Blinds
- Level: First
- Area: 212.55 Square Feet
- Dimensions: 10.9 x 19.5
Living room
- Features: Blinds
- Level: First
- Area: 230.64 Square Feet
- Dimensions: 12.4 x 18.6
Other
- Description: garage
- Level: First
- Area: 396.17 Square Feet
- Dimensions: 19.7 x 20.11
Heating
- Central, Fireplace(s), Forced Air, Natural Gas
Cooling
- Central Air
Appliances
- Included: Dishwasher, Disposal, Dryer, Electric Oven, ENERGY STAR Qualified Appliances, Gas Water Heater, Ice Maker, Microwave, Range, Refrigerator, Stainless Steel Appliance(s), Washer
- Laundry: Electric Dryer Hookup, Inside, Laundry Closet, Upper Level
Features
- Breakfast Bar, Ceiling Fan(s), Chandelier, Double Vanity, High Speed Internet, Laminate Counters, Open Floorplan, Pantry, Recessed Lighting, Storage, Walk-In Closet(s)
- Flooring: Carpet, Linoleum, Vinyl
- Windows: Blinds, Double Pane Windows, Screens, Shutters, Window Coverings
- Basement: Bath/Stubbed,Daylight,Egress Windows,Full,Sump Pump
- Number of fireplaces: 1
- Fireplace features: Gas, Living Room
Interior area
- Total structure area: 2,658
- Total interior livable area: 1,938 sqft
- Finished area above ground: 1,938
- Finished area below ground: 0
Property
Parking
- Total spaces: 2
- Parking features: Attached, Driveway, Finished, Garage Door Opener, Garage Faces Front, Inside Entrance
- Attached garage spaces: 2
- Has uncovered spaces: Yes
Features
- Levels: Two
- Stories: 2
- Patio & porch: Covered, Deck, Front Porch, Patio
- Exterior features: Fire Pit, Lighting, Private Yard, Rain Gutters, Storage
- Fencing: Back Yard,Chain Link,Fenced,Gate,Wood
- Has view: Yes
- View description: Neighborhood, Trees/Woods
Lot
- Size: 0.45 Acres
- Dimensions: 143 x 137
- Features: Back Yard, Garden, Landscaped, Many Trees, Native Plants, Pie Shaped Lot, Subdivided
Details
- Additional structures: Shed(s), Storage
- Foundation area: 720
- Parcel number: 2304004257093000
- Zoning description: Zoning
Construction
Type & style
- Home type: SingleFamily
- Property subtype: Single Family Residence
Materials
- Brick, Vinyl Siding
- Roof: Shingle
Condition
- Year built: 2010
Details
- Warranty included: Yes
Utilities & green energy
- Electric: 200+ Amp Service
- Sewer: Public Sewer
- Water: Public
- Utilities for property: High Speed Internet Available
Community & HOA
Community
- Features: Curbs, Sidewalks, Street Lights
- Security: Smoke Detector(s)
- Subdivision: Broadbent
Location
- Region: Lansing
Financial & listing details
- Price per square foot: $206/sqft
- Tax assessed value: $324,400
- Annual tax amount: $5,761
- Date on market: 10/22/2026
- Listing terms: VA Loan,Cash,Conventional,FHA,FMHA - Rural Housing Loan,MSHDA
- Road surface type: Concrete, Paved
Estimated market value
$393,200
$374,000 - $413,000
$2,475/mo
Price history
| Date | Event | Price |
|---|---|---|
| 10/22/2026 | Listed for sale | $399,900+55.9%$206/sqft |
Source:  Greater Lansing AOR #300090 Report a problem | ||
| 2/13/2020 | Listing removed | $256,445$132/sqft |
Source: Auction.com Report a problem | ||
| 12/14/2019 | Price change | $256,445+0%$132/sqft |
Source: Auction.com Report a problem | ||
| 12/8/2019 | Price change | $256,337+0.1%$132/sqft |
Source: Auction.com Report a problem | ||
| 12/6/2019 | Price change | $256,152+0.1%$132/sqft |
Source: Auction.com Report a problem | ||
| 12/4/2019 | Price change | $255,979+35.2%$132/sqft |
Source: Auction.com Report a problem | ||
| 12/1/2019 | Price change | $189,283+0%$98/sqft |
Source: Auction.com Report a problem | ||
| 11/30/2019 | Price change | $189,243+0.2%$98/sqft |
Source: Auction.com Report a problem | ||
| 11/26/2019 | Price change | $188,830-0.7%$97/sqft |
Source: Auction.com Report a problem | ||
| 11/25/2019 | Price change | $190,091+0.1%$98/sqft |
Source: Auction.com Report a problem | ||
| 11/23/2019 | Price change | $189,972+0.2%$98/sqft |
Source: Auction.com Report a problem | ||
| 11/20/2019 | Price change | $189,670+0%$98/sqft |
Source: Auction.com Report a problem | ||
| 11/18/2019 | Price change | $189,662+0.1%$98/sqft |
Source: Auction.com Report a problem | ||
| 11/16/2019 | Price change | $189,413+0%$98/sqft |
Source: Auction.com Report a problem | ||
| 11/15/2019 | Price change | $189,406-0.1%$98/sqft |
Source: Auction.com Report a problem | ||
| 11/10/2019 | Price change | $189,663+0.1%$98/sqft |
Source: Auction.com Report a problem | ||
| 11/6/2019 | Price change | $189,485+0%$98/sqft |
Source: Auction.com Report a problem | ||
| 11/4/2019 | Price change | $189,395-0.1%$98/sqft |
Source: Auction.com Report a problem | ||
| 11/1/2019 | Price change | $189,502+0.3%$98/sqft |
Source: Auction.com Report a problem | ||
| 10/28/2019 | Price change | $188,913-0.3%$97/sqft |
Source: Auction.com Report a problem | ||
| 10/23/2019 | Price change | $189,564+0%$98/sqft |
Source: Auction.com Report a problem | ||
| 10/22/2019 | Price change | $189,491-0.4%$98/sqft |
Source: Auction.com Report a problem | ||
| 10/20/2019 | Price change | $190,322+0.2%$98/sqft |
Source: Auction.com Report a problem | ||
| 10/18/2019 | Price change | $189,933+0.5%$98/sqft |
Source: Auction.com Report a problem | ||
| 10/16/2019 | Listed for sale | $188,943-14.1%$97/sqft |
Source: Auction.com Report a problem | ||
| 10/25/2017 | Sold | $220,000+18.9%$114/sqft |
Source: Greater Lansing AOR #218480 Report a problem | ||
| 10/6/2010 | Sold | $185,000+428.6%$95/sqft |
Source: Public Record Report a problem | ||
| 8/6/2010 | Sold | $35,000$18/sqft |
Source: Public Record Report a problem | ||
Public tax history
| Year | Property taxes | Tax assessment |
|---|---|---|
| 2025 | $5,403 | $162,200 +5.9% |
| 2024 | -- | $153,100 +20.2% |
| 2021 | $4,293 +1.5% | $127,400 +6.7% |
| 2020 | $4,230 | $119,400 +2.8% |
| 2019 | $4,230 +6.7% | $116,173 +5.5% |
| 2018 | $3,964 +22% | $110,100 +3% |
| 2017 | $3,250 | $106,900 +9.6% |
| 2016 | -- | $97,500 +1.2% |
| 2015 | -- | $96,300 +9.1% |
| 2014 | -- | $88,290 +1.6% |
| 2013 | -- | $86,900 -2.2% |
| 2011 | -- | $88,900 +558.5% |
| 2010 | -- | $13,500 -30.4% |
| 2009 | -- | $19,400 |
| 2008 | -- | $19,400 +3.2% |
| 2007 | -- | $18,800 |
| 2006 | -- | $18,800 |
Find assessor info on the county website
Monthly payment
Est. payment
Payment breakdown
Explore the cost of this home by adjusting the details. Changes won't be saved.Climate risks
Neighborhood: 48917
Nearby schools
Schools provided by the listing agent
- Elementary: Delta Center Elementary School
- High: Grand Ledge
- District: Grand Ledge
Source: Greater Lansing AOR. This data may not be complete. We recommend contacting the local school district to confirm school assignments for this home.


Similar homes
- $--3 bd2 ba1.4k sqft6810 Cardinal Ln, Lansing, MI 48917AuctionAuction.com 2
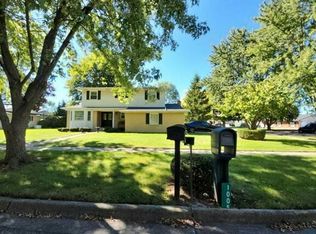
- $--4 bd3 ba1.9k sqft1006 Weston St, Lansing, MI 48917Auction
 Auction.com 2
- $--4 bd2 ba1.8k sqft946 E Thomas L Pkwy, Lansing, MI 48917AuctionServiceLink Auction
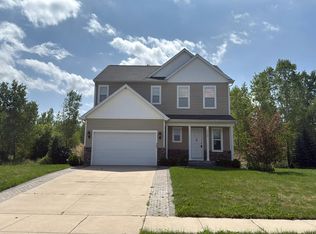
- $--3 bd3 ba1.9k sqft10569 Knockaderry Dr, Grand Ledge, MI 48837Auction
 Auction.com 2
- $299,9004 bd2 ba1.9k sqft318 Kenway Dr, Lansing, MI 48917For Sale
 MLS ID #26044651, Susan Shively, Five Star Real Estate (Main). MichRIC
