Welcome to 318 Kenway Dr.! Featuring 4 brs/ 2 full baths, main level living room, spacious kitchen and dining area, expansive family room and bonus activity/ crafting or home gym space. The possibilities are endless in this nearly 2000 sf home! Attached 2 stall garage, large deck off the dining area and fully fenced back yard are additional welcoming features. The beautifully unique plantings and ground cover add to it's curb appeal. Notable updates include new natural gas furnace and A/C - 2019, New water heater- 2026, new sump pumps- 2021.The convenience of being located just minutes shops, restaurants and entertainment, all while being nestled in a quiet neighborhood setting is added appeal. There's so much to love about this fabulous home, come see it today and make it yours! Possession to be 45 DAC
Active
Price cut: $9.1K (9/17)
$299,900
318 Kenway Dr, Lansing, MI 48917
4beds
1,945sqft
Single Family Residence
Built in 1972
10,454 Square Feet Lot
$296,400 Zestimate®
$154/sqft
$-- HOA
What's special
Expansive family room
- 54 days
- 679
- 44
Zillow last checked:
Listing updated:
Listed by:
Susan Shively 616-293-2674,
Five Star Real Estate (Main) 616-791-1500
Source: MichRIC,MLS#: 26044651
Facts & features
Interior
Bedrooms & bathrooms
- Bedrooms: 4
- Bathrooms: 2
- Full bathrooms: 2
Primary bedroom
- Level: Upper
Bedroom 2
- Level: Upper
Bedroom 3
- Level: Upper
Bedroom 4
- Level: Lower
Bathroom 1
- Level: Upper
Bathroom 2
- Level: Lower
Dining area
- Level: Main
Family room
- Level: Lower
Game room
- Level: Basement
Kitchen
- Level: Main
Laundry
- Level: Basement
Living room
- Level: Main
Utility room
- Level: Basement
Heating
- Forced Air
Cooling
- Central Air
Appliances
- Included: Dishwasher, Disposal, Dryer, Microwave, Oven, Refrigerator, Washer
- Laundry: In Basement, Laundry Room
Features
- Flooring: Carpet, Ceramic Tile, Laminate, Vinyl
- Windows: Insulated Windows
- Basement: Full
- Number of fireplaces: 1
- Fireplace features: Family Room
Interior area
- Total structure area: 1,580
- Total interior livable area: 1,945 sqft
- Finished area below ground: 345
Property
Parking
- Total spaces: 2
- Parking features: Garage Faces Front
- Garage spaces: 2
Features
- Stories: 4
- Fencing: Chain Link,Full
Lot
- Size: 10,454 Square Feet
- Dimensions: 80 x 133
- Features: Level, Ground Cover, Shrubs/Hedges
Details
- Additional structures: Shed(s)
- Parcel number: 04005550186000
- Zoning description: RES
Construction
Type & style
- Home type: SingleFamily
- Property subtype: Single Family Residence
Materials
- Brick, Vinyl Siding
- Roof: Composition
Condition
- New construction: No
- Year built: 1972
Utilities & green energy
- Sewer: None
- Water: Public
- Utilities for property: Natural Gas Connected
Community & HOA
Community
- Security: Smoke Detector(s)
- Subdivision: Homestead Acres
Location
- Region: Lansing
Financial & listing details
- Price per square foot: $154/sqft
- Tax assessed value: $92,291
- Annual tax amount: $4,375
- Date on market: 8/24/2026
- Listing terms: Cash,FHA,Conventional
- Road surface type: Paved
Estimated market value
$296,400
$282,000 - $311,000
$2,084/mo
Price history
| Date | Event | Price |
|---|---|---|
| 9/17/2026 | Price change | $299,900-2.9%$154/sqft |
Source:  MichRIC #26044651 Report a problem MichRIC #26044651 Report a problem | ||
| 8/24/2026 | Listed for sale | $309,000+87.3%$159/sqft |
Source: MichRIC #26044651 Report a problem | ||
| 10/12/2018 | Sold | $165,000-2.9%$85/sqft |
Source:  Greater Lansing AOR #226714 Report a problem Greater Lansing AOR #226714 Report a problem | ||
| 8/31/2018 | Listed for sale | $169,900$87/sqft |
Source: CENTURY 21 Cedarwood #226714 Report a problem | ||
| 8/31/2018 | Pending sale | $169,900$87/sqft |
Source: CENTURY 21 Cedarwood #226714 Report a problem | ||
| 5/31/2018 | Listed for sale | $169,900+34.8%$87/sqft |
Source: Century 21 Cedarwood #226714 Report a problem | ||
| 8/14/2009 | Sold | $126,000-3%$65/sqft |
Source: Public Record Report a problem | ||
| 5/23/2009 | Listed for sale | $129,900+170.6%$67/sqft |
Source: Coldwell Banker Hubbell Briarwood #190306 Report a problem | ||
| 9/4/2007 | Sold | $48,000$25/sqft |
Source: Public Record Report a problem | ||
Public tax history
| Year | Property taxes | Tax assessment |
|---|---|---|
| 2025 | $4,008 | $114,500 +7% |
| 2024 | -- | $107,000 +20.1% |
| 2021 | $4,526 +3.5% | $89,100 +7.5% |
| 2020 | $4,374 | $82,900 +14.2% |
| 2019 | $4,374 +49.9% | $72,574 +8.2% |
| 2018 | $2,917 +4% | $67,100 +1.1% |
| 2017 | $2,805 | $66,400 +2.9% |
| 2016 | -- | $64,500 +4.9% |
| 2015 | -- | $61,500 +4.2% |
| 2014 | -- | $59,000 +0.5% |
| 2013 | -- | $58,700 -4.4% |
| 2011 | -- | $61,400 -1.4% |
| 2010 | -- | $62,300 -8.2% |
| 2009 | -- | $67,900 -8.7% |
| 2008 | -- | $74,400 -2.5% |
| 2007 | -- | $76,300 +2.6% |
| 2006 | -- | $74,400 +4.9% |
| 2005 | -- | $70,900 +5.2% |
| 2004 | -- | $67,400 +12.5% |
| 2002 | -- | $59,900 +5.3% |
| 2001 | -- | $56,900 |
Find assessor info on the county website
Monthly payment
Est. payment
Payment breakdown
Explore the cost of this home by adjusting the details. Changes won't be saved.Climate risks
Neighborhood: Waverly
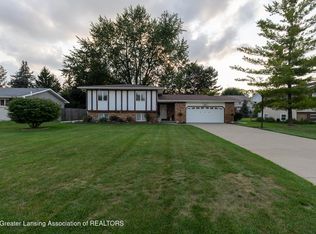
Similar homes
- $--4 bd3 ba1.9k sqft1006 Weston St, Lansing, MI 48917Auction
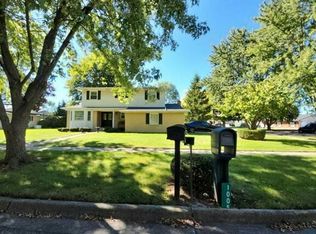 Auction.com 2
 - $--4 bd2 ba1.8k sqft946 E Thomas L Pkwy, Lansing, MI 48917AuctionServiceLink Auction
- $310,0004 bd3 ba2.2k sqft4216 Knoll Cir, Lansing, MI 48917For Sale
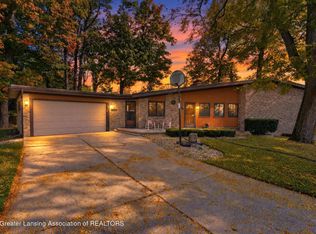 MLS ID #299910, Charlyn Cosgrove, RE/MAX Real Estate Professionals Dewitt. Greater Lansing AOR
 - $320,0004 bd3 ba2.3k sqft4774 Grandwoods Dr, Lansing, MI 48917For Sale
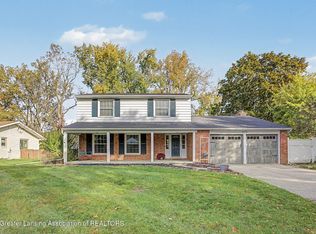 MLS ID #299834, Rooted Real Estate Of Greater Lansing, RE/MAX Real Estate Professionals. Greater Lansing AOR
 - $259,0004 bd2 ba1.9k sqft433 Harriet Ave, Lansing, MI 48917For Sale
 MLS ID #50220410, Melanie Tejkl, Allsource Properties, LLC. MiRealSource
