Cozy 3-bedroom, 2.5-bath home in Lansing featuring a welcoming living room with gas fireplace, updated stainless steel kitchen appliances, and a Generac generator that stays with the home. Upstairs offers two full baths, including a primary en suite. Outside, the showstopping TREX deck with pergola is perfect for enjoying the backyard. Plus, a new concrete driveway completed last year! Agent to agent remarks: Please wear shoe coverings provided, or take off shoes. Please ensure all lights are turned off and the home is locked up prior to leaving. Please provide feedback via Sentri. All measurements are estimates and are to be verified by buyer. **Stairlift and one exterior bench reserved by seller
For sale
$275,000
4815 Moultrie Cir, Lansing, MI 48917
3beds
1,400sqft
Single Family Residence
Built in 1986
6,098 Square Feet Lot
$271,200 Zestimate®
$196/sqft
$-- HOA
What's special
- 12 days
- 869
- 103
Zillow last checked:
Listing updated:
Listed by:
Iris Reynolds 517-930-3347,
Keller Williams Realty Lansing 517-853-1200
Source: Greater Lansing AOR,MLS#: 299900
Facts & features
Interior
Bedrooms & bathrooms
- Bedrooms: 3
- Bathrooms: 3
- Full bathrooms: 2
- 1/2 bathrooms: 1
Primary bedroom
- Level: Second
- Area: 132.41 Square Feet
- Dimensions: 13.11 x 10.1
Bedroom 2
- Level: Second
- Area: 118.7 Square Feet
- Dimensions: 13.03 x 9.11
Bedroom 3
- Level: Second
- Area: 118.44 Square Feet
- Dimensions: 13.03 x 9.09
Primary bathroom
- Level: Second
- Area: 45.15 Square Feet
- Dimensions: 9.03 x 5
Bathroom 2
- Level: First
- Area: 16.73 Square Feet
- Dimensions: 4.11 x 4.07
Bathroom 3
- Level: Second
- Area: 28.93 Square Feet
- Dimensions: 7.04 x 4.11
Basement
- Level: Basement
- Area: 575.81 Square Feet
- Dimensions: 26.09 x 22.07
Dining room
- Level: First
- Area: 111.41 Square Feet
- Dimensions: 11.02 x 10.11
Kitchen
- Level: First
- Area: 102.21 Square Feet
- Dimensions: 10.11 x 10.11
Living room
- Level: First
- Area: 211.79 Square Feet
- Dimensions: 19.08 x 11.1
Other
- Level: First
- Area: 462.22 Square Feet
- Dimensions: 22 x 21.01
Heating
- Forced Air
Cooling
- Central Air
Appliances
- Included: Dishwasher, Disposal, Gas Range, Gas Water Heater, Microwave, Oven, Refrigerator, Stainless Steel Appliance(s), Washer, Water Heater
- Laundry: In Basement
Features
- Ceiling Fan(s), Eat-in Kitchen
- Flooring: Carpet, Laminate, Tile
- Windows: Blinds, Double Pane Windows, Screens
- Basement: Concrete,Full,Interior Entry
- Has fireplace: Yes
- Fireplace features: Gas, Living Room
Interior area
- Total structure area: 2,072
- Total interior livable area: 1,400 sqft
- Finished area above ground: 1,400
- Finished area below ground: 0
Property
Parking
- Parking features: Attached, Driveway, Garage Door Opener, Garage Faces Front, Inside Entrance, Kitchen Level, Paved
- Has attached garage: Yes
- Has uncovered spaces: Yes
Features
- Levels: Two
- Stories: 2
- Entry location: Front Door
- Patio & porch: Deck
- Exterior features: Garden
- Has view: Yes
- View description: Neighborhood
Lot
- Size: 6,098 Square Feet
- Dimensions: 60 x 102.35
- Features: Back Yard, Front Yard, Landscaped
Details
- Foundation area: 672
- Parcel number: 2304004720090000
- Zoning description: Zoning
Construction
Type & style
- Home type: SingleFamily
- Architectural style: Traditional
- Property subtype: Single Family Residence
Materials
- Vinyl Siding
- Foundation: Concrete Perimeter
- Roof: Shingle
Condition
- Year built: 1986
Utilities & green energy
- Electric: 100 Amp Service
- Sewer: Public Sewer
- Water: Public
- Utilities for property: Water Connected, Sewer Connected, Electricity Connected
Community & HOA
Community
- Subdivision: Dutch Hill
Location
- Region: Lansing
Financial & listing details
- Price per square foot: $196/sqft
- Tax assessed value: $227,600
- Annual tax amount: $3,850
- Date on market: 10/14/2026
- Listing terms: VA Loan,Cash,Conventional,FHA,MSHDA
Estimated market value
$271,200
$258,000 - $285,000
$1,932/mo
Price history
| Date | Event | Price |
|---|---|---|
| 10/14/2026 | Listed for sale | $275,000+69.8%$196/sqft |
Source:  Greater Lansing AOR #299900 Report a problem | ||
| 8/13/2004 | Sold | $162,000$116/sqft |
Source: Public Record Report a problem | ||
Public tax history
| Year | Property taxes | Tax assessment |
|---|---|---|
| 2025 | $3,626 | $113,800 +7% |
| 2024 | -- | $106,400 +24% |
| 2021 | $3,137 +0.6% | $85,800 +5.7% |
| 2020 | $3,119 | $81,200 +5.6% |
| 2019 | $3,119 +1.8% | $76,897 +3.6% |
| 2018 | $3,064 +3.6% | $74,200 +3.2% |
| 2017 | $2,957 | $71,900 +3.2% |
| 2016 | -- | $69,700 +6.1% |
| 2015 | -- | $65,700 +4.6% |
| 2014 | -- | $62,788 +1.6% |
| 2013 | -- | $61,800 -6.2% |
| 2011 | -- | $65,900 -2.8% |
| 2010 | -- | $67,800 -5.7% |
| 2009 | -- | $71,900 -9.9% |
| 2008 | -- | $79,800 -2.4% |
| 2007 | -- | $81,800 +3.3% |
| 2006 | -- | $79,200 +2.9% |
| 2005 | -- | $77,000 +5.2% |
| 2004 | -- | $73,200 +12.6% |
| 2002 | -- | $65,000 +6.7% |
| 2001 | -- | $60,900 |
Find assessor info on the county website
Monthly payment
Est. payment
Payment breakdown
Explore the cost of this home by adjusting the details. Changes won't be saved.Climate risks
Neighborhood: Waverly
Nearby schools
Schools provided by the listing agent
- High: Waverly
Source: Greater Lansing AOR. This data may not be complete. We recommend contacting the local school district to confirm school assignments for this home.


Similar homes
- $270,2004 bd3 ba1.2k sqft5027 Geraldine Dr, Lansing, MI 48917For Sale
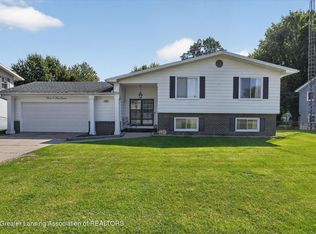 MLS ID #299548, Deon Kamar Williams, EXIT Realty Home Partners. Greater Lansing AOR
- $--3 bd2 ba1.4k sqft6810 Cardinal Ln, Lansing, MI 48917AuctionAuction.com 2
- $--4 bd3 ba1.9k sqft1006 Weston St, Lansing, MI 48917Auction
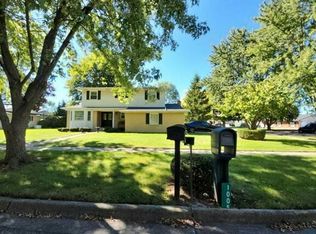 Auction.com 2
- $264,9003 bd2 ba1.7k sqft117 Woodhaven Dr, Lansing, MI 48917For Sale
 MLS ID #299836, Matheson Bellgowan Team, Coldwell Banker Professionals-E.L.. Greater Lansing AOR
- $249,9003 bd1 ba1.1k sqft211 Leland Pl, Lansing, MI 48917For Sale
 MLS ID #26049990, David Pena, Homes 28. MichRIC
- $299,9004 bd2 ba1.9k sqft318 Kenway Dr, Lansing, MI 48917For SaleMLS ID #26044651, Susan Shively, Five Star Real Estate (Main). MichRIC
- $259,0004 bd2 ba1.9k sqft433 Harriet Ave, Lansing, MI 48917For Sale
 MLS ID #50220410, Melanie Tejkl, Allsource Properties, LLC. MiRealSource
