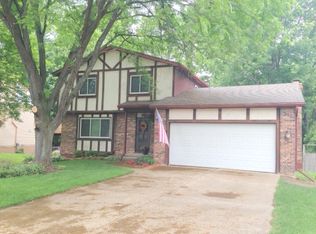
Welcome home to this charming 3bedroom, 1.5bath split level in Plum Hollow, ideally located within walking distance of the elementary school, Sharp Park, and peaceful walking trails. Inside, the open kitchen, dining, and living room layout creates an easy, comfortable flow, highlighted by laminate floors and plenty of natural light. The kitchen offers great cabinet space, a stylish subwaytile backsplash, and an inviting eatat counter. Step through the sliding glass door to enjoy a spacious multitiered deck with a new hot tub and a fully fenced backyard—perfect for gatherings or quiet evenings outdoors. Three cozy bedrooms and an updated full bath complete the main level. The finished walkout lower level provides even more living space with a large rec room, fireplace, half bath, laundry/storage room, and an attached 2.5car garage. This is a home you'll love—come see it today.
For sale
$279,900
5114 Grape Arbor Ln, Lansing, MI 48917
3beds
1,900sqft
Single Family Residence
Built in 1978
10,454 Square Feet Lot
$275,900 Zestimate®
$147/sqft
$-- HOA
What's special
Fully fenced backyardNew hot tubLarge rec roomFinished walkout lower levelPlenty of natural lightLaminate floorsGreat cabinet space
- 28 days
- 1,357
- 144
Zillow last checked:
Listing updated:
Listed by:
Mary Mardigian 517-881-7762,
RE/MAX Real Estate Professionals 517-321-8255
Source: Greater Lansing AOR,MLS#: 299186
Facts & features
Interior
Bedrooms & bathrooms
- Bedrooms: 3
- Bathrooms: 2
- Full bathrooms: 1
- 1/2 bathrooms: 1
Primary bedroom
- Features: Laminate Floor
- Level: Second
- Area: 136.24 Square Feet
- Dimensions: 13.1 x 10.4
Bedroom 2
- Features: Laminate Floor
- Level: Second
- Area: 278.46 Square Feet
- Dimensions: 22.1 x 12.6
Bedroom 3
- Features: Carpet Floor
- Level: Second
- Area: 94.6 Square Feet
- Dimensions: 11 x 8.6
Dining room
- Features: Laminate Floor
- Level: Second
- Area: 121 Square Feet
- Dimensions: 11 x 11
Family room
- Features: Carpet Floor
- Level: First
- Area: 111.6 Square Feet
- Dimensions: 12 x 9.3
Kitchen
- Features: Laminate Floor
- Level: Second
- Area: 94.6 Square Feet
- Dimensions: 11 x 8.6
Living room
- Features: Laminate Floor
- Level: Second
- Area: 146.3 Square Feet
- Dimensions: 13.3 x 11
Heating
- Central, Forced Air, Natural Gas
Cooling
- Central Air
Appliances
- Included: Dishwasher, Microwave, Oven, Range, Refrigerator, Tankless Water Heater
- Laundry: In Basement
Features
- Ceiling Fan(s), Laminate Counters
- Flooring: Carpet, Ceramic Tile, Laminate
- Windows: Double Pane Windows, Insulated Windows
- Basement: Finished,Full,Walk-Out Access
- Has fireplace: Yes
- Fireplace features: Basement
Interior area
- Total structure area: 1,470
- Total interior livable area: 1,900 sqft
- Finished area above ground: 1,440
- Finished area below ground: 460
Property
Parking
- Total spaces: 2
- Parking features: Attached, Driveway, Finished, Garage, Garage Door Opener, Garage Faces Front
- Attached garage spaces: 2
- Has uncovered spaces: Yes
Features
- Levels: Bi-Level
- Patio & porch: Deck
- Fencing: Chain Link,Fenced
Lot
- Size: 10,454 Square Feet
- Dimensions: 71.25 x 150
- Features: Back Yard, City Lot, Front Yard
Details
- Additional structures: Shed(s)
- Foundation area: 490
- Parcel number: 2304006940077000
- Zoning description: Zoning
Construction
Type & style
- Home type: SingleFamily
- Property subtype: Single Family Residence
Materials
- Vinyl Siding
- Foundation: Block
- Roof: Shingle
Condition
- Year built: 1978
Utilities & green energy
- Electric: 200+ Amp Service, Circuit Breakers
- Sewer: Public Sewer
- Water: Public
- Utilities for property: Water Connected, Sewer Connected, Natural Gas Connected, High Speed Internet Not Available, Electricity Connected
Community & HOA
Community
- Subdivision: Plum Hollow
Location
- Region: Lansing
Financial & listing details
- Price per square foot: $147/sqft
- Tax assessed value: $216,400
- Annual tax amount: $4,796
- Date on market: 9/14/2026
- Listing terms: VA Loan,Cash,Conventional,FHA,MSHDA
- Road surface type: Concrete, Paved
Estimated market value
$275,900
$262,000 - $290,000
$2,127/mo
Price history
| Date | Event | Price |
|---|---|---|
| 9/14/2026 | Listed for sale | $279,900+31.5%$147/sqft |
Source:  Greater Lansing AOR #299186 Report a problem Greater Lansing AOR #299186 Report a problem | ||
| 10/8/2021 | Sold | $212,900+1.4%$112/sqft |
Source: Greater Lansing AOR #259125 Report a problem | ||
| 9/13/2021 | Pending sale | $209,900$110/sqft |
Source:  Greater Lansing AOR #259125 Report a problem Greater Lansing AOR #259125 Report a problem | ||
| 8/30/2021 | Listed for sale | $209,900+35.4%$110/sqft |
Source: Greater Lansing AOR #259125 Report a problem | ||
| 9/28/2018 | Sold | $155,000+0%$82/sqft |
Source: Greater Lansing AOR #229866 Report a problem | ||
| 9/24/2018 | Pending sale | $154,999$82/sqft |
Source: RE/MAX Real Estate Professionals #229866 Report a problem | ||
| 8/24/2018 | Price change | $154,999-3.1%$82/sqft |
Source: RE/MAX Real Estate Professionals #229866 Report a problem | ||
| 8/14/2018 | Price change | $159,900-3%$84/sqft |
Source: RE/MAX Real Estate Professionals #229866 Report a problem | ||
| 7/19/2018 | Listed for sale | $164,900+19.5%$87/sqft |
Source: RE/MAX Real Estate Pros Dewitt #228549 Report a problem | ||
| 5/20/2016 | Sold | $138,000+1.1%$73/sqft |
Source: Greater Lansing AOR #81066 Report a problem | ||
| 4/28/2016 | Listed for sale | $136,500+45.2%$72/sqft |
Source: RE/MAX Real Estate Pros West #81066 Report a problem | ||
| 3/17/2016 | Sold | $94,000-4.6%$49/sqft |
Source: Public Record Report a problem | ||
| 1/22/2016 | Price change | $98,500-4.8%$52/sqft |
Source: Gateway To Homes at Keller Williams #73567 Report a problem | ||
| 12/18/2015 | Price change | $103,500-4.6%$54/sqft |
Source: Gateway To Homes at Keller Williams #73567 Report a problem | ||
| 11/10/2015 | Price change | $108,500-4.8%$57/sqft |
Source: Gateway To Homes at Keller Williams #73567 Report a problem | ||
| 10/8/2015 | Price change | $113,950-5%$60/sqft |
Source: Gateway To Homes at Keller Williams #73567 Report a problem | ||
| 8/4/2015 | Listed for sale | $119,900-0.1%$63/sqft |
Source: Gateway To Homes at Keller Williams #73567 Report a problem | ||
| 3/17/2015 | Listing removed | $120,000+7.4%$63/sqft |
Source: Coldwell Banker Hubbell BriarWood #62061 Report a problem | ||
| 10/28/2014 | Sold | $111,766-6.9%$59/sqft |
Source: Public Record Report a problem | ||
| 10/21/2014 | Price change | $120,000-5.5%$63/sqft |
Source: Coldwell Banker Hubbell BriarWood #62061 Report a problem | ||
| 9/3/2014 | Price change | $127,000-2.3%$67/sqft |
Source: Coldwell Banker Hubbell BriarWood #62061 Report a problem | ||
| 8/6/2014 | Listed for sale | $130,000+12.6%$68/sqft |
Source: Coldwell Banker Hubbell BriarWood #62061 Report a problem | ||
| 11/14/2011 | Sold | $115,500-7.6%$61/sqft |
Source: Public Record Report a problem | ||
| 5/26/2011 | Listed for sale | $125,000-13.7%$66/sqft |
Source: Tomie Raines, Inc. #28894 Report a problem | ||
| 6/22/2005 | Sold | $144,900$76/sqft |
Source: Public Record Report a problem | ||
Public tax history
| Year | Property taxes | Tax assessment |
|---|---|---|
| 2025 | $4,500 | $108,200 +1.2% |
| 2024 | -- | $106,900 +34.6% |
| 2021 | $3,376 +0.6% | $79,400 +4.1% |
| 2020 | $3,355 | $76,300 +4.8% |
| 2019 | $3,355 +7.9% | $72,810 +7.7% |
| 2018 | $3,109 +16.7% | $67,600 +3% |
| 2017 | $2,666 | $65,600 +10.1% |
| 2016 | -- | $59,600 +2.8% |
| 2015 | -- | $58,000 +2.7% |
| 2014 | -- | $56,489 +1.6% |
| 2013 | -- | $55,600 -0.2% |
| 2011 | -- | $55,700 -2.1% |
| 2010 | -- | $56,900 -10.3% |
| 2009 | -- | $63,400 -4.2% |
| 2008 | -- | $66,200 +2% |
| 2007 | -- | $64,900 +1.6% |
| 2006 | -- | $63,900 +3.9% |
| 2005 | -- | $61,500 +2.8% |
| 2004 | -- | $59,800 +10.5% |
| 2002 | -- | $54,100 +4% |
| 2001 | -- | $52,000 |
Find assessor info on the county website
Monthly payment
Est. payment
Payment breakdown
Explore the cost of this home by adjusting the details. Changes won't be saved.Climate risks
Neighborhood: Waverly
Nearby schools
Schools provided by the listing agent
- High: Waverly
Source: Greater Lansing AOR. This data may not be complete. We recommend contacting the local school district to confirm school assignments for this home.
Similar homes
- $264,9003 bd2 ba1.7k sqft117 Woodhaven Dr, Lansing, MI 48917For Sale
 MLS ID #299836, Matheson Bellgowan Team, Coldwell Banker Professionals-E.L.. Greater Lansing AOR
 - $269,9004 bd2 ba1.8k sqft4928 W Willow Hwy, Lansing, MI 48917For Sale
 MLS ID #299573, Jon Techentin, RE/MAX Real Estate Professionals. Greater Lansing AOR
 - $284,9003 bd2 ba1.8k sqft4660 Grandwoods Dr, Lansing, MI 48917For Sale
 MLS ID #299108, Sue Dickinson, Five Star Real Estate - Lansing. Greater Lansing AOR
 - $289,9003 bd2 ba2.3k sqft3707 W Michigan Ave, Lansing, MI 48917For Sale
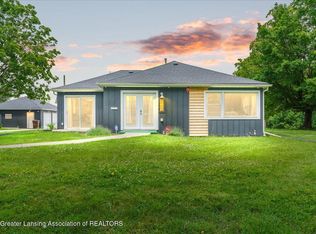 MLS ID #298773, Gary R. Newton, RE/MAX Real Estate Professionals. Greater Lansing AOR
