**1609 W. Lenawee offers you everything you love about Lansing's popular Westside Neighborhood with an added bonus of modern amenities! Step inside and you'll immediately fall in love with the original entry door, quaint foyer and hardwood floors! Kitchen has been newly renovated with white shaker cabinets, a breakfast bar that opens to the dining room and a tiled backsplash. You'll also have the benefit of newer stainless-steel appliances and expansive counter space! Formal living room with a pewabic hearth fireplace, first floor office or study and a half bathroom for convenience! Renovated mudroom offers the perfect landing for all the shoes, coats and backpacks! Upstairs you'll find 3 bedrooms, a second story laundry that will accommodate a stackable washer and dryer and an adorable original tiled full bathroom. Second floor also offer access to the upstairs deck where you can enjoy amazing views of the lovely backyard! This home is situated on a double lot where your inner gardener's imagination can be set free! Schedule your private tour today to see in person all this home has to offer!
For sale
$269,900
1609 W Lenawee St, Lansing, MI 48915
3beds
1,630sqft
Single Family Residence
Built in 1929
0.25 Acres Lot
$263,000 Zestimate®
$166/sqft
$-- HOA
What's special
- 17 days
- 1,880
- 230
Zillow last checked:
Listing updated:
Listed by:
HBB Realtors 517-441-3888,
RE/MAX Real Estate Professionals 517-321-8255,
Nancy Brooks,
RE/MAX Real Estate Professionals
Source: Greater Lansing AOR,MLS#: 299437
Facts & features
Interior
Bedrooms & bathrooms
- Bedrooms: 3
- Bathrooms: 2
- Full bathrooms: 1
- 1/2 bathrooms: 1
Primary bedroom
- Features: Hardwood Floor
- Level: Second
- Area: 112.11 Square Feet
- Dimensions: 11.1 x 10.1
Bedroom 2
- Features: Hardwood Floor
- Level: Second
- Area: 133.34 Square Feet
- Dimensions: 11.8 x 11.3
Bedroom 3
- Features: Hardwood Floor
- Level: Second
- Area: 104.13 Square Feet
- Dimensions: 11.7 x 8.9
Dining room
- Level: First
- Area: 137.34 Square Feet
- Dimensions: 12.6 x 10.9
Kitchen
- Level: First
- Area: 76.8 Square Feet
- Dimensions: 9.6 x 8
Living room
- Features: Hardwood Floor
- Level: First
- Area: 238.05 Square Feet
- Dimensions: 20.7 x 11.5
Office
- Features: Hardwood Floor
- Level: First
- Area: 120 Square Feet
- Dimensions: 12 x 10
Other
- Description: Mudroom
- Level: First
- Area: 49 Square Feet
- Dimensions: 7 x 7
Heating
- Forced Air, Natural Gas
Cooling
- Central Air
Appliances
- Included: Dishwasher, Disposal, Dryer, Gas Water Heater, Microwave, Oven, Range, Refrigerator, Washer
- Laundry: Upper Level
Features
- Breakfast Bar, Built-in Features, Ceiling Fan(s), Entrance Foyer, Granite Counters, High Ceilings, High Speed Internet, Natural Woodwork, Recessed Lighting
- Flooring: Hardwood, Tile
- Basement: Full
- Has fireplace: Yes
- Fireplace features: Living Room, Masonry
Interior area
- Total structure area: 2,560
- Total interior livable area: 1,630 sqft
- Finished area above ground: 1,630
- Finished area below ground: 0
Property
Parking
- Parking features: Shared Driveway
- Has uncovered spaces: Yes
Features
- Levels: Two
- Stories: 2
- Patio & porch: Covered, Deck, Porch
- Exterior features: Boat Slip
- Fencing: Back Yard
Lot
- Size: 0.25 Acres
- Dimensions: 80 x 136.1
- Features: Back Yard, City Lot, Few Trees
Details
- Foundation area: 930
- Parcel number: 33010117383212
- Zoning description: Zoning
Construction
Type & style
- Home type: SingleFamily
- Property subtype: Single Family Residence
Materials
- Brick, Stucco
- Foundation: Block
- Roof: Shingle
Condition
- Updated/Remodeled
- New construction: No
- Year built: 1929
Utilities & green energy
- Electric: 100 Amp Service, Circuit Breakers
- Sewer: Public Sewer
- Water: Public
- Utilities for property: Water Connected, Sewer Connected, Natural Gas Connected, Electricity Connected
Community & HOA
Community
- Security: Smoke Detector(s)
- Subdivision: McPherson
Location
- Region: Lansing
Financial & listing details
- Price per square foot: $166/sqft
- Tax assessed value: $116,600
- Annual tax amount: $6,721
- Date on market: 9/26/2026
- Listing terms: VA Loan,Cash,Conventional,FHA
- Road surface type: Paved
Estimated market value
$263,000
$250,000 - $276,000
$1,850/mo
Price history
| Date | Event | Price |
|---|---|---|
| 9/26/2026 | Listed for sale | $269,900+42.8%$166/sqft |
Source:  Greater Lansing AOR #299437 Report a problem Greater Lansing AOR #299437 Report a problem | ||
| 1/28/2022 | Sold | $189,000+1.3%$116/sqft |
Source: Greater Lansing AOR #262070 Report a problem | ||
| 1/13/2022 | Pending sale | $186,500$114/sqft |
Source: Greater Lansing AOR #262070 Report a problem | ||
| 1/10/2022 | Listed for sale | $186,500+53%$114/sqft |
Source: Greater Lansing AOR #262070 Report a problem | ||
| 4/22/2015 | Sold | $121,900-6.2%$75/sqft |
Source: Public Record Report a problem | ||
| 12/31/2014 | Listing removed | $129,900$80/sqft |
Source: Coldwell Banker Hubbell BriarWood #64456 Report a problem | ||
| 10/16/2014 | Listed for sale | $129,900-3.1%$80/sqft |
Source: Coldwell Banker Hubbell BriarWood #64456 Report a problem | ||
| 8/4/2010 | Sold | $134,000-4.2%$82/sqft |
Source: Public Record Report a problem | ||
| 4/10/2010 | Listed for sale | $139,900-10.9%$86/sqft |
Source: Coldwell Banker Hubbell Briarwood #12033 Report a problem | ||
| 6/5/2006 | Sold | $157,000$96/sqft |
Source: Public Record Report a problem | ||
Public tax history
| Year | Property taxes | Tax assessment |
|---|---|---|
| 2025 | $6,455 +6.8% | $116,600 +8.6% |
| 2024 | $6,047 | $107,400 +11.5% |
| 2023 | -- | $96,300 +8.8% |
| 2022 | -- | $88,500 +7.8% |
| 2021 | -- | $82,100 +9.8% |
| 2020 | -- | $74,800 +9% |
| 2019 | $3,071 | $68,600 +10.3% |
| 2018 | $3,071 +18.7% | $62,200 |
| 2017 | $2,587 | $62,200 +15.6% |
| 2016 | $2,587 | $53,800 +10% |
| 2015 | $2,587 | $48,900 +5.6% |
| 2014 | $2,587 | $46,300 -0.4% |
| 2013 | -- | $46,500 -10.4% |
| 2012 | -- | $51,900 -12.2% |
| 2011 | -- | $59,100 -10% |
| 2010 | -- | $65,700 -8% |
| 2009 | -- | $71,400 -6.9% |
| 2008 | -- | $76,700 -0.8% |
| 2007 | -- | $77,300 -1.3% |
| 2006 | -- | $78,300 +8% |
| 2005 | -- | $72,500 +11% |
| 2004 | -- | $65,300 +6.7% |
| 2003 | -- | $61,200 +8.7% |
| 2002 | -- | $56,300 +14.4% |
| 2001 | -- | $49,200 +7.9% |
| 2000 | -- | $45,600 |
Find assessor info on the county website
Monthly payment
Est. payment
Payment breakdown
Explore the cost of this home by adjusting the details. Changes won't be saved.Climate risks
Neighborhood: Westside
Nearby schools
Schools provided by the listing agent
- High: Lansing
- District: Lansing
Source: Greater Lansing AOR. This data may not be complete. We recommend contacting the local school district to confirm school assignments for this home.
Similar homes
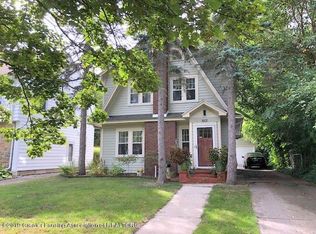
- $300,0004 bd3 ba1.9k sqft1712 W Lenawee St, Lansing, MI 48915For Sale
 MLS ID #299759, Jonathan Lum, EXIT Realty Home Partners. Greater Lansing AOR
 - $250,0004 bd2 ba2k sqft505 Fulton Pl, Lansing, MI 48915For Sale
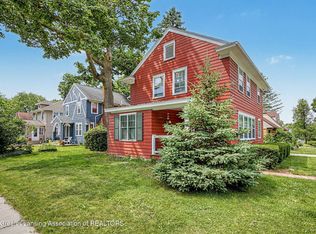 MLS ID #299806, Troy Seyfert, RE/MAX Real Estate Professionals. Greater Lansing AOR
 - $289,9004 bd2 ba1.7k sqft1608 W Hillsdale St, Lansing, MI 48915For Sale
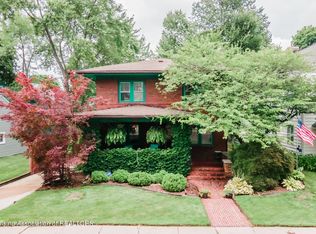 MLS ID #298818, Jonathan Lum, EXIT Realty Home Partners. Greater Lansing AOR
 - $189,0003 bd2 ba1.5k sqft2100 Bruce Ave, Lansing, MI 48915For Sale
 MLS ID #299768, Aimee Halstead, RE/MAX Real Estate Professionals. Greater Lansing AOR
 - $259,0003 bd2 ba2k sqft1109 S Genesee Dr, Lansing, MI 48915For Sale
 MLS ID #26005048, Gregory Weatherspoon, Weatherspoon & Associates Real. MichRIC
 - $249,9003 bd1 ba1.1k sqft211 Leland Pl, Lansing, MI 48917For SaleMLS ID #26049990, David Pena, Homes 28. MichRIC
