Welcome home to this charming, spacious Colonial home located in the historic Westside Neighborhood of Lansing, MI. The home boasts 3 bedrooms (one has a private balcony) , 2 bathrooms and a converted 3rd floor finished space that can serve as a spacious office. A fireplace in the livingroom provides warmth and a inviting place to gather. A cozy breakfast nook and bright sunroom are also featured. New cabinets update the kitchen. There is also new flooring in the kitchen, breakfast nook, pantry and bathroom areas on the main level. A huge, 3 car attached garage will protect your mobile beauties! A bi-level deck off the dining room expands your dining and relaxing choices. An additional 922 square feet of unfinished, framed space above the garage inspires many creative options. The State Capitol, Michigan State University, Lansing Community College, the Lansing River Trails for walking and biking, city parks and city markets are all nearby.
Active
$259,000
1109 S Genesee Dr, Lansing, MI 48915
3beds
2,024sqft
Single Family Residence
Built in 1922
8,712 Square Feet Lot
$257,100 Zestimate®
$128/sqft
$-- HOA
What's special
Bright sunroomCozy breakfast nook
- 122 days
- 306
- 18
Zillow last checked:
Listing updated:
Listed by:
Gregory Weatherspoon 517-610-9530,
Weatherspoon & Associates Real 517-610-9530
Source: MichRIC,MLS#: 26005048
Facts & features
Interior
Bedrooms & bathrooms
- Bedrooms: 3
- Bathrooms: 2
- Full bathrooms: 2
Heating
- Forced Air
Appliances
- Laundry: Electric Dryer Hookup, Common Area, Gas Dryer Hookup, Main Level, Washer Hookup
Features
- Ceiling Fan(s), Pantry
- Flooring: Vinyl, Wood
- Windows: Storms, Skylight(s), Screens, Replacement, Insulated Windows
- Basement: Full
- Number of fireplaces: 1
- Fireplace features: Living Room, Wood Burning
Interior area
- Total structure area: 2,024
- Total interior livable area: 2,024 sqft
- Finished area below ground: 0
Property
Parking
- Total spaces: 3
- Parking features: Garage Faces Front, Attached
- Garage spaces: 3
Features
- Stories: 2
Lot
- Size: 8,712 Square Feet
- Dimensions: 120 x 77 x 110 x 77.8
- Features: Corner Lot, Level
Details
- Parcel number: 33010117218151
- Zoning description: Residential
Construction
Type & style
- Home type: SingleFamily
- Architectural style: Colonial
- Property subtype: Single Family Residence
Materials
- Concrete, Vinyl Siding
- Roof: Asphalt,Shingle
Condition
- New construction: No
- Year built: 1922
Utilities & green energy
- Sewer: Public Sewer, Storm Sewer
- Water: Public
- Utilities for property: Phone Available, Natural Gas Available, Electricity Available, Cable Available, Phone Connected, Natural Gas Connected, Cable Connected
Community & HOA
Community
- Subdivision: Westmoreland
Location
- Region: Lansing
Financial & listing details
- Price per square foot: $128/sqft
- Tax assessed value: $63,509
- Annual tax amount: $5,263
- Date on market: 8/19/2026
- Listing terms: Cash,FHA,VA Loan,MSHDA,Conventional
- Electric utility on property: Yes
- Road surface type: Paved
Estimated market value
$257,100
$244,000 - $270,000
$1,820/mo
Price history
| Date | Event | Price |
|---|---|---|
| 8/19/2026 | Listed for sale | $259,000$128/sqft |
Source:  MichRIC #26005048 Report a problem MichRIC #26005048 Report a problem | ||
| 7/28/2026 | Pending sale | $259,000$128/sqft |
Source: MichRIC #26005048 Report a problem | ||
| 6/12/2026 | Listed for sale | $259,000-3.4%$128/sqft |
Source: MichRIC #26005048 Report a problem | ||
| 5/18/2026 | Listing removed | $268,000$132/sqft |
Source:  Realcomp II #81026005048 Report a problem Realcomp II #81026005048 Report a problem | ||
| 2/12/2026 | Listed for sale | $268,000+7.6%$132/sqft |
Source: MichRIC #26005048 Report a problem | ||
| 9/26/2025 | Listing removed | $249,000$123/sqft |
Source: MichRIC #25002519 Report a problem | ||
| 4/25/2025 | Price change | $249,000-7.4%$123/sqft |
Source: MichRIC #25002519 Report a problem | ||
| 1/22/2025 | Listed for sale | $269,000$133/sqft |
Source: MichRIC #25002519 Report a problem | ||
Public tax history
| Year | Property taxes | Tax assessment |
|---|---|---|
| 2025 | $5,056 +6.3% | $99,700 +2.3% |
| 2024 | $4,755 | $97,500 +15.9% |
| 2023 | -- | $84,100 +6.5% |
| 2022 | -- | $79,000 +7.2% |
| 2021 | -- | $73,700 +4.5% |
| 2020 | -- | $70,500 +7.8% |
| 2019 | $2,857 | $65,400 +6.5% |
| 2018 | $2,857 +5.2% | $61,400 |
| 2017 | $2,716 | $61,400 +10.8% |
| 2016 | $2,716 | $55,400 +6.9% |
| 2015 | $2,716 | $51,800 +6.4% |
| 2014 | $2,716 | $48,700 |
| 2013 | -- | $48,700 -10.1% |
| 2012 | -- | $54,200 -12% |
| 2011 | -- | $61,600 -9.3% |
| 2010 | -- | $67,900 -7.9% |
| 2009 | -- | $73,700 -6.7% |
| 2008 | -- | $79,000 -3.3% |
| 2007 | -- | $81,700 +2% |
| 2006 | -- | $80,100 +26.9% |
| 2005 | -- | $63,100 +10.1% |
| 2004 | -- | $57,300 +13% |
| 2003 | -- | $50,700 +6.1% |
| 2002 | -- | $47,800 +16% |
| 2001 | -- | $41,200 +7% |
| 2000 | -- | $38,500 |
Find assessor info on the county website
Monthly payment
Est. payment
Payment breakdown
Explore the cost of this home by adjusting the details. Changes won't be saved.Climate risks
Neighborhood: Westside
Nearby schools
Schools provided by the listing agent
- Elementary: Riddle Elementary School
- Middle: Pattengill School
- High: Jw Sexton High School
Source: MichRIC. This data may not be complete. We recommend contacting the local school district to confirm school assignments for this home.
Similar homes
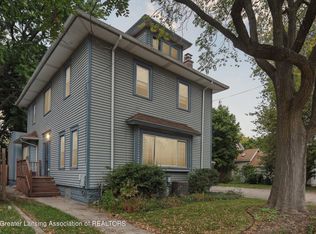
- $189,0003 bd2 ba1.5k sqft2100 Bruce Ave, Lansing, MI 48915For Sale
 MLS ID #299768, Aimee Halstead, RE/MAX Real Estate Professionals. Greater Lansing AOR
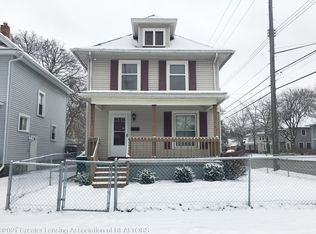
 - $264,9003 bd2 ba2.4k sqft420 Lasalle Blvd, Lansing, MI 48912For Sale
 MLS ID #299693, HBB Realtors, RE/MAX Real Estate Professionals. Greater Lansing AOR
 - $219,9003 bd2 ba1.7k sqft821 N Verlinden Ave, Lansing, MI 48915For Sale
 MLS ID #298800, Brian Ozbun, Bellabay Realty, LLC. Greater Lansing AOR
 - $259,0004 bd2 ba1.9k sqft433 Harriet Ave, Lansing, MI 48917For Sale
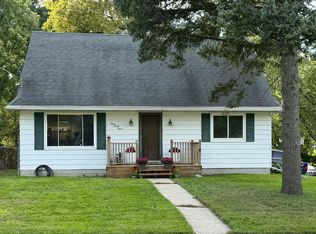
 MLS ID #50220410, Melanie Tejkl, Allsource Properties, LLC. MiRealSource
 - $232,5003 bd3 ba1.2k sqft2410 Rossiter Pl, Lansing, MI 48911For Sale
 MLS ID #26045075, Esteban Rubio-Leos, eXp Realty, LLC. MichRIC
 - $259,9004 bd3 ba2.2k sqft2022 Robinson Rd, Lansing, MI 48910For Sale
 MLS ID #20261063308, Vera Camaj, RE/MAX Empire. Realcomp II
 - $159,9003 bd3 ba1k sqft1805 W Saginaw St, Lansing, MI 48915For SaleMLS ID #50212429, Megan Alfaro, Real Estate One Monroe. MiRealSource
- $229,9004 bd2 ba1.9k sqft611 Charleston Rd, Lansing, MI 48917For SaleMLS ID #26048286, MICHAEL DIXON, Sproat Realty Professionals. MichRIC
- $264,9003 bd3 ba1.5k sqft607 Nantucket Dr, Lansing, MI 48906For SaleMLS ID #26015803, Michaela Lee, Apex Realty Group. MichRIC
- $285,0006 bd2 ba2.7k sqft1031 N Washington Ave, Lansing, MI 48906For SaleMLS ID #20261009034, Audrey Schultz, EXP Realty Main. Realcomp II
- $169,9002 bd1 ba1k sqft1313 N Jenison Ave, Lansing, MI 48915For SaleMLS ID #26051832, Jacob W Horman, EXP Realty LLC. MichRIC
- $259,9003 bd1 ba2k sqft125 E Lincoln St, Grand Ledge, MI 48837For SaleMLS ID #26047807, Jody Leatherberry, Re/Max Real Estate Professionals. MichRIC
- $269,7004 bd1 ba1.2k sqft1609 Gilcrest Ave, East Lansing, MI 48823For SaleMLS ID #20261035182, Valerie Eckl, RUSH Realty. Realcomp II
