Welcome home to this well-maintained 4-bedroom, 2-bath home in the highly desirable Waverly School District. The spacious kitchen offers plenty of room for everyday living and entertaining, while the updated bathroom adds a fresh, modern touch. Enjoy the updated double upper deck overlooking the beautiful backyard, along with a spacious three-season room featuring a charming water feature—perfect for relaxing or gathering with family and friends. Additional updates include an updated chimney with liner. Conveniently located near shopping, restaurants, and everyday amenities, this home offers comfort, convenience, and plenty of space to enjoy. (New roof 2025)
Pending
Price cut: $7K (8/31)
$302,900
324 Kenway Dr, Lansing, MI 48917
4beds
4,517sqft
Single Family Residence
Built in 1971
0.27 Acres Lot
$300,500 Zestimate®
$67/sqft
$-- HOA
What's special
Updated bathroomCharming water featureUpdated chimney with linerSpacious three-season roomSpacious kitchen
- 65 days
- 103
- 0
Zillow last checked:
Listing updated:
Listed by:
Debra Wright-Chambers 517-202-6206,
EXP Realty - Lansing 517-580-8046
Source: Greater Lansing AOR,MLS#: 298412
Facts & features
Interior
Bedrooms & bathrooms
- Bedrooms: 4
- Bathrooms: 2
- Full bathrooms: 2
Primary bedroom
- Level: Second
- Area: 135.63 Square Feet
- Dimensions: 9.9 x 13.7
Bedroom 2
- Level: Second
- Area: 106.47 Square Feet
- Dimensions: 11.7 x 9.1
Bedroom 3
- Level: Second
- Area: 91.01 Square Feet
- Dimensions: 7.11 x 12.8
Bedroom 4
- Level: Basement
- Area: 130.98 Square Feet
- Dimensions: 11.1 x 11.8
Bonus room
- Level: Basement
- Area: 549.88 Square Feet
- Dimensions: 23.6 x 23.3
Dining room
- Level: Second
- Area: 122.21 Square Feet
- Dimensions: 12.1 x 10.1
Family room
- Level: First
- Area: 460.02 Square Feet
- Dimensions: 24.6 x 18.7
Kitchen
- Level: Second
- Area: 134.31 Square Feet
- Dimensions: 12.1 x 11.1
Living room
- Level: Second
- Area: 198 Square Feet
- Dimensions: 12 x 16.5
Other
- Description: Foyer
- Level: First
- Area: 118.3 Square Feet
- Dimensions: 9.1 x 13
Utility room
- Level: Basement
- Area: 236.07 Square Feet
- Dimensions: 12.9 x 18.3
Heating
- Forced Air, Natural Gas
Cooling
- Central Air
Appliances
- Included: Gas Water Heater, Oven, Range, Refrigerator
- Laundry: In Basement
Features
- Flooring: Combination
- Basement: Finished,Full
- Number of fireplaces: 1
Interior area
- Total structure area: 4,517
- Total interior livable area: 4,517 sqft
- Finished area above ground: 2,758
- Finished area below ground: 1,759
Property
Parking
- Total spaces: 2
- Parking features: Attached, Garage, Garage Faces Front
- Attached garage spaces: 2
Features
- Levels: Bi-Level
- Patio & porch: Covered, Deck
- Fencing: Fenced
Lot
- Size: 0.27 Acres
- Dimensions: 90 x 133
Details
- Foundation area: 1759
- Parcel number: 2304005550187000
- Zoning description: Zoning
Construction
Type & style
- Home type: SingleFamily
- Property subtype: Single Family Residence
Materials
- Brick, Aluminum Siding
- Roof: Shingle
Condition
- Year built: 1971
Utilities & green energy
- Sewer: Public Sewer
- Water: Public
Community & HOA
Community
- Subdivision: Homestead
HOA
- HOA name: None
Location
- Region: Lansing
Financial & listing details
- Price per square foot: $67/sqft
- Tax assessed value: $268,400
- Annual tax amount: $4,479
- Date on market: 8/14/2026
- Listing terms: VA Loan,Cash,Conventional,FHA
Estimated market value
$300,500
$285,000 - $316,000
$2,050/mo
Price history
| Date | Event | Price |
|---|---|---|
| 9/16/2026 | Pending sale | $302,900$67/sqft |
Source:  Greater Lansing AOR #298412 Report a problem Greater Lansing AOR #298412 Report a problem | ||
| 9/8/2026 | Contingent | $302,900$67/sqft |
Source: eXp Realty #298412 Report a problem | ||
| 8/31/2026 | Price change | $302,900-2.3%$67/sqft |
Source: Greater Lansing AOR #298412 Report a problem | ||
| 8/24/2026 | Price change | $309,900-1.6%$69/sqft |
Source: Greater Lansing AOR #298412 Report a problem | ||
| 8/18/2026 | Price change | $314,900-3.1%$70/sqft |
Source: Greater Lansing AOR #298412 Report a problem | ||
| 8/14/2026 | Listed for sale | $325,000+150%$72/sqft |
Source: Greater Lansing AOR #298412 Report a problem | ||
| 10/7/2008 | Sold | $130,000-16.1%$29/sqft |
Source: Public Record Report a problem | ||
| 8/13/2008 | Listed for sale | $154,900+52.1%$34/sqft |
Source: Coldwell Banker** #178399 Report a problem | ||
| 10/18/2007 | Sold | $101,870-43.4%$23/sqft |
Source: Public Record Report a problem | ||
| 10/27/2003 | Sold | $180,000$40/sqft |
Source: Public Record Report a problem | ||
Public tax history
| Year | Property taxes | Tax assessment |
|---|---|---|
| 2025 | $4,232 | $134,200 +9.3% |
| 2024 | -- | $122,800 +19.5% |
| 2021 | $3,673 +0.7% | $102,800 +4.9% |
| 2020 | $3,649 | $98,000 +4.3% |
| 2019 | $3,649 +1.8% | $93,936 +9.2% |
| 2018 | $3,584 +3.8% | $86,000 +5% |
| 2017 | $3,452 | $81,900 +3% |
| 2016 | -- | $79,500 +4.9% |
| 2015 | -- | $75,800 +4.7% |
| 2014 | -- | $72,400 +0.3% |
| 2013 | -- | $72,200 -4.5% |
| 2011 | -- | $75,600 -3.9% |
| 2010 | -- | $78,700 -10% |
| 2009 | -- | $87,400 -9.1% |
| 2008 | -- | $96,200 -2.8% |
| 2007 | -- | $99,000 +2.1% |
| 2006 | -- | $97,000 +5.1% |
| 2005 | -- | $92,300 +5.1% |
| 2004 | -- | $87,800 +54.9% |
| 2002 | -- | $56,700 +5.2% |
| 2001 | -- | $53,900 |
Find assessor info on the county website
Monthly payment
Est. payment
Payment breakdown
Explore the cost of this home by adjusting the details. Changes won't be saved.Climate risks
Neighborhood: Waverly
Nearby schools
Schools provided by the listing agent
- High: Waverly
- District: Waverly
Source: Greater Lansing AOR. This data may not be complete. We recommend contacting the local school district to confirm school assignments for this home.

Similar homes
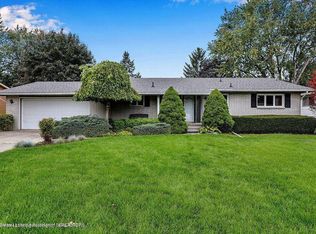
- $275,0003 bd3 ba2.8k sqft12325 Madonna Dr, Lansing, MI 48917For Sale
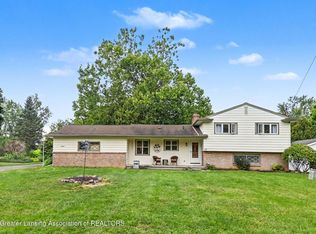 MLS ID #299932, Brian Ozbun, Bellabay Realty, LLC. Greater Lansing AOR
 - $315,0004 bd4 ba2.3k sqft5618 Bearcreek Dr, Lansing, MI 48917For Sale
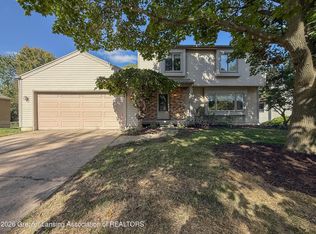 MLS ID #299028, James Kost, Coldwell Banker Professionals-E.L.. Greater Lansing AOR
 - $275,0003 bd2 ba2.5k sqft433 Chanticleer Trl, Lansing, MI 48917For Sale
 MLS ID #299244, Travis Blaine Conti, RE/MAX Real Estate Professionals. Greater Lansing AOR
 - $330,0004 bd4 ba2.7k sqft4912 Plum Hollow Dr, Lansing, MI 48917For Sale
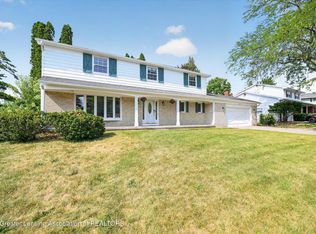 MLS ID #298040, Alondra Guzman-Hernandez, Berkshire Hathaway HomeServices. Greater Lansing AOR
 - $389,0005 bd3 ba3.4k sqft4312 Appletree Ln, Lansing, MI 48917For Sale
 MLS ID #26050649, NEAL W SANFORD, KW Realty Living. MichRIC
