WELCOME HOME TO 433 CHANTICLEER TRAIL! THIS SPRAWLING BRICK RANCH OFFERS OVER 2500 SQ. FT. OF LIVING SPACE INCLUDING A MOSTLY FINISHED BASEMENT WITH WET BAR! THE MAIN LEVEL HAS A LARGE LIVING ROOM WITH FIREPLACE AND ACCESS TO A SPACIOUS 3 SEASONS ROOM WITH LOTS OF NATURAL LIGHT! THERE IS A FAMILY ROOM WITH FRENCH DOORS, A ROOMY DINING SPACE, AND NICE-SIZED KITCHEN! THERE ARE 3 SPACIOUS BEDROOMS, AND 2 FULL BATHS TO COMPLETE THE FIRST FLOOR! THE LOWER LEVEL HAS A HUGE REC ROOM, WET BAR, LAUNDRY ROOM WITH WASHER AND DRYER AND LAUNDRY TUB, AND A LOT OF STORAGE AS WELL! NEWER MECHANICALS ARE ANOTHER HUGE BONUS! GREAT LOCATION IN THE VERY DESIRABLE HOMESTEAD ACRES COMMUNITY! SCHEDULE YOUR PRIVATE SHOWING SOON!
For sale
$285,000
433 Chanticleer Trl, Lansing, MI 48917
3beds
2,509sqft
Single Family Residence
Built in 1965
0.25 Acres Lot
$280,700 Zestimate®
$114/sqft
$-- HOA
What's special
Sprawling brick ranchHuge rec roomA lot of storageRoomy dining spaceNice-sized kitchenWet bar
- 22 days
- 1,079
- 54
Zillow last checked:
Listing updated:
Listed by:
Travis Blaine Conti 517-930-1721,
RE/MAX Real Estate Professionals 517-321-8255
Source: Greater Lansing AOR,MLS#: 299244
Facts & features
Interior
Bedrooms & bathrooms
- Bedrooms: 3
- Bathrooms: 2
- Full bathrooms: 2
Primary bedroom
- Level: First
- Area: 161.46 Square Feet
- Dimensions: 13.8 x 11.7
Bedroom 2
- Level: First
- Area: 152.4 Square Feet
- Dimensions: 12.7 x 12
Bedroom 3
- Level: First
- Area: 138 Square Feet
- Dimensions: 12 x 11.5
Dining room
- Level: First
- Area: 147.5 Square Feet
- Dimensions: 12.5 x 11.8
Family room
- Level: First
- Area: 232.5 Square Feet
- Dimensions: 15.5 x 15
Kitchen
- Level: First
- Area: 103.5 Square Feet
- Dimensions: 11.5 x 9
Living room
- Description: FIREPLACE
- Level: First
- Area: 315 Square Feet
- Dimensions: 21 x 15
Other
- Description: 3 SEASONS
- Level: First
- Area: 240 Square Feet
- Dimensions: 20 x 12
Other
- Description: STORGE
- Level: Basement
- Area: 765 Square Feet
- Dimensions: 51 x 15
Other
- Description: REC ROOM
- Level: Basement
- Area: 491.4 Square Feet
- Dimensions: 31.5 x 15.6
Other
- Description: WET BAR
- Level: Basement
- Area: 145 Square Feet
- Dimensions: 12.5 x 11.6
Heating
- Forced Air, Natural Gas
Cooling
- Central Air
Appliances
- Included: Disposal, Electric Cooktop, Electric Oven, Microwave, Range Hood, Refrigerator, Washer/Dryer
- Laundry: Laundry Room, Lower Level, Sink
Features
- Beamed Ceilings, Cathedral Ceiling(s), Ceiling Fan(s), Double Closet, Entrance Foyer, Laminate Counters, Natural Woodwork, Pantry, Wet Bar
- Flooring: Carpet, Combination, Slate, Tile
- Windows: Double Pane Windows, Insulated Windows, Window Treatments
- Basement: Block,Crawl Space,Full,Partially Finished
- Number of fireplaces: 1
- Fireplace features: Glass Doors, Living Room, Raised Hearth, Wood Burning
Interior area
- Total structure area: 3,276
- Total interior livable area: 2,509 sqft
- Finished area above ground: 1,681
- Finished area below ground: 828
Property
Parking
- Total spaces: 2
- Parking features: Attached, Finished, Garage Door Opener, Garage Faces Front
- Attached garage spaces: 2
Features
- Levels: One
- Stories: 1
- Entry location: FRONT DOOR
- Patio & porch: Covered, Front Porch, Patio
- Fencing: Back Yard
- Has view: Yes
- View description: Neighborhood
Lot
- Size: 0.25 Acres
- Dimensions: 80 x 138
- Features: City Lot, Front Yard, Landscaped, Level, Rectangular Lot
Details
- Foundation area: 1595
- Parcel number: 2304005550009000
- Zoning description: Zoning
Construction
Type & style
- Home type: SingleFamily
- Architectural style: Ranch
- Property subtype: Single Family Residence
Materials
- Brick, Vinyl Siding
- Foundation: Block
- Roof: Shingle
Condition
- Year built: 1965
Utilities & green energy
- Electric: Circuit Breakers
- Sewer: Public Sewer
- Water: Public
- Utilities for property: High Speed Internet Available, Cable Available
Community & HOA
Community
- Features: Park, Sidewalks, Street Lights
- Security: Smoke Detector(s)
- Subdivision: Homestead
Location
- Region: Lansing
Financial & listing details
- Price per square foot: $114/sqft
- Tax assessed value: $263,200
- Annual tax amount: $4,154
- Date on market: 9/15/2026
- Listing terms: VA Loan,Cash,Conventional,FHA
- Road surface type: Paved
Estimated market value
$280,700
$267,000 - $295,000
$2,185/mo
Price history
| Date | Event | Price |
|---|---|---|
| 9/15/2026 | Listed for sale | $285,000+83.9%$114/sqft |
Source:  Greater Lansing AOR #299244 Report a problem Greater Lansing AOR #299244 Report a problem | ||
| 6/24/2008 | Sold | $155,000-8.8%$62/sqft |
Source: Agent Provided Report a problem | ||
| 6/20/2008 | Listed for sale | $169,950$68/sqft |
Source: Coldwell Banker** #174404 Report a problem | ||
Public tax history
| Year | Property taxes | Tax assessment |
|---|---|---|
| 2025 | $3,668 | $131,600 +11.9% |
| 2024 | -- | $117,600 +23.4% |
| 2021 | $3,178 +0.7% | $95,300 +5.8% |
| 2020 | $3,155 | $90,100 +4.2% |
| 2019 | $3,155 +1.9% | $86,439 +5.8% |
| 2018 | $3,097 +4% | $81,700 +12.5% |
| 2017 | $2,978 | $72,600 +6.3% |
| 2016 | -- | $68,300 +4.4% |
| 2015 | -- | $65,400 +4.1% |
| 2014 | -- | $62,800 |
| 2013 | -- | $62,800 -4.1% |
| 2011 | -- | $65,500 -4% |
| 2010 | -- | $68,200 -10.5% |
| 2009 | -- | $76,200 -7.7% |
| 2008 | -- | $82,600 -3.1% |
| 2007 | -- | $85,200 +2% |
| 2006 | -- | $83,500 +4.8% |
| 2005 | -- | $79,700 +4.9% |
| 2004 | -- | $76,000 +12.3% |
| 2002 | -- | $67,700 +5.1% |
| 2001 | -- | $64,400 |
Find assessor info on the county website
Monthly payment
Est. payment
Payment breakdown
Explore the cost of this home by adjusting the details. Changes won't be saved.Climate risks
Neighborhood: Waverly
Nearby schools
Schools provided by the listing agent
- High: Waverly
- District: Waverly
Source: Greater Lansing AOR. This data may not be complete. We recommend contacting the local school district to confirm school assignments for this home.
Similar homes
- $274,9003 bd2 ba1.7k sqft117 Woodhaven Dr, Lansing, MI 48917For Sale
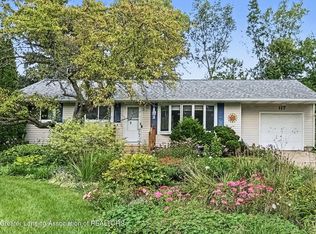 MLS ID #299428, Matheson Bellgowan Team, Coldwell Banker Professionals-E.L.. Greater Lansing AOR
 - $284,9003 bd2 ba1.8k sqft4660 Grandwoods Dr, Lansing, MI 48917For Sale
 MLS ID #299108, Sue Dickinson, Five Star Real Estate - Lansing. Greater Lansing AOR
 - $249,9003 bd2 ba1.6k sqft4220 Marys Way, Lansing, MI 48917For Sale
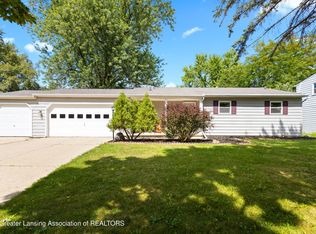 MLS ID #299216, Rooted Real Estate Of Greater Lansing, RE/MAX Real Estate Professionals. Greater Lansing AOR
 - $269,9004 bd2 ba1.8k sqft4928 W Willow Hwy, Lansing, MI 48917For Sale
 MLS ID #299573, Jon Techentin, RE/MAX Real Estate Professionals. Greater Lansing AOR
