Waterfront living with NO FLOOD INSURANCE required! Fish from your own dock or hop on your pontoon in the backyard and enjoy over 9 miles of boatable Grand River waterway! This walk-out ranch features 3 bedrooms (plus a private office that could easily be converted to a 4th bedroom) and 2 bathrooms. The main living area showcases cathedral ceilings, exposed beams, and a wood-burning fireplace, while the walk-out basement offers a spacious family room with a second fireplace and corner hearth, adding to the home's mid-century ranch character. The attached 2-car garage is situated above a workshop and boathouse storage area with convenient exterior access. Enjoy exceptional outdoor living with a covered deck and wraparound balcony overlooking the sunset glinting across the water- perfect for entertaining, relaxing, and watching boats and wildlife go by. This is a rare opportunity to enjoy Grand River waterfront living, boating, fishing, and wildlife in a unique and peaceful Dimondale neighborhood situated on multiple canals with easy access to major highways (I-96 & I-69) and close to MSU, the Lansing Capitol and hospitals.
For sale
Price cut: $10K (9/27)
$295,000
10238 Lafayette Ln, Dimondale, MI 48821
3beds
1,834sqft
Single Family Residence
Built in 1967
0.27 Acres Lot
$292,300 Zestimate®
$161/sqft
$13/mo HOA
What's special
- 43 days
- 1,374
- 113
Zillow last checked:
Listing updated:
Listed by:
April Bryan 517-420-1701,
Five Star Real Estate - Lansing 517-507-0068
Source: Greater Lansing AOR,MLS#: 298687
Facts & features
Interior
Bedrooms & bathrooms
- Bedrooms: 3
- Bathrooms: 2
- Full bathrooms: 2
Primary bedroom
- Level: First
- Area: 193.21 Square Feet
- Dimensions: 15.67 x 12.33
Bedroom 2
- Level: First
- Area: 121.38 Square Feet
- Dimensions: 9.58 x 12.67
Bedroom 3
- Level: Basement
- Area: 160.65 Square Feet
- Dimensions: 13.5 x 11.9
Dining room
- Level: First
- Area: 77.91 Square Feet
- Dimensions: 9.08 x 8.58
Family room
- Level: Basement
- Area: 319.92 Square Feet
- Dimensions: 26.66 x 12
Kitchen
- Level: First
- Area: 67.95 Square Feet
- Dimensions: 7.92 x 8.58
Laundry
- Level: Basement
- Area: 253 Square Feet
- Dimensions: 22 x 11.5
Living room
- Level: First
- Area: 368 Square Feet
- Dimensions: 23 x 16
Office
- Level: Basement
- Area: 137.95 Square Feet
- Dimensions: 11.42 x 12.08
Heating
- Hot Water, Natural Gas
Cooling
- Multi Units
Appliances
- Included: Gas Cooktop, Oven, Refrigerator, Washer/Dryer, Water Heater
- Laundry: In Basement, Laundry Room
Features
- Cathedral Ceiling(s), Entrance Foyer
- Flooring: Carpet, Combination, Simulated Wood, Tile, Vinyl
- Basement: Daylight,Egress Windows,Exterior Entry,Finished,Full,Sump Pump,Walk-Out Access
- Number of fireplaces: 2
- Fireplace features: Basement, Living Room, Masonry, Recreation Room, Wood Burning
Interior area
- Total structure area: 2,672
- Total interior livable area: 1,834 sqft
- Finished area above ground: 1,054
- Finished area below ground: 780
Property
Parking
- Total spaces: 2
- Parking features: Attached, Driveway, Enclosed, Garage, Garage Door Opener, Garage Faces Front
- Attached garage spaces: 2
- Has uncovered spaces: Yes
Accessibility
- Accessibility features: Accessible Approach with Ramp, Accessible Entrance
Features
- Levels: One
- Stories: 1
- Patio & porch: Covered, Deck, Patio, Porch, Wrap Around
- Exterior features: Balcony, Boat Slip, Dock, Storage
- Has view: Yes
- View description: River, Water
- Has water view: Yes
- Water view: River,Water
- Body of water: Grand River
Lot
- Size: 0.27 Acres
- Dimensions: 84 x 147
- Features: Back Yard, Waterfront
Details
- Additional structures: Workshop
- Foundation area: 1618
- Parcel number: 2308005050057000
- Zoning description: Zoning
Construction
Type & style
- Home type: SingleFamily
- Architectural style: Mid Century Modern,Ranch
- Property subtype: Single Family Residence
Materials
- Wood Siding
- Roof: Shingle
Condition
- Year built: 1967
Utilities & green energy
- Sewer: Public Sewer
- Water: Shared Well
- Utilities for property: Sewer Connected, Natural Gas Connected, High Speed Internet Available, Electricity Available, Cable Available
Community & HOA
Community
- Subdivision: Grand Point
HOA
- Has HOA: Yes
- Amenities included: Other
- HOA fee: $150 annually
- HOA name: Grand Pointe Property Owners Association
Location
- Region: Dimondale
Financial & listing details
- Price per square foot: $161/sqft
- Tax assessed value: $200,400
- Annual tax amount: $3,011
- Date on market: 8/28/2026
- Listing terms: VA Loan,Cash,Conventional,FHA,MSHDA
- Road surface type: Concrete
Estimated market value
$292,300
$278,000 - $307,000
$2,248/mo
Price history
| Date | Event | Price |
|---|---|---|
| 9/27/2026 | Price change | $295,000-3.3%$161/sqft |
Source:  Greater Lansing AOR #298687 Report a problem Greater Lansing AOR #298687 Report a problem | ||
| 9/16/2026 | Price change | $305,000-3.2%$166/sqft |
Source: Greater Lansing AOR #298687 Report a problem | ||
| 8/28/2026 | Listed for sale | $315,000$172/sqft |
Source: Greater Lansing AOR #298687 Report a problem | ||
Public tax history
| Year | Property taxes | Tax assessment |
|---|---|---|
| 2025 | $3,120 | $100,200 +5.1% |
| 2024 | -- | $95,300 +30.4% |
| 2021 | $2,583 +0.4% | $73,100 +10.4% |
| 2020 | $2,572 | $66,200 +6.7% |
| 2019 | $2,572 +1.6% | $62,072 +2.8% |
| 2018 | $2,531 -4.7% | $60,400 -2.4% |
| 2017 | $2,655 | $61,900 +0.2% |
| 2016 | -- | $61,800 -15.6% |
| 2015 | -- | $73,200 +3% |
| 2014 | -- | $71,100 -2.1% |
| 2013 | -- | $72,600 -1.8% |
| 2011 | -- | $73,900 -2.2% |
| 2010 | -- | $75,600 -7.1% |
| 2009 | -- | $81,400 -6.5% |
| 2008 | -- | $87,100 |
| 2007 | -- | $87,100 +5.8% |
| 2006 | -- | $82,300 |
| 2005 | -- | $82,300 +3.3% |
| 2004 | -- | $79,700 +14.7% |
| 2002 | -- | $69,500 +5.8% |
| 2001 | -- | $65,700 |
Find assessor info on the county website
Monthly payment
Est. payment
Payment breakdown
Explore the cost of this home by adjusting the details. Changes won't be saved.Climate risks
Neighborhood: 48821
Nearby schools
Schools provided by the listing agent
- High: Waverly
Source: Greater Lansing AOR. This data may not be complete. We recommend contacting the local school district to confirm school assignments for this home.
Similar homes
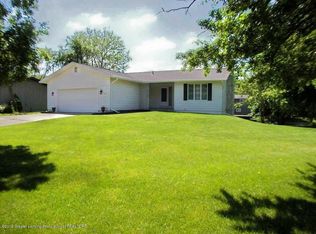
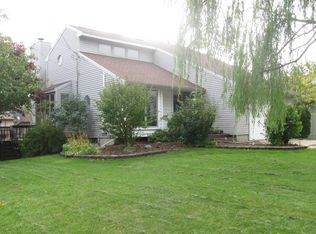
- $274,9003 bd2 ba1.7k sqft117 Woodhaven Dr, Lansing, MI 48917For Sale
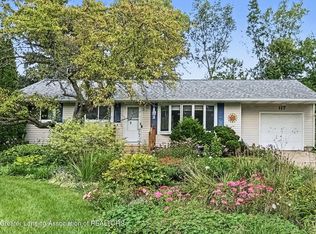 MLS ID #299428, Matheson Bellgowan Team, Coldwell Banker Professionals-E.L.. Greater Lansing AOR
 - $285,0003 bd2 ba2.5k sqft433 Chanticleer Trl, Lansing, MI 48917For Sale
 MLS ID #299244, Travis Blaine Conti, RE/MAX Real Estate Professionals. Greater Lansing AOR
 - $311,0004 bd2 ba1.7k sqft7096 N Hartel Rd, Potterville, MI 48876For Sale
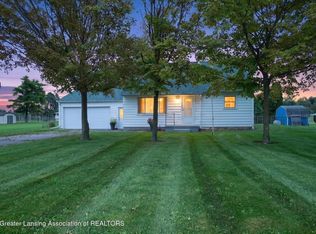 MLS ID #299285, Rachael C Brown, Property Finders Realty. Greater Lansing AOR
 - $309,9003 bd3 ba1.8k sqft7520 Williamsburg Rd, Lansing, MI 48917For Sale
 MLS ID #299209, Lynne VanDeventer, Coldwell Banker Professionals -Okemos. Greater Lansing AOR
