Skip main navigation
Sold for $268,112
  • $268,112

    10257 Burgundy Blvd, Dimondale, MI 48821

    3beds
    2,116sqft
    Single Family Residence
    Built in 1975
    0.28 Acres Lot
    $344,200 Zestimate®
    $127/sqft
    $2,569 Estimated rent

    Home value

    $344,200

    $320,000 - $372,000

    $2,569/mo

    Zestimate® history
    Loading
    Loading...

    Owner options

    List your home for rent

    $2,569/mo

    Rent Zestimate®

    Find your next renter with Zillow Rental Manager. Plus, with online applications, you can quickly screen prospective tenants – for free.

    Learn more

    $2,569/mo

    Rent Zestimate®

    Refinance and save

    $1,722/mo

    Est. payment

    Refinancing to a lower rate could help reduce your monthly payments and save thousands over the life of the loan.

    See today's rates

    $1,722/mo

    Est. payment

    Explore your selling options

    Work with a Zillow partner agent

    Leverage their expertise and Zillow's premium Showcase listings to get your home seen by more buyers.

    Get started

    List with your own agent

    Get your home in front of millions of buyers by listing it on Zillow.

    Learn how to do it

    Sell it yourself

    Take full control of how buyers see your home on Zillow by listing For Sale by Owner (FSBO).

    List your home

    What's special

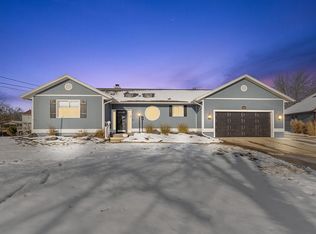
    Welcome to 10275 Burgundy Blvd. Dimondale. Enjoy living on the Grand Canal in Grand Pointe Subdivision. This home offers water living at it's best, great for exploring the canals, kayaking and much more. This ranch offers an open floor plan, a nice size entrance, and living room with a gas fireplace, faced in stone, open dining room and kitchen. A first floor utility room with storage. There are two bedrooms on the first floor, a spacious primary suite with a great canal view. The other bedroom is a nice size and a second full bathroom. The living room, dining room and kitchen offer a canal view. The spacious lower level walkout is great for entertaining. It offers a large family room, gas fireplace, faced with stone, kitchenette and a slider to the patio/deck. There is an additional bedroom and flex room , additional full bath. The lower level offers a a great storage room/ double doors with access to the deck, a perfect place to store kayaks. The property does require Flood Insurance, Easy to show, please use Showing Time to schedule, thank you.

    Zillow last checked:

    Listing updated:

    Listed by:

    Linda Holmes 517-402-7575,

    Berkshire Hathaway HomeServices

    Bought with:

    Chuck Snyder, 6501391470

    Home Towne Real Estate

    Source: Greater Lansing AOR,MLS#: 274170MLS Logo

    Facts & features

    Interior

    Bedrooms & bathrooms
    • Bedrooms: 3
    • Bathrooms: 3
    • Full bathrooms: 3
    Primary bedroom
    • Level: First
    • Area: 224.94 Square Feet
    • Dimensions: 13.8 x 16.3
    Bedroom 2
    • Level: First
    • Area: 113.85 Square Feet
    • Dimensions: 9.9 x 11.5
    Bedroom 3
    • Level: Basement
    • Area: 132.88 Square Feet
    • Dimensions: 8.8 x 15.1
    Dining room
    • Level: First
    • Area: 145.52 Square Feet
    • Dimensions: 13.11 x 11.1
    Family room
    • Description: Walk Out Access
    • Level: Basement
    • Area: 612.54 Square Feet
    • Dimensions: 24.6 x 24.9
    Kitchen
    • Level: First
    • Area: 109.19 Square Feet
    • Dimensions: 10.8 x 10.11
    Laundry
    • Level: First
    • Area: 55.19 Square Feet
    • Dimensions: 10.8 x 5.11
    Living room
    • Level: First
    • Area: 267.63 Square Feet
    • Dimensions: 22.1 x 12.11
    Office
    • Level: Basement
    • Area: 149.64 Square Feet
    • Dimensions: 11.6 x 12.9
    Heating
    • Forced Air, Natural Gas
    Cooling
    • Central Air
    Appliances
    • Included: Disposal, Electric Range, Gas Water Heater, Ice Maker, Self Cleaning Oven, Washer/Dryer, Water Heater, Water Softener, Water Softener Owned, Washer, Refrigerator, Oven, Free-Standing Refrigerator, Electric Oven, Dryer, Dishwasher, Built-In Electric Range
    • Laundry: Inside, Laundry Room, Main Level, Washer Hookup
    Features
    • Bookcases, Chandelier, Crown Molding, Double Closet, Entrance Foyer, Kitchen Island, Laminate Counters, Open Floorplan
    • Flooring: Carpet, Concrete, Tile, Vinyl
    • Basement: Finished,Full,Interior Entry,Sump Pump,Walk-Out Access
    • Has fireplace: Yes
    • Fireplace features: Gas, Basement, Gas Log, Glass Doors, Living Room, Stone
    Interior area
    • Total structure area: 2,940
    • Total interior livable area: 2,116 sqft
    • Finished area above ground: 1,508
    • Finished area below ground: 608

    Property

    Parking
    • Parking features: Driveway, Finished, Garage, Garage Door Opener, Garage Faces Front, Inside Entrance, Kitchen Level, Overhead Storage
    • Has uncovered spaces: Yes
    Features
    • Levels: One
    • Stories: 1
    • Patio & porch: Covered, Deck, Rear Porch
    • Exterior features: Balcony, Boat Slip, Dock, Rain Gutters, Storage
    • Fencing: Back Yard
    • Has view: Yes
    • View description: Panoramic, Other, See Remarks
    • Waterfront features: Seawall, Waterfront
    • Body of water: Grand Canal
    Lot
    • Size: 0.28 Acres
    • Dimensions: 90 x 120.25
    • Features: Back Yard, Gentle Sloping, Landscaped, Sloped Down, Sprinklers In Front, Subdivided, Views, Waterfront
    Details
    • Foundation area: 1432
    • Parcel number: 2308005050034000
    • Zoning description: Zoning
    • Other equipment: Irrigation Equipment

    Construction

    Type & style
    • Home type: SingleFamily
    • Property subtype: Single Family Residence
    Materials
    • Brick, Stone, Vinyl Siding
    • Foundation: Concrete Perimeter
    • Roof: Shingle
    Condition
    • Year built: 1975

    Utilities & green energy

    • Electric: 100 Amp Service
    • Sewer: Public Sewer
    • Water: Shared Well
    • Utilities for property: Water Connected, Sewer Connected, Sewer Available, Phone Available, Natural Gas Connected, Natural Gas Available, Electricity Available

    Community & neighborhood

    Security
    • Security features: Smoke Detector(s)
    Location
    • Region: Dimondale
    • Subdivision: Grand Point

    Other

    Other facts
    • Listing terms: Cash,Conventional
    • Road surface type: Asphalt, Concrete

    Price history

    DateEventPrice
    8/14/2023Sold$268,112+3.9%$127/sqft
    Source: Greater Lansing AOR #274170 Report a problem
    8/4/2023Pending sale$258,000$122/sqft
    Source: Greater Lansing AOR #274170 Report a problem
    7/12/2023Contingent$258,000$122/sqft
    Source: Greater Lansing AOR #274170 Report a problem
    7/10/2023Listed for sale$258,000$122/sqft
    Source: Greater Lansing AOR #274170 Report a problem
    7/7/2023Listing removed--
    Source: Berkshire Hathaway HomeServices Michigan and Northern Indiana Real Estate Report a problem
    7/2/2023Listed for sale$258,000$122/sqft
    Source: Berkshire Hathaway HomeServices Michigan and Northern Indiana Real Estate #274170 Report a problem

    Public tax history

    YearProperty taxesTax assessment
    2025$6,344 $168,700 +4.8%
    2024-- $161,000 +31.8%
    2021$4,452 +0.4%$122,200 +7.9%
    2020$4,433 $113,300 +4.3%
    2019$4,433 +1.6%$108,610 -0.3%
    2018$4,363 +0.5%$108,900 +2%
    2017$4,340 $106,800
    2016-- $106,800 +4%
    2015-- $102,700 +3%
    2014-- $99,700 -2%
    2013-- $101,700 -1.7%
    2011-- $103,500 -2.2%
    2010-- $105,800 -7.1%
    2009-- $113,900 -6.6%
    2008-- $121,900
    2007-- $121,900 +5.8%
    2006-- $115,200
    2005-- $115,200 +3.2%
    2004-- $111,600 +14.7%
    2002-- $97,300 +5.8%
    2001-- $92,000

    Find assessor info on the county website

    Neighborhood: 48821

    Nearby schools

    GreatSchools rating
    Schools provided by the listing agent
    • Elementary: Waverly Middle School
    • Middle: Waverly Middle School
    • High: Waverly
    • District: Waverly

    Source: Greater Lansing AOR. This data may not be complete. We recommend contacting the local school district to confirm school assignments for this home.

    Get a cash offer in 3 minutes
    Find out how much your home could sell for in as little as 3 minutes with a no-obligation cash offer.
    Estimated market value
    $344,200
    Get a cash offer in 3 minutes
    Find out how much your home could sell for in as little as 3 minutes with a no-obligation cash offer.
    Estimated market value
    $344,200