This three-bedroom, two-bath residence in Twin Lakes offers solid living space with the convenience of a two-car garage. The home features an open flow between living and dining areas, with natural light from multiple windows, and a kitchen that connects easily to the dining room for everyday functionality. The primary suite includes plenty of natural light as well. Located in the Twin Lakes community of Dimondale, this single-family home provides the foundation for comfortable living and long-term ownership. I had a vendor create AI inspired pictures; to give inspiration of what it could look like once someone had moved in and made it their own. While leaving the today pictures too.
For sale
$309,000
6010 Anchor Cv, Dimondale, MI 48821
3beds
2,056sqft
Single Family Residence
Built in 2020
0.49 Acres Lot
$305,500 Zestimate®
$150/sqft
$-- HOA
What's special
Two-car garage
- 24 days
- 712
- 39
Zillow last checked:
Listing updated:
Listed by:
David M Bueche 517-282-6878,
Musselman Realty Company 517-332-3582
Source: Greater Lansing AOR,MLS#: 299611
Facts & features
Interior
Bedrooms & bathrooms
- Bedrooms: 3
- Bathrooms: 2
- Full bathrooms: 2
Primary bedroom
- Description: walk in closet, master bath too
- Features: Blinds, Carpet Floor, Walk-In Closet(s)
- Level: First
- Area: 120 Square Feet
- Dimensions: 10 x 12
Bedroom 2
- Features: Blinds, Carpet Floor
- Level: Second
- Area: 90 Square Feet
- Dimensions: 9 x 10
Bedroom 3
- Description: basement br
- Features: Blinds, Carpet Floor
- Level: Basement
- Area: 121 Square Feet
- Dimensions: 11 x 11
Bedroom 4
- Description: basement br
- Features: Blinds, Carpet Floor
- Level: Basement
- Area: 121 Square Feet
- Dimensions: 11 x 11
Dining room
- Description: combo with kitchen
- Features: Blinds, Carpet Floor
- Level: First
- Area: 228 Square Feet
- Dimensions: 12 x 19
Family room
- Description: lots of storage too
- Features: Blinds, Carpet Floor
- Level: Basement
- Area: 220 Square Feet
- Dimensions: 22 x 10
Kitchen
- Features: Breakfast Bar, Laminate Floor, Pantry
- Level: First
- Area: 144 Square Feet
- Dimensions: 12 x 12
Living room
- Description: combo with dining
- Features: Blinds, Ceiling Fan(s)
- Level: First
- Area: 228 Square Feet
- Dimensions: 12 x 19
Heating
- Central, Forced Air, Natural Gas
Cooling
- Central Air
Appliances
- Included: Dishwasher, Disposal, Electric Range, Microwave, Range, Refrigerator, Washer/Dryer, Water Heater
- Laundry: Inside, Laundry Room, Main Level
Features
- Ceiling Fan(s), High Ceilings, Laminate Counters, Recessed Lighting, Storage, Tile Counters, Vaulted Ceiling(s), Walk-In Closet(s)
- Flooring: Carpet, Laminate, Wood
- Windows: Blinds
- Basement: Finished,Partially Finished,Sump Pump
Interior area
- Total structure area: 2,312
- Total interior livable area: 2,056 sqft
- Finished area above ground: 1,156
- Finished area below ground: 900
Property
Parking
- Total spaces: 2
- Parking features: Attached, Driveway, Garage, Garage Door Opener
- Attached garage spaces: 2
- Has uncovered spaces: Yes
Features
- Levels: One
- Stories: 1
- Patio & porch: Front Porch, Rear Porch
- Exterior features: Balcony, Rain Gutters
- Pool features: None
- Fencing: None
- Has view: Yes
- View description: Neighborhood, Trees/Woods
Lot
- Size: 0.49 Acres
- Features: Front Yard, Gentle Sloping, Subdivided
Details
- Foundation area: 1156
- Parcel number: 2308008150006000
- Zoning description: Zoning
Construction
Type & style
- Home type: SingleFamily
- Architectural style: Ranch
- Property subtype: Single Family Residence
Materials
- Vinyl Siding
- Foundation: Concrete Perimeter
- Roof: Shingle
Condition
- Updated/Remodeled
- New construction: No
- Year built: 2020
Utilities & green energy
- Electric: 150 Amp Service
- Sewer: Public Sewer
- Water: Private, Well
Community & HOA
Community
- Security: Smoke Detector(s)
- Subdivision: Twin Lakes
Location
- Region: Dimondale
Financial & listing details
- Price per square foot: $150/sqft
- Tax assessed value: $46,000
- Annual tax amount: $1,823
- Date on market: 10/2/2026
- Listing terms: VA Loan,Cash,Conventional,FHA
- Road surface type: Asphalt, Concrete
Estimated market value
$305,500
$290,000 - $321,000
$2,809/mo
Price history
| Date | Event | Price |
|---|---|---|
| 10/2/2026 | Listed for sale | $309,000$150/sqft |
Source:  Greater Lansing AOR #299611 Report a problem | ||
Public tax history
| Year | Property taxes | Tax assessment |
|---|---|---|
| 2025 | $1,768 | $23,000 +9.5% |
| 2024 | -- | $21,000 -2.3% |
| 2021 | $925 +1.1% | $21,500 |
| 2020 | $915 | $21,500 +19.4% |
| 2019 | $915 +3.3% | $18,000 +28.6% |
| 2018 | $886 +75% | $14,000 +12% |
| 2017 | $506 | $12,500 +47.1% |
| 2016 | -- | $8,500 +3.7% |
| 2015 | -- | $8,200 +2.5% |
| 2014 | -- | $8,000 -72.7% |
| 2013 | -- | $29,300 +1.4% |
| 2011 | -- | $28,900 -2% |
| 2010 | -- | $29,500 -7.2% |
| 2009 | -- | $31,800 -6.5% |
| 2008 | -- | $34,000 |
| 2007 | -- | $34,000 +5.9% |
| 2006 | -- | $32,100 |
| 2005 | -- | $32,100 +3.2% |
| 2004 | -- | $31,100 +14.8% |
| 2002 | -- | $27,100 |
Find assessor info on the county website
Monthly payment
Est. payment
Payment breakdown
Explore the cost of this home by adjusting the details. Changes won't be saved.Climate risks
Neighborhood: 48821
Nearby schools
Schools provided by the listing agent
- High: Potterville
Source: Greater Lansing AOR. This data may not be complete. We recommend contacting the local school district to confirm school assignments for this home.
Similar homes
- $229,9003 bd2 ba1.7k sqft6510 Creyts Rd, Dimondale, MI 48821For Sale
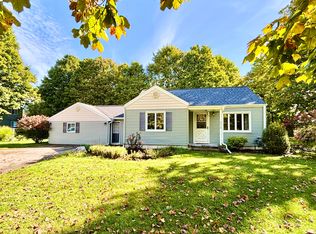 MLS ID #299649, Zachary Soderberg, Five Star Real Estate - Potterville. Greater Lansing AOR
- $310,0003 bd1 ba1.7k sqft6045 W Plains Rd, Eaton Rapids, MI 48827For Sale
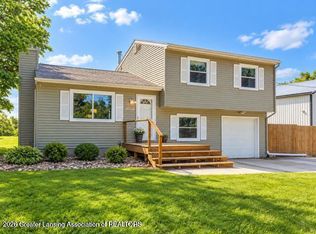 MLS ID #300062, Amy Kruizenga, Vision Real Estate. Greater Lansing AOR
- $369,9004 bd3 ba2.4k sqft340 Shelby Ln, Dimondale, MI 48821For Sale
 MLS ID #297675, Mara Tomic Bobas, Mara Realty. Greater Lansing AOR
- $290,0003 bd3 ba2k sqft2463 Tiffany Ln, Holt, MI 48842For Sale
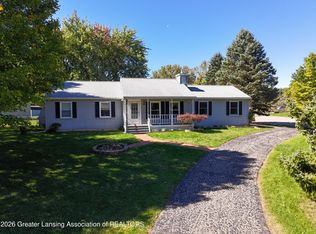 MLS ID #299753, Katherine Kregel, Keller Williams Realty Lansing. Greater Lansing AOR
