Welcome to 2463 Tiffany Lane, where comfortable ranch-style living combines with space to spread out! Step inside to an inviting open-concept layout featuring a spacious living room with plenty of natural light. All three bedrooms are conveniently located on the main level, while the finished lower level adds approximately 900 square feet of additional living space, including a family/rec area, office or bonus room, and full bath. One of the home's standout features is the three-season room, complete with skylight and ceiling fan, offering a great spot for morning coffee, entertaining, or simply enjoying views of the backyard. Outside, you'll find a fenced yard, patio, mature landscaping and trees that add privacy, all situated on a generous 0.34-acre corner lot. An attached garage, central air, and convenient location in Delhi Township round out the package.
For sale
$290,000
2463 Tiffany Ln, Holt, MI 48842
3beds
2,076sqft
Single Family Residence
Built in 1983
0.34 Acres Lot
$287,800 Zestimate®
$140/sqft
$-- HOA
What's special
Fenced yardOffice or bonus roomAttached garageViews of the backyardInviting open-concept layout
- 3 days
- 431
- 37
Zillow last checked:
Listing updated:
Listed by:
Katherine Kregel 517-290-0835,
Keller Williams Realty Lansing 517-853-1200
Source: Greater Lansing AOR,MLS#: 299753
Facts & features
Interior
Bedrooms & bathrooms
- Bedrooms: 3
- Bathrooms: 3
- Full bathrooms: 2
- 1/2 bathrooms: 1
Primary bedroom
- Features: Blinds, Carpet Floor
- Level: First
- Area: 156 Square Feet
- Dimensions: 13 x 12
Bedroom 2
- Features: Blinds, Carpet Floor
- Level: First
- Area: 110 Square Feet
- Dimensions: 11 x 10
Bedroom 3
- Features: Blinds, Carpet Floor
- Level: First
- Area: 110 Square Feet
- Dimensions: 11 x 10
Basement
- Features: Blinds, Carpet Floor
- Level: Basement
- Area: 429 Square Feet
- Dimensions: 33 x 13
Bonus room
- Features: Carpet Floor, Blinds
- Level: Basement
- Area: 110 Square Feet
- Dimensions: 11 x 10
Dining room
- Features: Blinds, Tile Floor
- Level: First
- Area: 110 Square Feet
- Dimensions: 11 x 10
Kitchen
- Features: Tile Floor
- Level: First
- Area: 120 Square Feet
- Dimensions: 12 x 10
Living room
- Features: Blinds, Vinyl Floor
- Level: First
- Area: 304 Square Feet
- Dimensions: 19 x 16
Heating
- Fireplace(s), Forced Air
Cooling
- Central Air
Appliances
- Included: Dishwasher, Disposal, Double Oven, Dryer, Gas Oven, Microwave, Refrigerator
- Laundry: In Basement
Features
- Ceiling Fan(s), Open Floorplan, Storage
- Flooring: Carpet, Tile, Vinyl
- Windows: Double Pane Windows
- Basement: Finished,Full
- Has fireplace: Yes
- Fireplace features: Living Room, Raised Hearth
Interior area
- Total structure area: 2,308
- Total interior livable area: 2,076 sqft
- Finished area above ground: 1,176
- Finished area below ground: 900
Property
Parking
- Parking features: Attached, Circular Driveway, Driveway, Garage
- Has attached garage: Yes
- Has uncovered spaces: Yes
Features
- Levels: One
- Stories: 1
- Patio & porch: Deck, Front Porch, Porch, Rear Porch
- Exterior features: Private Yard
- Fencing: Back Yard,Full
Lot
- Size: 0.34 Acres
- Dimensions: 142' x 92' x 111' x 159'
- Features: Back Yard, Cul-De-Sac, Few Trees, Front Yard, Garden, Gentle Sloping, Corner Lot
Details
- Foundation area: 1132
- Parcel number: 33250513102015
- Zoning description: Zoning
Construction
Type & style
- Home type: SingleFamily
- Architectural style: Ranch
- Property subtype: Single Family Residence
Materials
- Vinyl Siding
- Foundation: Concrete Perimeter
Condition
- Year built: 1983
Utilities & green energy
- Electric: 100 Amp Service
- Sewer: Public Sewer
- Water: Public
Community & HOA
Community
- Subdivision: Hearthside
Location
- Region: Holt
Financial & listing details
- Price per square foot: $140/sqft
- Tax assessed value: $128,600
- Annual tax amount: $6,349
- Date on market: 10/8/2026
- Listing terms: VA Loan,Cash,Conventional,FHA,MSHDA
- Road surface type: Paved
Estimated market value
$287,800
$273,000 - $302,000
$2,531/mo
Price history
| Date | Event | Price |
|---|---|---|
| 10/8/2026 | Listed for sale | $290,000+11.5%$140/sqft |
Source:  Greater Lansing AOR #299753 Report a problem Greater Lansing AOR #299753 Report a problem | ||
| 11/16/2023 | Sold | $260,000-10%$125/sqft |
Source: Greater Lansing AOR #275895 Report a problem | ||
| 11/3/2023 | Pending sale | $289,000$139/sqft |
Source: Greater Lansing AOR #275895 Report a problem | ||
| 10/17/2023 | Contingent | $289,000$139/sqft |
Source: Greater Lansing AOR #275895 Report a problem | ||
| 9/11/2023 | Listed for sale | $289,000+122.3%$139/sqft |
Source: Greater Lansing AOR #275895 Report a problem | ||
| 11/15/2012 | Sold | $130,000-7.1%$63/sqft |
Source: Public Record Report a problem | ||
| 1/1/2012 | Listing removed | $139,900$67/sqft |
Source: Greater Michigan Realty, LLC #30006197 Report a problem | ||
| 8/31/2011 | Price change | $139,900-5.4%$67/sqft |
Source: Greater Michigan Realty, LLC #30006197 Report a problem | ||
| 7/5/2011 | Listed for sale | $147,900-15.5%$71/sqft |
Source: Greater Michigan Realty, LLC #30006197 Report a problem | ||
| 6/7/2004 | Sold | $175,000$84/sqft |
Source: Public Record Report a problem | ||
Public tax history
| Year | Property taxes | Tax assessment |
|---|---|---|
| 2025 | $6,056 +59.9% | $128,600 +7.6% |
| 2024 | $3,787 | $119,500 +25% |
| 2023 | -- | $95,600 +9.9% |
| 2022 | -- | $87,000 +2.4% |
| 2021 | -- | $85,000 +7.6% |
| 2020 | -- | $79,000 +8.5% |
| 2019 | $3,229 | $72,800 +4.1% |
| 2018 | $3,229 +4.4% | $69,900 |
| 2017 | $3,094 | $69,900 +4.8% |
| 2016 | $3,094 | $66,700 +2% |
| 2015 | $3,094 | $65,400 +0.3% |
| 2014 | $3,094 | $65,200 +5.7% |
| 2013 | -- | $61,700 +2% |
| 2012 | -- | $60,500 -3.2% |
| 2011 | -- | $62,500 -4.4% |
| 2010 | -- | $65,400 -6.3% |
| 2009 | -- | $69,800 -6.9% |
| 2008 | -- | $75,000 -13.5% |
| 2007 | -- | $86,700 |
| 2006 | -- | $86,700 +2.6% |
| 2005 | -- | $84,500 +17.4% |
| 2004 | -- | $72,000 +0.8% |
| 2003 | -- | $71,400 |
| 2002 | -- | $71,400 +7.4% |
| 2001 | -- | $66,500 +2.1% |
| 2000 | -- | $65,150 |
Find assessor info on the county website
Monthly payment
Est. payment
Payment breakdown
Explore the cost of this home by adjusting the details. Changes won't be saved.Climate risks
Neighborhood: 48842
Nearby schools
Schools provided by the listing agent
- High: Holt/Dimondale
Source: Greater Lansing AOR. This data may not be complete. We recommend contacting the local school district to confirm school assignments for this home.
Similar homes
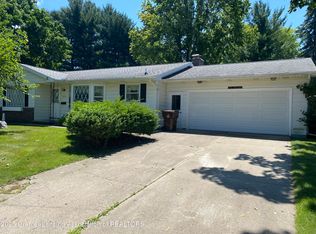
- $259,5003 bd2 ba1.2k sqft2615 College Rd, Holt, MI 48842For Sale

 MLS ID #26053249, Ethan Dozeman, City2Shore Arete Collection Inc. MichRIC
 - $334,0004 bd3 ba2.2k sqft3830 Wachtel Dr, Holt, MI 48842For Sale
 MLS ID #26052036, Karen Fisher-Austin, Re/Max Real Estate Professionals. MichRIC
 - $--4 bd2 ba1.4k sqft4379 Keller Rd, Holt, MI 48842Auction
 Auction.com 2
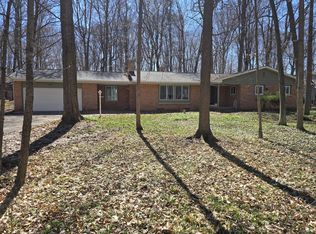
 - $385,0005 bd4 ba2.6k sqft2666 Fontaine Trl, Holt, MI 48842For Sale
 MLS ID #26054206, Bruce Roberts-Hicks, Real Estate Warehouse L.L.C.. MichRIC
 - $319,9003 bd2 ba1.8k sqft1686 Stonehaven Dr, Holt, MI 48842For SaleMLS ID #26033906, Anne Swinehart, Keller Williams Realty Rivertown. MichRIC
- $309,9004 bd2 ba1.7k sqft2574 Winterberry St, Holt, MI 48842For SaleMLS ID #26042694, Aadhi Rai, eXp Realty, LLC. MichRIC
- $249,9003 bd2 ba1.9k sqft3116 Scarborough Rd, Lansing, MI 48910For Sale
 MLS ID #20261080901, Jeff Kermath, Kermath Realty LLC. Realcomp II
 - $219,9003 bd2 ba1.6k sqft5025 Willoughby Rd, Holt, MI 48842For SaleMLS ID #26049908, Brett A Sloan, JBS Realty Group. MichRIC
