Welcome to this 3-bedroom, 1.5-bath home in Holt, offering 1,686 square feet of finished living space on a desirable corner lot. The inviting family room features sliders leading to a deck, creating an easy transition to outdoor entertaining and relaxation. Enjoy the privacy of a fenced rear yard, perfect for pets, play, or gatherings. An attached 2-car garage provides convenient parking and additional storage, while the Generac generator offers added peace of mind. With a practical layout, ample outdoor space, and plenty of opportunity to make it your own, this home is ready for your personal touches!
Active
$219,900
5025 Willoughby Rd, Holt, MI 48842
3beds
1,686sqft
Single Family Residence
Built in 1978
0.28 Acres Lot
$218,800 Zestimate®
$130/sqft
$-- HOA
What's special
Inviting family roomDesirable corner lot
- 27 days
- 1,497
- 128
Zillow last checked:
Listing updated:
Listed by:
Brett A Sloan 616-291-5062,
JBS Realty Group 616-681-1600
Source: MichRIC,MLS#: 26049908
Facts & features
Interior
Bedrooms & bathrooms
- Bedrooms: 3
- Bathrooms: 2
- Full bathrooms: 1
- 1/2 bathrooms: 1
- Main level bedrooms: 3
Heating
- Forced Air
Cooling
- Central Air
Appliances
- Included: Dishwasher, Dryer, Freezer, Microwave, Range, Refrigerator, Washer
- Laundry: In Basement, Sink
Features
- Ceiling Fan(s)
- Flooring: Carpet, Laminate, Linoleum, Wood
- Windows: Replacement, Window Treatments
- Basement: Full
- Has fireplace: Yes
- Fireplace features: Living Room
Interior area
- Total structure area: 1,236
- Total interior livable area: 1,686 sqft
- Finished area below ground: 450
Property
Parking
- Total spaces: 2
- Parking features: Garage Faces Front, Garage Door Opener, Attached
- Garage spaces: 2
Features
- Stories: 1
- Fencing: Chain Link,Front Yard,Privacy
Lot
- Size: 0.28 Acres
- Dimensions: 100 x 109
- Features: Corner Lot
Details
- Parcel number: 33250516226021
- Zoning description: res
Construction
Type & style
- Home type: SingleFamily
- Architectural style: Ranch
- Property subtype: Single Family Residence
Materials
- Aluminum Siding
- Roof: Shingle
Condition
- New construction: No
- Year built: 1978
Utilities & green energy
- Sewer: Public Sewer
- Water: Public
- Utilities for property: Phone Connected, Natural Gas Connected, Cable Connected
Community & HOA
Location
- Region: Holt
Financial & listing details
- Price per square foot: $130/sqft
- Tax assessed value: $81,317
- Annual tax amount: $4,070
- Date on market: 9/18/2026
- Listing terms: Cash,FHA,VA Loan,MSHDA,Conventional
- Road surface type: Paved
Estimated market value
$218,800
$208,000 - $230,000
$2,047/mo
Price history
| Date | Event | Price |
|---|---|---|
| 9/18/2026 | Listed for sale | $219,900+29.4%$130/sqft |
Source:  MichRIC #26049908 Report a problem MichRIC #26049908 Report a problem | ||
| 10/21/2022 | Sold | $170,000$101/sqft |
Source:  Greater Lansing AOR #268655 Report a problem Greater Lansing AOR #268655 Report a problem | ||
| 10/7/2022 | Pending sale | $170,000$101/sqft |
Source: Greater Lansing AOR #268655 Report a problem | ||
| 10/2/2022 | Contingent | $170,000$101/sqft |
Source: Greater Lansing AOR #268655 Report a problem | ||
| 9/26/2022 | Listed for sale | $170,000$101/sqft |
Source: Greater Lansing AOR #268655 Report a problem | ||
| 9/22/2022 | Contingent | $170,000$101/sqft |
Source: Greater Lansing AOR #268655 Report a problem | ||
| 9/20/2022 | Listed for sale | $170,000$101/sqft |
Source: Greater Lansing AOR #268655 Report a problem | ||
Public tax history
| Year | Property taxes | Tax assessment |
|---|---|---|
| 2025 | $3,882 +4.9% | $91,100 +18.6% |
| 2024 | $3,700 | $76,800 +2.7% |
| 2023 | -- | $74,800 +6.3% |
| 2022 | -- | $70,400 +5.1% |
| 2021 | -- | $67,000 +6.7% |
| 2020 | -- | $62,800 +9.6% |
| 2019 | $2,389 | $57,300 +6.7% |
| 2018 | $2,389 +1.9% | $53,700 |
| 2017 | $2,344 | $53,700 |
| 2016 | $2,344 | $53,700 +6.1% |
| 2015 | $2,344 | $50,600 +6.5% |
| 2014 | $2,344 | $47,500 -3.1% |
| 2013 | -- | $49,000 -0.6% |
| 2012 | -- | $49,300 -9.2% |
| 2011 | -- | $54,300 -1.1% |
| 2010 | -- | $54,900 -9.6% |
| 2009 | -- | $60,700 -7% |
| 2008 | -- | $65,300 |
| 2007 | -- | $65,300 |
| 2006 | -- | $65,300 |
| 2005 | -- | $65,300 +0.3% |
| 2004 | -- | $65,100 +5.7% |
| 2003 | -- | $61,600 |
| 2002 | -- | $61,600 +16.7% |
| 2001 | -- | $52,800 +3.5% |
| 2000 | -- | $51,000 |
Find assessor info on the county website
Monthly payment
Est. payment
Payment breakdown
Explore the cost of this home by adjusting the details. Changes won't be saved.Climate risks
Neighborhood: 48842
Similar homes
- $240,0004 bd2 ba1.6k sqft1629 Grayfriars Ave, Holt, MI 48842For Sale
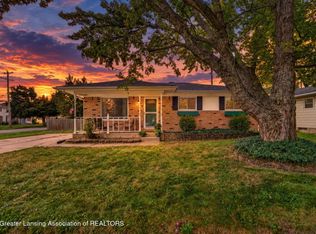 MLS ID #299922, Keith Langston, Bellabay Realty, LLC. Greater Lansing AOR
 - $--4 bd2 ba1.4k sqft4379 Keller Rd, Holt, MI 48842Auction
 Auction.com 2
 - $230,0004 bd2 ba1.7k sqft1977 Hamilton St, Holt, MI 48842For Sale
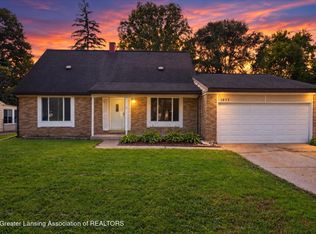 MLS ID #299465, Kristen Wheeler, RE/MAX Real Estate Professionals Dewitt. Greater Lansing AOR
 - $--4 bd2 ba2k sqft5573 McCue Rd, Holt, MI 48842Auction
 ServiceLink Auction
 - $190,0003 bd2 ba1.7k sqft707 Sawyer Rd, Lansing, MI 48911For Sale
 MLS ID #26052030, Karen Fisher-Austin, Re/Max Real Estate Professionals. MichRIC
