Welcome to 921 Brad Street! This super cute 4-bedroom, 1-bathroom Cape Cod is packed with charm, functionality, and plenty of space to enjoy! Tucked away on a quiet dead-end street, this home offers a peaceful setting while still being conveniently located near shopping, dining, and everyday amenities. Step inside to find a bright and inviting interior filled with natural light, a spacious kitchen featuring stainless steel appliances, an abundance of cabinetry for storage, and plenty of room to make yourself at home! The functional floor plan offers two bedrooms on the main level, convenient first-floor laundry, and a washer and dryer that stay with the home! Additional features include a Nest thermostat and a fantastic screened-in three-season room, perfect for enjoying your morning coffee or relaxing after a long day. Step outside and you'll fall in love with the HUGE fenced-in backyard, complete with a dedicated garden area and endless possibilities for entertaining, pets, or outdoor activities! Need space for vehicles, toys, or hobbies? The oversized two-car detached garage has you covered! With its charming Cape Cod character, generous outdoor space, and convenient Lansing location, this adorable home has so much to offer. Don't miss your opportunity to make it yours!
For sale
Price cut: $10K (11/2)
$179,900
921 Brad St, Lansing, MI 48911
4beds
1,020sqft
Single Family Residence
Built in 1955
0.46 Acres Lot
$187,100 Zestimate®
$176/sqft
$-- HOA
What's special
Huge fenced-in backyardDedicated garden areaOversized two-car detached garageQuiet dead-end streetNest thermostatGenerous outdoor spaceFantastic screened-in three-season room
- 22 days
- 480
- 47
Zillow last checked:
Listing updated:
Listed by:
Frank McGillis 517-202-2342,
RE/MAX Real Estate Professionals 517-321-8255
Source: Greater Lansing AOR,MLS#: 299856
Facts & features
Interior
Bedrooms & bathrooms
- Bedrooms: 4
- Bathrooms: 1
- Full bathrooms: 1
Primary bedroom
- Level: First
- Area: 114.95 Square Feet
- Dimensions: 12.1 x 9.5
Bedroom 2
- Level: First
- Area: 110 Square Feet
- Dimensions: 11 x 10
Bedroom 3
- Level: Second
- Area: 94.71 Square Feet
- Dimensions: 12.3 x 7.7
Bedroom 4
- Level: Second
- Area: 100.87 Square Feet
- Dimensions: 13.1 x 7.7
Dining room
- Level: First
- Area: 0 Square Feet
- Dimensions: 0 x 0
Kitchen
- Level: First
- Area: 117.52 Square Feet
- Dimensions: 11.3 x 10.4
Laundry
- Level: First
- Area: 44.53 Square Feet
- Dimensions: 7.3 x 6.1
Living room
- Level: First
- Area: 194.94 Square Feet
- Dimensions: 17.1 x 11.4
Heating
- Forced Air, Natural Gas
Cooling
- Central Air
Appliances
- Included: Disposal, Electric Cooktop, Electric Oven, Electric Range, Electric Water Heater, Microwave, Range, Washer/Dryer Stacked, Water Heater
- Laundry: Electric Dryer Hookup, Main Level
Features
- Ceiling Fan(s), Eat-in Kitchen, High Speed Internet, Primary Downstairs
- Flooring: Carpet, Vinyl
- Windows: Double Pane Windows
- Basement: Crawl Space
Interior area
- Total structure area: 1,020
- Total interior livable area: 1,020 sqft
- Finished area above ground: 1,020
- Finished area below ground: 0
Property
Parking
- Total spaces: 2
- Parking features: Detached, Driveway, Garage, Garage Faces Front
- Garage spaces: 2
- Has uncovered spaces: Yes
Features
- Levels: Two
- Stories: 2
- Patio & porch: Front Porch, Porch, Screened
- Fencing: Back Yard,Chain Link,Full
Lot
- Size: 0.46 Acres
- Dimensions: 66 x 300
- Features: Back Yard, City Lot, Few Trees, Front Yard
Details
- Additional structures: Shed(s)
- Foundation area: 0
- Parcel number: 33010505428324
- Zoning description: Zoning
Construction
Type & style
- Home type: SingleFamily
- Architectural style: Cape Cod
- Property subtype: Single Family Residence
Materials
- Vinyl Siding
- Roof: Shingle
Condition
- Year built: 1955
Utilities & green energy
- Sewer: Public Sewer
- Water: Public
Community & HOA
Community
- Subdivision: Dean
Location
- Region: Lansing
Financial & listing details
- Price per square foot: $176/sqft
- Tax assessed value: $63,700
- Annual tax amount: $3,467
- Date on market: 10/12/2026
- Listing terms: VA Loan,Cash,Conventional,FHA,MSHDA
- Road surface type: Asphalt
Estimated market value
$187,100
$178,000 - $196,000
$1,814/mo
Price history
| Date | Event | Price |
|---|---|---|
| 11/2/2026 | Price change | $179,900-5.3%$176/sqft |
Source:  Greater Lansing AOR #299856 Report a problem | ||
| 10/12/2026 | Listed for sale | $189,900+31.6%$186/sqft |
Source: Greater Lansing AOR #299856 Report a problem | ||
| 1/5/2022 | Sold | $144,300+0.9%$141/sqft |
Source: Greater Lansing AOR #261033 Report a problem | ||
| 12/30/2021 | Pending sale | $143,000$140/sqft |
Source: Greater Lansing AOR #261033 Report a problem | ||
| 12/8/2021 | Contingent | $143,000$140/sqft |
Source: Greater Lansing AOR #261033 Report a problem | ||
| 11/9/2021 | Listed for sale | $143,000$140/sqft |
Source: Greater Lansing AOR #261033 Report a problem | ||
| 11/1/2021 | Listing removed | -- |
Source:  RE/MAX of Michigan Report a problem | ||
| 10/1/2021 | Listed for sale | $143,000+581%$140/sqft |
Source:  Greater Lansing AOR #260147 Report a problem | ||
| 10/6/2014 | Sold | $21,000-77.4%$21/sqft |
Source: Agent Provided Report a problem | ||
| 7/17/2014 | Listed for sale | -- |
Source: Auction.com Report a problem | ||
| 9/3/2002 | Sold | $92,900$91/sqft |
Source: Public Record Report a problem | ||
Public tax history
| Year | Property taxes | Tax assessment |
|---|---|---|
| 2025 | $3,333 +6.7% | $63,700 +16.2% |
| 2024 | $3,124 | $54,800 +12.3% |
| 2023 | -- | $48,800 +13.2% |
| 2022 | -- | $43,100 +9.7% |
| 2021 | -- | $39,300 +10.7% |
| 2020 | -- | $35,500 +4.4% |
| 2019 | $2,078 | $34,000 +12.6% |
| 2018 | $2,078 | $30,200 |
| 2017 | -- | $30,200 +3.8% |
| 2016 | -- | $29,100 |
Find assessor info on the county website
Monthly payment
Est. payment
Payment breakdown
Explore the cost of this home by adjusting the details. Changes won't be saved.Climate risks
Neighborhood: 48911
Nearby schools
Schools provided by the listing agent
- High: Lansing
Source: Greater Lansing AOR. This data may not be complete. We recommend contacting the local school district to confirm school assignments for this home.
Similar homes
- $179,9003 bd2 ba1k sqft1018 Willemma St, Lansing, MI 48911For Sale
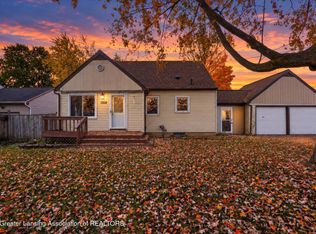 MLS ID #300298, Lindsay Rae Gallegos, RE/MAX Real Estate Professionals. Greater Lansing AOR
- $195,0004 bd1 ba1.1k sqft931 Mel Ave, Lansing, MI 48911For Sale
 MLS ID #298768, Joan Spagnuolo, Oasis Realty. Greater Lansing AOR
- $149,9003 bd1 ba1k sqft6815 Cooper Rd, Lansing, MI 48911For Sale
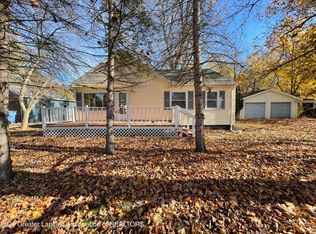 MLS ID #300334, Sheri Gallimore, RE/MAX Real Estate Professionals. Greater Lansing AOR
- $149,9003 bd2 ba1.1k sqft400 W Miller Rd, Lansing, MI 48911For Sale
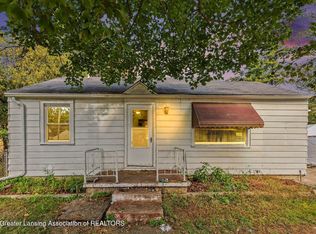 MLS ID #300115, Jon Techentin, RE/MAX Real Estate Professionals. Greater Lansing AOR
- $149,9004 bd2 ba1.1k sqft2900 Risdale Ave, Lansing, MI 48911For Sale
 MLS ID #26052967, Tara Hartwig, Keymark Realty. MichRIC
- $179,5004 bd1 ba1k sqft3242 Tenny St, Lansing, MI 48910For SaleMLS ID #26051305, Frank Jajou, BHHS Kee Realty. MichRIC
