Welcome to 5822 Monticello Drive. This spacious 4 bedroom 2 bathroom home perfectly combines convenience, comfort, and peaceful surroundings. It is ideally situated just minutes from public transportation, major highways and shopping. The home also backs up to Gerald Graves Park offering a serene setting for leisurely walks, outdoor play, and relaxation. Inside you will find a welcoming and spacious layout with a bright dining area and kitchen abundant with counter space and cabinetry.
Pending
$175,000
5822 Monticello Dr, Lansing, MI 48911
4beds
1,472sqft
Single Family Residence
Built in 1996
8,276 Square Feet Lot
$174,400 Zestimate®
$119/sqft
$-- HOA
What's special
Bright dining areaWelcoming and spacious layout
- 33 days
- 1,206
- 205
Likely to sell faster than
Zillow last checked:
Listing updated:
Listed by:
Kaine Williams 517-489-1245,
Keller Williams Realty Lansing 517-853-1200
Source: Greater Lansing AOR,MLS#: 299868
Facts & features
Interior
Bedrooms & bathrooms
- Bedrooms: 4
- Bathrooms: 2
- Full bathrooms: 2
Primary bedroom
- Level: Second
- Area: 100 Square Feet
- Dimensions: 10 x 10
Bedroom 2
- Level: Second
- Area: 100 Square Feet
- Dimensions: 10 x 10
Bedroom 3
- Level: First
- Area: 100 Square Feet
- Dimensions: 10 x 10
Bedroom 4
- Level: Second
- Area: 100 Square Feet
- Dimensions: 10 x 10
Dining room
- Level: First
- Area: 100 Square Feet
- Dimensions: 10 x 10
Kitchen
- Level: First
- Area: 100 Square Feet
- Dimensions: 10 x 10
Living room
- Level: First
- Area: 144 Square Feet
- Dimensions: 12 x 12
Heating
- Central
Cooling
- Window Unit(s)
Appliances
- Included: Dishwasher, Range, Refrigerator, Washer/Dryer
- Laundry: Lower Level
Features
- Flooring: Carpet, Vinyl
- Basement: Egress Windows,Finished,Full
- Has fireplace: No
- Fireplace features: None
Interior area
- Total structure area: 1,472
- Total interior livable area: 1,472 sqft
- Finished area above ground: 864
- Finished area below ground: 608
Property
Parking
- Total spaces: 1
- Parking features: Attached, Garage
- Attached garage spaces: 1
Features
- Levels: Bi-Level
- Exterior features: None
- Has view: Yes
- View description: Neighborhood
Lot
- Size: 8,276 Square Feet
- Dimensions: 66 x 124
Details
- Foundation area: 608
- Parcel number: 33010506351071
- Zoning description: Zoning
- Special conditions: Bankruptcy Property
- Other equipment: None
Construction
Type & style
- Home type: SingleFamily
- Architectural style: Raised Ranch
- Property subtype: Single Family Residence
Materials
- Vinyl Siding
- Roof: Shingle
Condition
- Year built: 1996
Utilities & green energy
- Sewer: Public Sewer
- Water: Public
Community & HOA
Community
- Subdivision: None
Location
- Region: Lansing
Financial & listing details
- Price per square foot: $119/sqft
- Tax assessed value: $87,300
- Annual tax amount: $3,926
- Date on market: 10/13/2026
- Listing terms: VA Loan,Cash,Conventional,FHA,MSHDA
Estimated market value
$174,400
$166,000 - $183,000
$1,719/mo
Price history
| Date | Event | Price |
|---|---|---|
| 11/14/2026 | Pending sale | $175,000$119/sqft |
Source:  Greater Lansing AOR #299868 Report a problem | ||
| 10/13/2026 | Listed for sale | $175,000+34.6%$119/sqft |
Source: Greater Lansing AOR #299868 Report a problem | ||
| 2/23/2021 | Sold | $130,000+9.3%$88/sqft |
Source: Greater Lansing AOR #253495 Report a problem | ||
| 1/9/2021 | Pending sale | $118,900$81/sqft |
Source: Owner Report a problem | ||
| 1/5/2021 | Listed for sale | $118,900$81/sqft |
Source: Owner Report a problem | ||
| 1/3/2020 | Listing removed | $995$1/sqft |
Source: Owner Report a problem | ||
| 1/1/2020 | Listed for rent | $995$1/sqft |
Source: Owner Report a problem | ||
Public tax history
| Year | Property taxes | Tax assessment |
|---|---|---|
| 2025 | $3,773 +6.7% | $87,300 +36.4% |
| 2024 | $3,537 | $64,000 +15.3% |
| 2023 | -- | $55,500 +0.7% |
| 2022 | -- | $55,100 +43.1% |
| 2021 | -- | $38,500 +5.5% |
| 2020 | -- | $36,500 +7% |
| 2019 | $2,166 | $34,100 +12.2% |
| 2018 | $2,166 +4.1% | $30,400 |
| 2017 | $2,080 | $30,400 +2% |
| 2016 | $2,080 | $29,800 +2.1% |
| 2015 | $2,080 | $29,200 +5.8% |
| 2014 | $2,080 | $27,600 -3.5% |
| 2013 | -- | $28,600 -7.7% |
| 2012 | -- | $31,000 -12.9% |
| 2011 | -- | $35,600 -12.7% |
| 2010 | -- | $40,800 -9.3% |
| 2009 | -- | $45,000 -31.8% |
| 2008 | -- | $66,000 -4.8% |
| 2007 | -- | $69,300 +3.6% |
| 2006 | -- | $66,900 +11.5% |
| 2005 | -- | $60,000 -1% |
| 2004 | -- | $60,600 +11.2% |
| 2003 | -- | $54,500 +14.5% |
| 2002 | -- | $47,600 +2.6% |
| 2001 | -- | $46,400 +5.9% |
| 2000 | -- | $43,800 |
Find assessor info on the county website
Monthly payment
Est. payment
Payment breakdown
Explore the cost of this home by adjusting the details. Changes won't be saved.Climate risks
Neighborhood: Coachlight
Nearby schools
Schools provided by the listing agent
- High: Lansing
- District: Lansing
Source: Greater Lansing AOR. This data may not be complete. We recommend contacting the local school district to confirm school assignments for this home.

Similar homes
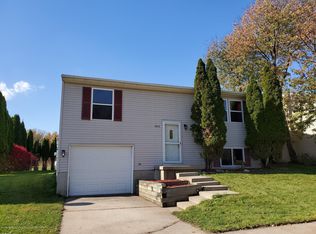
- $172,5003 bd2 ba1.2k sqft6334 Coulson Ct, Lansing, MI 48911For Sale
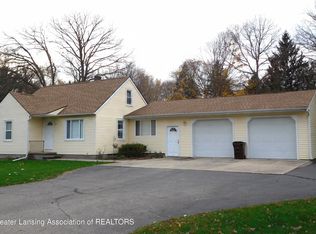 MLS ID #300543, Rita R Craig, Real Estate One 1st. Greater Lansing AOR
- $189,9004 bd3 ba1k sqft5814 Laporte Dr, Lansing, MI 48911For Sale
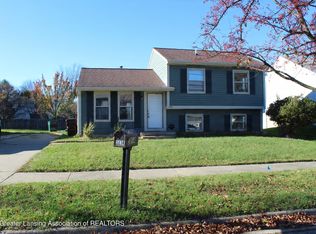 MLS ID #300542, Mitchell Fekete, Century 21 Affiliated. Greater Lansing AOR
- $167,5003 bd2 ba1.6k sqft5400 Catalpa Dr, Lansing, MI 48911For Sale
 MLS ID #300214, Tracey Hernly & Co., Howard Hanna Real Estate Executives. Greater Lansing AOR
- $179,9004 bd1 ba1.2k sqft4240 Glenburne Blvd, Lansing, MI 48911For Sale
 MLS ID #299591, Jason VanSickle, RE/MAX Real Estate Professionals. Greater Lansing AOR
- $165,0003 bd2 ba1.7k sqft707 Sawyer Rd, Lansing, MI 48911For Sale
 MLS ID #26052030, Karen Fisher-Austin, Re/Max Real Estate Professionals. MichRIC
- $159,9003 bd2 ba1.7k sqft4405 Ingham St, Lansing, MI 48911For SaleMLS ID #26058462, KAYLA DOMINIQUE, Howard Hanna Real Estate Services. MichRIC
- $149,9004 bd2 ba1.1k sqft2900 Risdale Ave, Lansing, MI 48911For SaleMLS ID #26052967, Tara Hartwig, Keymark Realty. MichRIC
