Completely remodeled and ready to move in! This beautifully updated home features new bamboo floors throughout, brand-new appliances, fresh interior paint, & a fully renovated kitchen with NEW cabinetry. Located in the highly desirable Holt Public School District. This home sits in a quiet, established neighborhood offering both comfort and convenience. Major mechanical upgrades include an HVAC system installed in 2022. Additional features include a spacious 24'6" x 14' back deck, perfect for entertaining.
For sale
Price cut: $25K (10/14)
$325,000
4753 Crampton Way, Holt, MI 48842
3beds
1,526sqft
Single Family Residence
Built in 1977
0.25 Acres Lot
$-- Zestimate®
$213/sqft
$-- HOA
What's special
- 14 days
- 650
- 41
Zillow last checked:
Listing updated:
Listed by:
Tod L Perleberg 517-763-6768,
RE/MAX Real Estate Professionals 517-321-8255,
Michael Sprague 517-204-5219,
RE/MAX Real Estate Professionals
Source: Greater Lansing AOR,MLS#: 299587
Facts & features
Interior
Bedrooms & bathrooms
- Bedrooms: 3
- Bathrooms: 3
- Full bathrooms: 1
- 1/2 bathrooms: 2
Primary bedroom
- Level: Second
- Area: 155.21 Square Feet
- Dimensions: 14.11 x 11
Bedroom 2
- Level: Second
- Area: 126.65 Square Feet
- Dimensions: 11.11 x 11.4
Bedroom 3
- Level: Second
- Area: 104.03 Square Feet
- Dimensions: 10.1 x 10.3
Bathroom 1
- Description: 1/2 Bath
- Level: Second
- Area: 21.15 Square Feet
- Dimensions: 4.7 x 4.5
Bathroom 2
- Description: Full Bath New Vanity/Sink
- Level: Second
- Area: 124.95 Square Feet
- Dimensions: 11.9 x 10.5
Bathroom 3
- Description: 1/2 Bath
- Level: First
- Area: 27.28 Square Feet
- Dimensions: 6.2 x 4.4
Basement
- Description: Washer/Dryer & Sump Pump
- Level: Basement
- Area: 1055.7 Square Feet
- Dimensions: 45.9 x 23
Dining room
- Level: First
- Area: 118.72 Square Feet
- Dimensions: 10.6 x 11.2
Family room
- Description: Gas Fireplace & Slide Door
- Level: First
- Area: 236.43 Square Feet
- Dimensions: 21.11 x 11.2
Kitchen
- Description: New Cabinets & Appliances
- Level: First
- Area: 115.36 Square Feet
- Dimensions: 10.3 x 11.2
Living room
- Level: First
- Area: 186.65 Square Feet
- Dimensions: 16.8 x 11.11
Heating
- Fireplace Insert, Forced Air, Natural Gas
Cooling
- Central Air
Appliances
- Included: Disposal, Dryer, ENERGY STAR Qualified Appliances, ENERGY STAR Qualified Dishwasher, ENERGY STAR Qualified Refrigerator, ENERGY STAR Qualified Washer, Oven, Range
- Laundry: In Basement
Features
- Smart Thermostat, Stone Counters
- Flooring: Bamboo, Ceramic Tile, Other
- Windows: Double Pane Windows
- Basement: Concrete,Full,Sump Pump
- Number of fireplaces: 1
- Fireplace features: Gas
Interior area
- Total structure area: 2,376
- Total interior livable area: 1,526 sqft
- Finished area above ground: 1,526
- Finished area below ground: 0
Property
Parking
- Total spaces: 2
- Parking features: Driveway, Garage, Garage Door Opener, Garage Faces Front
- Garage spaces: 2
- Has uncovered spaces: Yes
Features
- Levels: Two
- Stories: 2
- Patio & porch: Deck
- Exterior features: None
- Pool features: None
- Fencing: None
- Has view: Yes
- View description: Neighborhood
Lot
- Size: 0.25 Acres
- Dimensions: 90.83 x 121.02
- Features: Back Yard, Few Trees, Front Yard, Landscaped, Rectangular Lot
Details
- Additional structures: None
- Foundation area: 876
- Parcel number: 33250522181006
- Zoning description: Zoning
- Other equipment: None
Construction
Type & style
- Home type: SingleFamily
- Property subtype: Single Family Residence
Materials
- Wood Siding, Stucco
- Foundation: Concrete Perimeter
- Roof: Shingle
Condition
- Year built: 1977
Utilities & green energy
- Electric: 100 Amp Service
- Sewer: Public Sewer
- Water: Public
- Utilities for property: Water Connected, Sewer Connected, Natural Gas Connected, High Speed Internet Available, Electricity Connected
Community & HOA
Community
- Security: Carbon Monoxide Detector(s), Smoke Detector(s)
- Subdivision: Foxwood
HOA
- Has HOA: No
- Amenities included: None
Location
- Region: Holt
Financial & listing details
- Price per square foot: $213/sqft
- Tax assessed value: $114,700
- Annual tax amount: $4,558
- Date on market: 10/3/2026
- Listing terms: VA Loan,Cash,Conventional,FHA,MSHDA
- Road surface type: Asphalt, Concrete
Estimated market value
Not available
Estimated sales range
Not available
$2,324/mo
Price history
| Date | Event | Price |
|---|---|---|
| 10/14/2026 | Price change | $325,000-7.1%$213/sqft |
Source:  Greater Lansing AOR #299587 Report a problem Greater Lansing AOR #299587 Report a problem | ||
| 10/3/2026 | Listed for sale | $349,999+127.4%$229/sqft |
Source: Greater Lansing AOR #299587 Report a problem | ||
| 8/8/2003 | Sold | $153,900$101/sqft |
Source: Public Record Report a problem | ||
Public tax history
| Year | Property taxes | Tax assessment |
|---|---|---|
| 2025 | $3,856 -3.2% | $114,700 +7.9% |
| 2024 | $3,983 | $106,300 +10.4% |
| 2023 | -- | $96,300 +8.7% |
| 2022 | -- | $88,600 +5.1% |
| 2021 | -- | $84,300 +3.3% |
| 2020 | -- | $81,600 +7.1% |
| 2019 | $3,429 | $76,200 +0.7% |
| 2018 | $3,429 +3.8% | $75,700 |
| 2017 | $3,304 | $75,700 +2.3% |
| 2016 | $3,304 | $74,000 +5.4% |
| 2015 | $3,304 | $70,200 +4.9% |
| 2014 | $3,304 | $66,900 +14% |
| 2013 | -- | $58,700 +2.1% |
| 2012 | -- | $57,500 -4.6% |
| 2011 | -- | $60,300 -4.6% |
| 2010 | -- | $63,200 -5.8% |
| 2009 | -- | $67,100 -6.9% |
| 2008 | -- | $72,100 -7.1% |
| 2007 | -- | $77,600 |
| 2006 | -- | $77,600 +0.5% |
| 2005 | -- | $77,200 |
| 2004 | -- | $77,200 +9.5% |
| 2003 | -- | $70,500 +2.8% |
| 2002 | -- | $68,600 +7.4% |
| 2001 | -- | $63,900 +3.6% |
| 2000 | -- | $61,650 |
Find assessor info on the county website
Monthly payment
Est. payment
Payment breakdown
Explore the cost of this home by adjusting the details. Changes won't be saved.Climate risks
Neighborhood: 48842
Nearby schools
Schools provided by the listing agent
- High: Holt/Dimondale
Source: Greater Lansing AOR. This data may not be complete. We recommend contacting the local school district to confirm school assignments for this home.
Similar homes
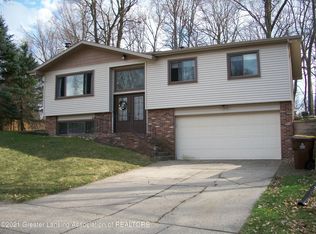
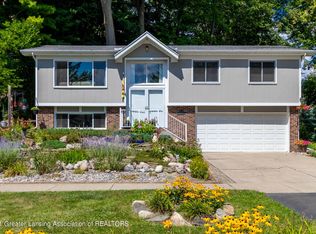
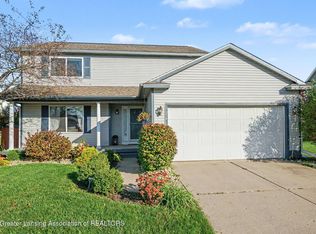
- $309,9003 bd3 ba1.8k sqft1374 Daylily Dr, Holt, MI 48842For Sale
 MLS ID #299951, Jeff Burke, EXP Realty, LLC. Greater Lansing AOR
 - $319,9003 bd2 ba1.8k sqft1686 Stonehaven Dr, Holt, MI 48842For Sale

 MLS ID #26033906, Anne Swinehart, Keller Williams Realty Rivertown. MichRIC
 - $319,9003 bd3 ba1.5k sqft2510 Schippell St, Holt, MI 48842For Sale
 MLS ID #299872, Isaac John Verser, EXP Realty, LLC. Greater Lansing AOR
 - $--4 bd2 ba1.4k sqft4379 Keller Rd, Holt, MI 48842Auction
 Auction.com 2
 - $334,0004 bd3 ba2.2k sqft3830 Wachtel Dr, Holt, MI 48842For SaleMLS ID #26052036, Karen Fisher-Austin, Re/Max Real Estate Professionals. MichRIC
- $341,0003 bd3 ba1.6k sqft1588 Gander Hill Dr, Holt, MI 48842For SaleMLS ID #26048313, Jesse Scheidel, EXP Realty (Grand Rapids). MichRIC
- $389,9953 bd3 ba1.6k sqft1530 Thimbleberry Ln, Holt, MI 48842For SaleMLS ID #26047111, Clarence T Lucas, Independence Realty (Main). MichRIC
- $324,9004 bd2 ba1.4k sqft31 S Aurelius Rd, Mason, MI 48854For Sale
 MLS ID #20261078616, Edward Roberts, KNE Realty 360, Inc. Realcomp II
 - $309,9004 bd2 ba1.7k sqft2574 Winterberry St, Holt, MI 48842For SaleMLS ID #26042694, Aadhi Rai, eXp Realty, LLC. MichRIC
- $219,9003 bd2 ba1.6k sqft5025 Willoughby Rd, Holt, MI 48842For SaleMLS ID #26049908, Brett A Sloan, JBS Realty Group. MichRIC
- $165,0003 bd1 ba1.2k sqft1909 Aurelius Rd, Holt, MI 48842For Sale
 MLS ID #50223256, Colton Rine, Five Star Real Estate. MiRealSource
