Welcome to 2028 Phillips Ave. in Holt! This adorable well maintained two bedroom one bath home is not lacking for space or storage! Entering the front door into the living room gives for an open concept feel looking into the kitchen. The updated kitchen has a pantry and plenty of cabinet/counter space as well with a functional layout designed to allow for multiple people in the kitchen at the same time. Right off the kitchen is the laundry room with access to the back yard, and plenty of space for additional shelving, lockers or coat racks. Exit out to the concrete patio and privacy fenced in yard. The detached 26x24 garage is clean and ready for hobbies and storage, with 220 & 110 voltage. There is a 10x12 storage shed as well behind the garage. Why rent when you can own! Updates include on demand hot water heater, roof in 2017 and furnace in 2015, furnace is ready for AC just needs condensor unit and electrical update.
For sale
$174,900
2028 Phillips Ave, Holt, MI 48842
2beds
932sqft
Single Family Residence
Built in 1954
8,712 Square Feet Lot
$171,400 Zestimate®
$188/sqft
$-- HOA
What's special
Privacy fenced in yardUpdated kitchenOpen concept feel
- 2 days
- 305
- 59
Zillow last checked:
Listing updated:
Listed by:
Tracey Hernly & Co.,
Howard Hanna Real Estate Executives 517-657-9100,
Sara Ammerman 214-544-9337,
Howard Hanna Real Estate Executives
Source: Greater Lansing AOR,MLS#: 299911
Facts & features
Interior
Bedrooms & bathrooms
- Bedrooms: 2
- Bathrooms: 1
- Full bathrooms: 1
Primary bedroom
- Level: First
- Area: 133.85 Square Feet
- Dimensions: 12.08 x 11.08
Bedroom 2
- Level: First
- Area: 105.29 Square Feet
- Dimensions: 8.9 x 11.83
Dining room
- Level: First
- Area: 83.99 Square Feet
- Dimensions: 7.58 x 11.08
Kitchen
- Level: First
- Area: 175.49 Square Feet
- Dimensions: 14.42 x 12.17
Laundry
- Level: First
- Area: 96.46 Square Feet
- Dimensions: 11.58 x 8.33
Living room
- Level: First
- Area: 121.26 Square Feet
- Dimensions: 10.25 x 11.83
Heating
- Forced Air
Cooling
- None
Appliances
- Included: Dishwasher, Gas Oven, Gas Range, Instant Hot Water, Microwave, Refrigerator, Washer/Dryer
- Laundry: Main Level, Sink
Features
- Flooring: Carpet, Vinyl
- Windows: Aluminum Frames, Bay Window(s)
- Basement: None
Interior area
- Total structure area: 932
- Total interior livable area: 932 sqft
- Finished area above ground: 932
- Finished area below ground: 0
Property
Parking
- Total spaces: 2
- Parking features: Detached, Driveway, Floor Drain, Garage, Garage Door Opener
- Garage spaces: 2
- Has uncovered spaces: Yes
Features
- Levels: One
- Stories: 1
- Entry location: Front Door
- Patio & porch: Deck, Patio
- Exterior features: Private Yard, Rain Gutters
- Fencing: Back Yard
Lot
- Size: 8,712 Square Feet
- Dimensions: 66 x 132
- Features: Few Trees, Front Yard, Interior Lot
Details
- Additional structures: Garage(s), Shed(s)
- Foundation area: 0
- Parcel number: 33250515480009
- Zoning description: Zoning
Construction
Type & style
- Home type: SingleFamily
- Architectural style: Bungalow
- Property subtype: Single Family Residence
Materials
- Vinyl Siding
- Foundation: Slab
- Roof: Shingle
Condition
- Year built: 1954
Utilities & green energy
- Sewer: Public Sewer
- Water: Public
- Utilities for property: Water Connected, Sewer Connected, Natural Gas Connected, High Speed Internet Available, Electricity Connected, Cable Available
Community & HOA
Community
- Subdivision: Kessler
Location
- Region: Holt
Financial & listing details
- Price per square foot: $188/sqft
- Tax assessed value: $66,600
- Annual tax amount: $2,463
- Date on market: 10/14/2026
- Listing terms: VA Loan,Cash,Conventional,FHA,MSHDA
- Road surface type: Concrete, Paved
Estimated market value
$171,400
$163,000 - $180,000
$1,386/mo
Price history
| Date | Event | Price |
|---|---|---|
| 10/14/2026 | Listed for sale | $174,900+157.2%$188/sqft |
Source:  Greater Lansing AOR #299911 Report a problem Greater Lansing AOR #299911 Report a problem | ||
| 1/6/2000 | Sold | $68,000$73/sqft |
Source: Public Record Report a problem | ||
Public tax history
| Year | Property taxes | Tax assessment |
|---|---|---|
| 2025 | $2,066 -5.3% | $66,600 +5.9% |
| 2024 | $2,181 | $62,900 +6.6% |
| 2023 | -- | $59,000 +14.3% |
| 2022 | -- | $51,600 +10.5% |
| 2021 | -- | $46,700 +4.5% |
| 2020 | -- | $44,700 +7.2% |
| 2019 | $1,894 | $41,700 +18.8% |
| 2018 | $1,894 +0.2% | $35,100 |
| 2017 | $1,891 | $35,100 +3.2% |
| 2016 | $1,891 | $34,000 +2.4% |
| 2015 | $1,891 | $33,200 +4.1% |
| 2014 | $1,891 | $31,900 -11.4% |
| 2013 | -- | $36,000 -2.7% |
| 2012 | -- | $37,000 -4.1% |
| 2011 | -- | $38,600 -7.7% |
| 2010 | -- | $41,800 -16.7% |
| 2009 | -- | $50,200 -7% |
| 2008 | -- | $53,950 |
| 2007 | -- | $53,950 |
| 2006 | -- | $53,950 +5% |
| 2005 | -- | $51,400 +3.6% |
| 2004 | -- | $49,600 +16.7% |
| 2003 | -- | $42,500 +21.8% |
| 2002 | -- | $34,900 +7.4% |
| 2001 | -- | $32,500 +3.5% |
| 2000 | -- | $31,400 |
Find assessor info on the county website
Monthly payment
Est. payment
Payment breakdown
Explore the cost of this home by adjusting the details. Changes won't be saved.Climate risks
Neighborhood: 48842
Nearby schools
Schools provided by the listing agent
- High: Holt/Dimondale
Source: Greater Lansing AOR. This data may not be complete. We recommend contacting the local school district to confirm school assignments for this home.
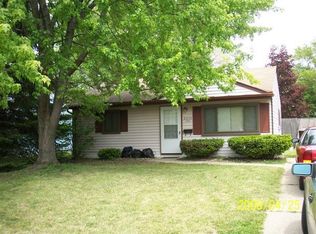
Similar homes
- $184,9002 bd1 ba925 sqft4592 Holt Rd, Holt, MI 48842For Sale
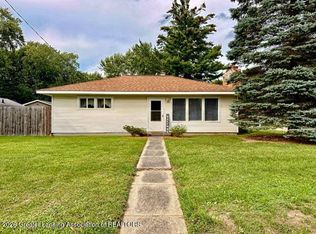 MLS ID #299142, Holly Roderick, Real Estate One 1st. Greater Lansing AOR
 - $175,0002 bd1 ba888 sqft2186 Auburn Ave, Holt, MI 48842For Sale
 MLS ID #298260, Jenifer Taylor, Jenifer Taylor Realty. Greater Lansing AOR
 - $--2 bd1 ba708 sqft4667 Tolland Ave, Holt, MI 48842Auction
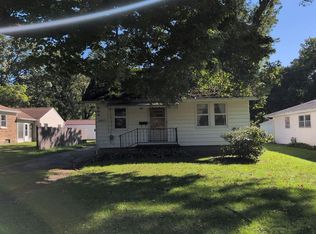 Auction.com 2
 - $185,0002 bd1 ba845 sqft2028 Auburn St, Holt, MI 48842For Sale
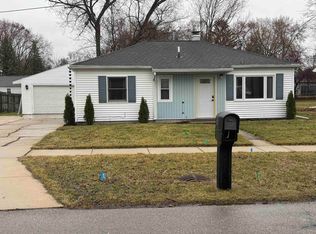
 MLS ID #50202148, Susie Fear, MI Skye Realty LLC. MiRealSource
 - $154,9003 bd1 ba1.2k sqft1909 Aurelius Rd, Holt, MI 48842For SaleMLS ID #50223256, Colton Rine, Five Star Real Estate. MiRealSource
- $99,9992 bd1 ba1.1k sqft2074 Delhi St NE, Holt, MI 48842For Sale
 MLS ID #26051253, Heather L Wolcott, Live Local Realty. MichRIC
 - $179,9994 bd1 ba1k sqft3242 Tenny St, Lansing, MI 48910For SaleMLS ID #26051305, Frank Jajou, BHHS Kee Realty. MichRIC
