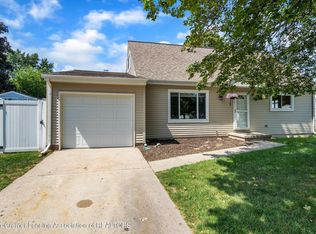
Welcome home to this move-in-ready 3-bedroom, 2-full-bath home in the Holt School District! Fresh updates throughout include all-new flooring, interior paint, some new windows, and a new 2026 roof on both the house and garage. The full finished basement offers plenty of additional living space with a spacious family room, office, kitchenette, and bathroom—perfect for entertaining, working from home, or accommodating guests. Outside, enjoy the fenced backyard and deck, offering a great space for relaxing, pets, or summer gatherings. A 2.5-car detached garage provides plenty of room for vehicles, storage, and hobbies. With numerous recent improvements and flexible living space, this home is ready for its next owner!
For sale
Price cut: $5K (9/30)
$189,900
1583 Grayfriars Ave, Holt, MI 48842
3beds
1,424sqft
Single Family Residence
Built in 1968
6,534 Square Feet Lot
$190,000 Zestimate®
$133/sqft
$-- HOA
What's special
Fenced backyardFull finished basementInterior paintSpacious family roomNew windowsAll-new flooring
- 48 days
- 1,243
- 129
Zillow last checked:
Listing updated:
Listed by:
Mary Hovey Miller 517-719-5555,
RE/MAX Real Estate Professionals 517-321-8255
Source: Greater Lansing AOR,MLS#: 298835
Facts & features
Interior
Bedrooms & bathrooms
- Bedrooms: 3
- Bathrooms: 2
- Full bathrooms: 2
Primary bedroom
- Level: First
- Area: 108.12 Square Feet
- Dimensions: 10.6 x 10.2
Bedroom 2
- Level: First
- Area: 103.02 Square Feet
- Dimensions: 10.2 x 10.1
Bedroom 3
- Level: First
- Area: 84.64 Square Feet
- Dimensions: 9.2 x 9.2
Dining room
- Level: First
- Area: 112.05 Square Feet
- Dimensions: 12.3 x 9.11
Family room
- Level: Basement
- Area: 184.8 Square Feet
- Dimensions: 16.8 x 11
Kitchen
- Level: First
- Area: 175.2 Square Feet
- Dimensions: 14.6 x 12
Kitchen
- Level: Basement
- Area: 57 Square Feet
- Dimensions: 9.5 x 6
Living room
- Level: First
- Area: 177.6 Square Feet
- Dimensions: 16 x 11.1
Office
- Level: Basement
- Area: 155 Square Feet
- Dimensions: 12.5 x 12.4
Heating
- Natural Gas
Cooling
- Central Air
Appliances
- Included: Electric Oven, Free-Standing Electric Oven, Refrigerator
- Laundry: In Basement
Features
- Breakfast Bar
- Flooring: Vinyl
- Basement: Finished,Full
Interior area
- Total structure area: 1,988
- Total interior livable area: 1,424 sqft
- Finished area above ground: 994
- Finished area below ground: 430
Property
Parking
- Total spaces: 2
- Parking features: Additional Parking, Detached, Garage
- Garage spaces: 2
Features
- Levels: One
- Stories: 1
- Patio & porch: Deck
- Fencing: Back Yard
- Has view: Yes
- View description: Neighborhood
Lot
- Size: 6,534 Square Feet
- Dimensions: 66 x 100
- Features: Back Yard, Few Trees, Front Yard
Details
- Foundation area: 994
- Parcel number: 33250523351009
- Zoning description: Zoning
Construction
Type & style
- Home type: SingleFamily
- Architectural style: Ranch
- Property subtype: Single Family Residence
Materials
- Vinyl Siding
- Foundation: Concrete Perimeter
- Roof: Shingle
Condition
- Year built: 1968
Utilities & green energy
- Sewer: Public Sewer
- Water: Public
- Utilities for property: Water Connected, Sewer Connected, Natural Gas Connected, High Speed Internet Available, Electricity Connected, Cable Available
Community & HOA
Community
- Subdivision: Huntley Square
Location
- Region: Holt
Financial & listing details
- Price per square foot: $133/sqft
- Tax assessed value: $85,900
- Annual tax amount: $4,188
- Date on market: 8/27/2026
- Listing terms: VA Loan,Cash,Conventional,FHA
- Road surface type: Paved
Estimated market value
$190,000
$181,000 - $200,000
$1,956/mo
Price history
| Date | Event | Price |
|---|---|---|
| 9/30/2026 | Price change | $189,900-2.6%$133/sqft |
Source:  Greater Lansing AOR #298835 Report a problem Greater Lansing AOR #298835 Report a problem | ||
| 9/18/2026 | Price change | $194,900-2.5%$137/sqft |
Source: Greater Lansing AOR #298835 Report a problem | ||
| 8/27/2026 | Listed for sale | $200,000+53.8%$140/sqft |
Source: Greater Lansing AOR #298835 Report a problem | ||
| 9/5/2003 | Sold | $130,000+21.5%$91/sqft |
Source: Public Record Report a problem | ||
| 12/28/2001 | Sold | $107,000$75/sqft |
Source: Public Record Report a problem | ||
Public tax history
| Year | Property taxes | Tax assessment |
|---|---|---|
| 2025 | $3,852 -14% | $85,900 +8.5% |
| 2024 | $4,479 | $79,200 +9.7% |
| 2023 | -- | $72,200 +8.7% |
| 2022 | -- | $66,400 +7.6% |
| 2021 | -- | $61,700 +10% |
| 2020 | -- | $56,100 +6.9% |
| 2019 | $4,765 | $52,500 +0.4% |
| 2018 | $4,765 +25.8% | $52,300 |
| 2017 | $3,789 | $52,300 +4% |
| 2016 | $3,789 | $50,300 +10.3% |
| 2015 | $3,789 | $45,600 +2.9% |
| 2014 | $3,789 | $44,300 -1.6% |
| 2013 | -- | $45,000 +6.1% |
| 2012 | -- | $42,400 -16.5% |
| 2011 | -- | $50,800 -8.3% |
| 2010 | -- | $55,400 -10.4% |
| 2009 | -- | $61,800 -7.1% |
| 2008 | -- | $66,500 |
| 2007 | -- | $66,500 |
| 2006 | -- | $66,500 |
| 2005 | -- | $66,500 +3.3% |
| 2004 | -- | $64,400 +12.6% |
| 2003 | -- | $57,200 +27.1% |
| 2002 | -- | $45,000 +7.4% |
| 2001 | -- | $41,900 +2.2% |
| 2000 | -- | $41,000 |
Find assessor info on the county website
Monthly payment
Est. payment
Payment breakdown
Explore the cost of this home by adjusting the details. Changes won't be saved.Climate risks
Neighborhood: 48842
Nearby schools
Schools provided by the listing agent
- High: Holt/Dimondale
Source: Greater Lansing AOR. This data may not be complete. We recommend contacting the local school district to confirm school assignments for this home.
Similar homes
- $200,0003 bd1 ba1k sqft4326 Davlind Dr, Holt, MI 48842For Sale
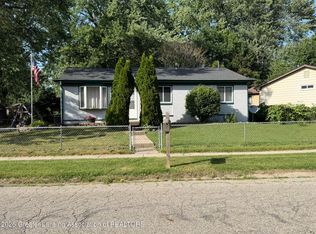 MLS ID #297227, Linda M Ellsworth-Moore, Coldwell Banker Professionals-Delta. Greater Lansing AOR
 - $185,0002 bd1 ba845 sqft2028 Auburn St, Holt, MI 48842For Sale
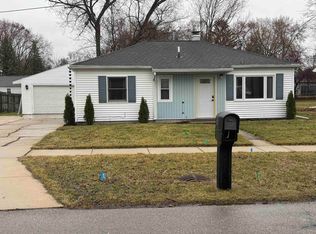
 MLS ID #50202148, Susie Fear, MI Skye Realty LLC. MiRealSource
 - $175,0002 bd1 ba888 sqft2186 Auburn Ave, Holt, MI 48842For Sale
 MLS ID #298260, Jenifer Taylor, Jenifer Taylor Realty. Greater Lansing AOR
 - $189,0003 bd2 ba1.5k sqft2100 Bruce Ave, Lansing, MI 48915For Sale
 MLS ID #299768, Aimee Halstead, RE/MAX Real Estate Professionals. Greater Lansing AOR
 - $190,0003 bd2 ba1.7k sqft707 Sawyer Rd, Lansing, MI 48911For Sale
 MLS ID #26052030, Karen Fisher-Austin, Re/Max Real Estate Professionals. MichRIC
 - $200,0004 bd3 ba1.6k sqft615 W Hodge Ave, Lansing, MI 48910For Sale
 MLS ID #20261056781, Jeff Glover, KW Professionals. Realcomp II
 - $199,9003 bd1 ba902 sqft900 Williams St, Williamston, MI 48895For SaleMLS ID #26053379, Rene' Spahr, Coldwell Banker Groves Real Estate. MichRIC
- $244,9003 bd3 ba1.8k sqft4924 Thurlby Rd, Mason, MI 48854For SaleMLS ID #50216448, Colton Rine, Five Star Real Estate. MiRealSource
- $210,0003 bd2 ba1.4k sqft6089 Hardy Ave, East Lansing, MI 48823For SaleMLS ID #20261069296, Lauralee Snow, RE/MAX Leading Edge. Realcomp II
- $189,9002 bd1 ba768 sqft545 Cornell Ave, East Lansing, MI 48823For SaleMLS ID #50219948, Lucy W Ham, Ham Group Realty. MiRealSource
- $159,9003 bd1 ba1.3k sqft1602 W Mount Hope Ave, Lansing, MI 48910For SaleMLS ID #50221335, Justin Ferullo, Keller Williams Preferred. MiRealSource
- $249,9003 bd2 ba1.2k sqft4160 Churchill Rd, Leslie, MI 49251For SaleMLS ID #26053317, DAVID M. ALLARD, Sproat Realty Professionals. MichRIC
