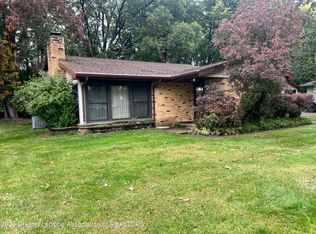
Dimondale north side charmer. Welcome home to this quality-built ranch. The home has been well cared for; it features 3 spacious bedrooms and 2 full baths. The primary bedroom has a large walk-in closet and a mini-split HVAC. Large kitchen, breakfast bar, ample storage. There are hardwood floors in the front living room and large windows - natural light throughout this home. This one is move-in ready! Basement features multi-purpose spaces, including a laundry room, workshop, den, office, and an egress window ( potential for a 4th bdrm ). All appliances stay. The backyard has a large cement patio, fire pit, mature shades trees and landscaping, as well as a storage shed. A very desirable location; holt/dimondale schools and convenient to the downtown shopping district and excellent for commuters. This is a must-see, and let's tour!
For sale
$239,900
6510 Creyts Rd, Dimondale, MI 48821
3beds
1,742sqft
Single Family Residence
Built in 1955
0.74 Acres Lot
$237,000 Zestimate®
$138/sqft
$-- HOA
What's special
Fire pitStorage shedBreakfast barLarge cement patioMini-split hvacAmple storageLarge kitchen
- 17 hours
- 168
- 16
Zillow last checked:
Listing updated:
Listed by:
Zachary Soderberg 517-927-2256,
Five Star Real Estate - Potterville 517-927-2256
Source: Greater Lansing AOR,MLS#: 299649
Facts & features
Interior
Bedrooms & bathrooms
- Bedrooms: 3
- Bathrooms: 2
- Full bathrooms: 2
Primary bedroom
- Description: Carpet / Walk-in closet - Mini Spilt HVAC
- Level: First
- Area: 120.75 Square Feet
- Dimensions: 11.5 x 10.5
Bedroom 2
- Description: Hardwood floors
- Level: First
- Area: 98 Square Feet
- Dimensions: 10 x 9.8
Bedroom 3
- Description: Spacious room./ large closet and mini split hvac
- Level: First
- Area: 115.5 Square Feet
- Dimensions: 11 x 10.5
Bonus room
- Description: Egress window / living space / office / storage - 4th bdrm potential
- Level: Basement
- Area: 201.65 Square Feet
- Dimensions: 18.5 x 10.9
Den
- Description: Office / Den / Storage
- Level: Basement
- Area: 102.9 Square Feet
- Dimensions: 10.5 x 9.8
Dining room
- Description: Slider to patio / multi-purpose
- Level: First
- Area: 128.25 Square Feet
- Dimensions: 13.5 x 9.5
Kitchen
- Description: Open concept / Natural light / Laminate floors
- Level: First
- Area: 168.75 Square Feet
- Dimensions: 13.5 x 12.5
Laundry
- Description: Storage
- Level: Basement
- Area: 91 Square Feet
- Dimensions: 14 x 6.5
Living room
- Description: Hardwood floors / Picture Windows
- Level: First
- Area: 243.75 Square Feet
- Dimensions: 19.5 x 12.5
Workshop
- Description: Multi-purpose / Storage / Workshop
- Level: Basement
- Area: 153.86 Square Feet
- Dimensions: 15.7 x 9.8
Heating
- Central, Forced Air, Natural Gas, Other
Cooling
- Wall Unit(s), Other
Appliances
- Included: Dishwasher, Electric Range, Oven, Refrigerator, Washer/Dryer, Water Heater, Water Softener
- Laundry: In Basement, Laundry Room
Features
- Breakfast Bar, Built-in Features, Double Vanity, Eat-in Kitchen, Entrance Foyer, Primary Downstairs, Storage, Walk-In Closet(s)
- Flooring: Carpet, Combination, Hardwood, Laminate, Tile, Vinyl
- Windows: Display Window(s), Double Pane Windows, Insulated Windows, Window Treatments, Wood Frames
- Basement: Block,Daylight,Egress Windows,Full,Partially Finished
- Has fireplace: No
- Fireplace features: None
Interior area
- Total structure area: 2,164
- Total interior livable area: 1,742 sqft
- Finished area above ground: 1,392
- Finished area below ground: 350
Property
Parking
- Parking features: Driveway, Paved
- Has uncovered spaces: Yes
Features
- Levels: One
- Stories: 1
- Entry location: Driveway - Front Patio entry
- Patio & porch: Front Porch, Patio
- Exterior features: Fire Pit, Garden, Lighting, Private Yard, Rain Gutters, Storage
- Fencing: None
- Has view: Yes
- View description: Neighborhood, Trees/Woods
Lot
- Size: 0.74 Acres
- Dimensions: 190 x 166
- Features: Back Yard, City Lot, Few Trees, Front Yard, Garden, Landscaped, Level, Native Plants, Rectangular Lot, Views, Corner Lot
Details
- Additional structures: Shed(s)
- Foundation area: 772
- Parcel number: 2308001110007500
- Zoning description: Zoning
Construction
Type & style
- Home type: SingleFamily
- Architectural style: Ranch
- Property subtype: Single Family Residence
Materials
- Vinyl Siding
- Foundation: Block
- Roof: Shingle
Condition
- Updated/Remodeled
- New construction: No
- Year built: 1955
Details
- Warranty included: Yes
Utilities & green energy
- Electric: Circuit Breakers
- Sewer: Septic Tank
- Water: Well
Community & HOA
Community
- Security: Security Lights, Smoke Detector(s)
- Subdivision: None
Location
- Region: Dimondale
Financial & listing details
- Price per square foot: $138/sqft
- Tax assessed value: $130,400
- Annual tax amount: $2,402
- Date on market: 10/3/2026
- Listing terms: VA Loan,Cash,Conventional,FHA
- Road surface type: Asphalt
Estimated market value
$237,000
$225,000 - $249,000
$1,737/mo
Price history
| Date | Event | Price |
|---|---|---|
| 10/3/2026 | Listed for sale | $239,900+27.4%$138/sqft |
Source:  Greater Lansing AOR #299649 Report a problem Greater Lansing AOR #299649 Report a problem | ||
| 3/28/2023 | Sold | $188,250+4.6%$108/sqft |
Source: Greater Lansing AOR #271400 Report a problem | ||
| 3/23/2023 | Pending sale | $179,900$103/sqft |
Source: Greater Lansing AOR #271400 Report a problem | ||
| 3/2/2023 | Contingent | $179,900$103/sqft |
Source: Greater Lansing AOR #271400 Report a problem | ||
| 2/23/2023 | Listed for sale | $179,900+50%$103/sqft |
Source: Greater Lansing AOR #271400 Report a problem | ||
| 4/26/2018 | Sold | $119,900$69/sqft |
Source: Greater Lansing AOR #223533 Report a problem | ||
| 3/25/2018 | Pending sale | $119,900$69/sqft |
Source: Lansing - WEICHERT, REALTORS - Home Towne #223533 Report a problem | ||
| 2/19/2018 | Listed for sale | $119,900-7.7%$69/sqft |
Source: Weichert, Realtors - Home Towne #223533 Report a problem | ||
| 1/1/2018 | Listing removed | $129,900$75/sqft |
Source: Lansing - WEICHERT, REALTORS - Home Towne #219232 Report a problem | ||
| 11/15/2017 | Price change | $129,900-6.5%$75/sqft |
Source: Lansing - WEICHERT, REALTORS - Home Towne #219232 Report a problem | ||
| 9/12/2017 | Price change | $138,900-4.1%$80/sqft |
Source: Lansing - WEICHERT, REALTORS - Home Towne #219232 Report a problem | ||
| 8/18/2017 | Listed for sale | $144,900+4.2%$83/sqft |
Source: Weichert, Realtors - Home Towne #219232 Report a problem | ||
| 6/30/2017 | Listing removed | $139,000$80/sqft |
Source: Preview Properties.com #214576 Report a problem | ||
| 5/9/2017 | Price change | $139,000-5.4%$80/sqft |
Source: Preview Properties.com #214576 Report a problem | ||
| 4/5/2017 | Listed for sale | $147,000-4.5%$84/sqft |
Source: Owner Report a problem | ||
| 2/28/2017 | Listing removed | $153,850$88/sqft |
Source: Owner Report a problem | ||
| 11/30/2016 | Listed for sale | $153,850+57.2%$88/sqft |
Source: Owner Report a problem | ||
| 4/25/2016 | Listing removed | $97,900$56/sqft |
Source: Mara Realty #76288 Report a problem | ||
| 4/7/2016 | Price change | $97,900-15.5%$56/sqft |
Source: Mara Realty #76288 Report a problem | ||
| 10/27/2015 | Listed for sale | $115,900$67/sqft |
Source: Mara Realty #76288 Report a problem | ||
| 3/1/2015 | Listing removed | $950$1/sqft |
Source: Owner Report a problem | ||
| 1/7/2015 | Listed for rent | $950$1/sqft |
Source: Owner Report a problem | ||
Public tax history
| Year | Property taxes | Tax assessment |
|---|---|---|
| 2025 | $2,319 | $65,200 +7.4% |
| 2024 | -- | $60,700 +24.4% |
| 2021 | $1,843 -30.7% | $48,800 +1.7% |
| 2020 | $2,658 | $48,000 +8.1% |
| 2019 | $2,658 +13.8% | $44,388 +3.7% |
| 2018 | $2,336 +46.5% | $42,800 +3.6% |
| 2017 | $1,595 | $41,300 +3.3% |
| 2016 | -- | $40,000 -21.4% |
| 2015 | -- | $50,900 +3% |
| 2014 | -- | $49,400 -2% |
| 2013 | -- | $50,400 -1.8% |
| 2011 | -- | $51,300 -2.3% |
| 2010 | -- | $52,500 -7.1% |
| 2009 | -- | $56,500 -6.6% |
| 2008 | -- | $60,500 |
| 2007 | -- | $60,500 +5.8% |
| 2006 | -- | $57,200 |
| 2005 | -- | $57,200 +3.2% |
| 2004 | -- | $55,400 +14.7% |
| 2002 | -- | $48,300 +5.7% |
| 2001 | -- | $45,700 |
Find assessor info on the county website
Monthly payment
Est. payment
Payment breakdown
Explore the cost of this home by adjusting the details. Changes won't be saved.Climate risks
Neighborhood: 48821
Nearby schools
Schools provided by the listing agent
- High: Holt/Dimondale
Source: Greater Lansing AOR. This data may not be complete. We recommend contacting the local school district to confirm school assignments for this home.
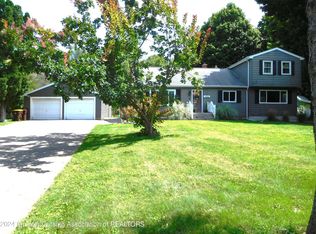
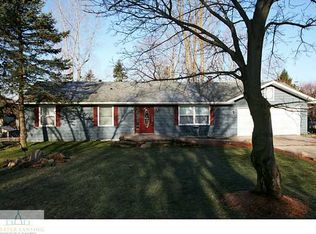
Similar homes
- $309,0003 bd2 ba2k sqft6010 Anchor Cv, Dimondale, MI 48821For Sale
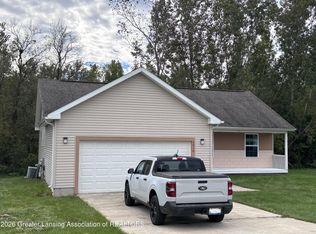 MLS ID #299611, David M Bueche, Musselman Realty Company. Greater Lansing AOR
 - $--3 bd2 ba1.4k sqft3221 Palmer St, Lansing, MI 48910Auction
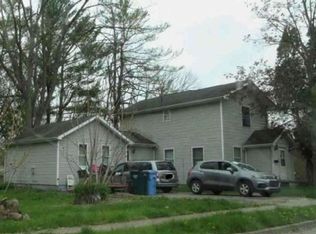 Xome
Xome - $195,0003 bd2 ba2.2k sqft4902 Tressa Dr, Lansing, MI 48910For Sale
 MLS ID #299623, James W Convissor, Century 21 Affiliated. Greater Lansing AOR
 - $220,0002 bd1 ba1.1k sqft131 E Washington St, Dimondale, MI 48821For Sale
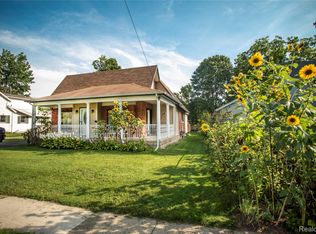
 MLS ID #20261075403, Marissa DeBenedet, Remerica Hometown III. Realcomp II
 - $190,0003 bd2 ba1.7k sqft707 Sawyer Rd, Lansing, MI 48911For Sale
 MLS ID #26052030, Karen Fisher-Austin, Re/Max Real Estate Professionals. MichRIC
 - $215,0003 bd2 ba1.7k sqft5012 Tressa Dr, Lansing, MI 48910For SaleMLS ID #26051675, Timothy Gale, Re/Max Real Estate Professionals. MichRIC
- $239,9005 bd2 ba1k sqft2520 Lanier Dr, Lansing, MI 48911For SaleMLS ID #26050469, TAD FRENCH, Heart for Homes, LLC. MichRIC
- $249,9004 bd2 ba1.9k sqft611 Charleston Rd, Lansing, MI 48917For SaleMLS ID #26048286, MICHAEL DIXON, Sproat Realty Professionals. MichRIC
- $249,9003 bd1 ba1.1k sqft211 Leland Pl, Lansing, MI 48917For SaleMLS ID #26049990, David Pena, Homes 28. MichRIC
