Tucked into the highly desirable Holt school district, this 4-bedroom, 2-bath home offers solid bones, a spacious layout, and unlimited potential. Whether you are looking to add modern cosmetic updates, create your dream living space, or build instant equity, the floor plan provides the perfect canvas. Opportunities to own a 4-bedroom home in such a prime, convenient location are rare—bring your design vision and turn this promising property into a true showstopper!
For sale
Price cut: $5K (10/16)
$225,000
1977 Hamilton St, Holt, MI 48842
4beds
1,765sqft
Single Family Residence
Built in 1967
8,276 Square Feet Lot
$228,600 Zestimate®
$127/sqft
$-- HOA
What's special
- 20 days
- 2,108
- 158
Zillow last checked:
Listing updated:
Listed by:
Kristen Wheeler 517-669-8118,
RE/MAX Real Estate Professionals Dewitt 517-669-8118,
Karen Burns 517-290-5755,
RE/MAX Real Estate Professionals Dewitt
Source: Greater Lansing AOR,MLS#: 299465
Facts & features
Interior
Bedrooms & bathrooms
- Bedrooms: 4
- Bathrooms: 2
- Full bathrooms: 2
Primary bedroom
- Level: First
- Area: 175.49 Square Feet
- Dimensions: 14.42 x 12.17
Bedroom 2
- Level: First
- Area: 94.37 Square Feet
- Dimensions: 8.92 x 10.58
Bedroom 3
- Level: Second
- Area: 147 Square Feet
- Dimensions: 14 x 10.5
Bedroom 4
- Level: Second
- Area: 126 Square Feet
- Dimensions: 12 x 10.5
Dining room
- Level: First
- Area: 191.29 Square Feet
- Dimensions: 18.08 x 10.58
Family room
- Level: First
- Area: 228.88 Square Feet
- Dimensions: 17.17 x 13.33
Kitchen
- Level: First
- Area: 201.87 Square Feet
- Dimensions: 19.08 x 10.58
Living room
- Level: First
- Area: 221.88 Square Feet
- Dimensions: 17.75 x 12.5
Heating
- Forced Air
Cooling
- Central Air
Appliances
- Included: Dishwasher, Electric Water Heater, Free-Standing Refrigerator, Range, Washer/Dryer
- Laundry: In Basement
Features
- Flooring: Hardwood
- Basement: Partially Finished
- Has fireplace: Yes
- Fireplace features: Family Room
Interior area
- Total structure area: 2,629
- Total interior livable area: 1,765 sqft
- Finished area above ground: 1,765
- Finished area below ground: 0
Property
Parking
- Total spaces: 2
- Parking features: Attached, Garage
- Attached garage spaces: 2
Features
- Levels: Two
- Stories: 2
- Patio & porch: Covered, Deck
- Fencing: Back Yard
- Has view: Yes
- View description: Neighborhood
Lot
- Size: 8,276 Square Feet
- Dimensions: 70 x 118
- Features: City Lot
Details
- Additional structures: Shed(s)
- Foundation area: 864
- Parcel number: 33250522201003
- Zoning description: Zoning
Construction
Type & style
- Home type: SingleFamily
- Architectural style: Cape Cod
- Property subtype: Single Family Residence
Materials
- Brick, Vinyl Siding
- Foundation: Block
- Roof: Shingle
Condition
- Year built: 1967
Utilities & green energy
- Sewer: Public Sewer
- Water: Public
Community & HOA
Community
- Subdivision: Buckingham
Location
- Region: Holt
Financial & listing details
- Price per square foot: $127/sqft
- Tax assessed value: $117,000
- Annual tax amount: $6,647
- Date on market: 9/28/2026
- Listing terms: VA Loan,Cash,Conventional,FHA,MSHDA
Estimated market value
$228,600
$217,000 - $240,000
$2,374/mo
Price history
| Date | Event | Price |
|---|---|---|
| 10/16/2026 | Price change | $225,000-2.2%$127/sqft |
Source:  Greater Lansing AOR #299465 Report a problem Greater Lansing AOR #299465 Report a problem | ||
| 9/28/2026 | Listed for sale | $230,000+43.8%$130/sqft |
Source: Greater Lansing AOR #299465 Report a problem | ||
| 11/27/2019 | Sold | $160,000-3%$91/sqft |
Source: Greater Lansing AOR #240732 Report a problem | ||
| 11/7/2019 | Pending sale | $164,900$93/sqft |
Source: EXIT Realty Home Partners #240732 Report a problem | ||
| 9/11/2019 | Listed for sale | $164,900$93/sqft |
Source: EXIT Realty Home Partners #240732 Report a problem | ||
Public tax history
| Year | Property taxes | Tax assessment |
|---|---|---|
| 2025 | $4,847 -18.1% | $117,000 +6.5% |
| 2024 | $5,921 | $109,900 +6.4% |
| 2023 | -- | $103,300 +14.7% |
| 2022 | -- | $90,100 +5.1% |
| 2021 | -- | $85,700 +3.6% |
| 2020 | -- | $82,700 +13.3% |
| 2019 | $2,581 | $73,000 +8.3% |
| 2018 | $2,581 +1.6% | $67,400 |
| 2017 | $2,542 | $67,400 +5.3% |
| 2016 | $2,542 | $64,000 +2.4% |
| 2015 | $2,542 | $62,500 +11.2% |
| 2014 | $2,542 | $56,200 +13.8% |
| 2013 | -- | $49,400 -8.3% |
| 2012 | -- | $53,900 -6.6% |
| 2011 | -- | $57,700 -5.6% |
| 2010 | -- | $61,100 -10% |
| 2009 | -- | $67,900 -7% |
| 2008 | -- | $73,000 -7.4% |
| 2007 | -- | $78,800 |
| 2006 | -- | $78,800 +3.8% |
| 2005 | -- | $75,900 +11.9% |
| 2004 | -- | $67,800 |
| 2003 | -- | $67,800 +12.3% |
| 2002 | -- | $60,400 +7.5% |
| 2001 | -- | $56,200 +3.6% |
| 2000 | -- | $54,250 |
Find assessor info on the county website
Monthly payment
Est. payment
Payment breakdown
Explore the cost of this home by adjusting the details. Changes won't be saved.Climate risks
Neighborhood: 48842
Nearby schools
Schools provided by the listing agent
- High: Holt/Dimondale
Source: Greater Lansing AOR. This data may not be complete. We recommend contacting the local school district to confirm school assignments for this home.
Similar homes
- $240,0004 bd2 ba1.6k sqft1629 Grayfriars Ave, Holt, MI 48842For Sale
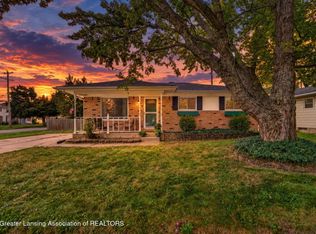 MLS ID #299922, Keith Langston, Bellabay Realty, LLC. Greater Lansing AOR
 - $--4 bd2 ba1.4k sqft4379 Keller Rd, Holt, MI 48842Auction
 Auction.com 2
 - $219,9003 bd2 ba1.6k sqft5025 Willoughby Rd, Holt, MI 48842For Sale

 MLS ID #26049908, Brett A Sloan, JBS Realty Group. MichRIC
 - $--4 bd2 ba2k sqft5573 McCue Rd, Holt, MI 48842Auction
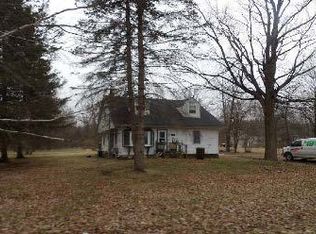 ServiceLink Auction
 - $319,9003 bd2 ba1.8k sqft1686 Stonehaven Dr, Holt, MI 48842For SaleMLS ID #26033906, Anne Swinehart, Keller Williams Realty Rivertown. MichRIC
- $154,9003 bd1 ba1.2k sqft1909 Aurelius Rd, Holt, MI 48842For Sale
 MLS ID #50223256, Colton Rine, Five Star Real Estate. MiRealSource
