The Armstrong features 10ft ceilings in the great room and office, flex room. Spacious Kitchen with snack bar, an abundance of cabinets and counter space. Spacious Master suite with walk-in closet. 2 other bedrooms and full bath., Front Door: South. Mortgage is assumable to a qualified VA buyer
Active
$399,995
1530 Thimbleberry Ln, Holt, MI 48842
3beds
1,683sqft
Single Family Residence
Built in 2022
0.34 Acres Lot
$395,700 Zestimate®
$238/sqft
$33/mo HOA
What's special
- 3 days
- 80
- 5
Zillow last checked:
Listing updated:
Listed by:
Clarence T Lucas 616-308-1909,
Independence Realty (Main) 616-915-9282,
Jason Titus 616-901-0771,
Independence Realty (Main)
Source: MichRIC,MLS#: 26047111
Facts & features
Interior
Bedrooms & bathrooms
- Bedrooms: 3
- Bathrooms: 3
- Full bathrooms: 2
- 1/2 bathrooms: 1
Primary bedroom
- Level: Upper
- Area: 244673
- Dimensions: 1711.00 x 143.00
Bedroom 2
- Level: Upper
- Area: 13938
- Dimensions: 101.00 x 138.00
Primary bathroom
- Level: Upper
- Area: 11000
- Dimensions: 100.00 x 110.00
Bathroom 1
- Level: Main
- Area: 2915
- Dimensions: 53.00 x 55.00
Bathroom 2
- Level: Upper
- Area: 374421
- Dimensions: 911.00 x 411.00
Bathroom 3
- Level: Upper
- Area: 101000
- Dimensions: 100.00 x 1010.00
Bonus room
- Level: Main
- Area: 6880
- Dimensions: 86.00 x 80.00
Dining room
- Level: Main
- Area: 11760
- Dimensions: 105.00 x 112.00
Family room
- Level: Main
- Area: 22632
- Dimensions: 138.00 x 164.00
Kitchen
- Level: Main
- Area: 14336
- Dimensions: 128.00 x 112.00
Laundry
- Level: Main
- Area: 4070
- Dimensions: 74.00 x 55.00
Heating
- Forced Air
Cooling
- Central Air
Appliances
- Included: Dishwasher, Dryer, Microwave, Range, Refrigerator, Washer
- Laundry: Laundry Room
Features
- Ceiling Fan(s)
- Flooring: Carpet, Laminate, Tile, Wood
- Windows: Insulated Windows
- Basement: Daylight,Full
- Has fireplace: No
Interior area
- Total structure area: 1,683
- Total interior livable area: 1,683 sqft
- Finished area below ground: 0
Property
Parking
- Total spaces: 2
- Parking features: Garage Faces Front, Attached
- Garage spaces: 2
Features
- Stories: 2
Lot
- Size: 0.34 Acres
- Dimensions: 87 x 168
- Features: Sidewalk
Details
- Parcel number: 33250522452008
Construction
Type & style
- Home type: SingleFamily
- Architectural style: Traditional
- Property subtype: Single Family Residence
Materials
- Vinyl Siding
- Roof: Shingle
Condition
- New construction: No
- Year built: 2022
Utilities & green energy
- Sewer: Public Sewer
- Water: Public
- Utilities for property: Natural Gas Connected
Community & HOA
Community
- Security: Smoke Detector(s)
HOA
- Has HOA: Yes
- Services included: None
- HOA fee: $400 annually
Location
- Region: Holt
Financial & listing details
- Price per square foot: $238/sqft
- Tax assessed value: $167,989
- Annual tax amount: $174
- Date on market: 9/4/2026
- Listing terms: Cash,FHA,VA Loan,MSHDA,Conventional
- Road surface type: Paved
Estimated market value
$395,700
$376,000 - $415,000
$2,882/mo
Price history
| Date | Event | Price |
|---|---|---|
| 8/28/2026 | Listed for sale | $399,995+25%$238/sqft |
Source:  Greater Lansing AOR #298845 Report a problem Greater Lansing AOR #298845 Report a problem | ||
| 11/14/2022 | Sold | $320,000-3%$190/sqft |
Source: Greater Lansing AOR #270028 Report a problem | ||
| 8/2/2022 | Listed for sale | $329,900$196/sqft |
Source:  My State MLS #11097691 Report a problem My State MLS #11097691 Report a problem | ||
Public tax history
| Year | Property taxes | Tax assessment |
|---|---|---|
| 2025 | $84 +3833.2% | $170,500 +4.7% |
| 2024 | $2 | $162,900 +7.8% |
| 2023 | -- | $151,100 +559.8% |
| 2022 | -- | $22,900 |
Find assessor info on the county website
Monthly payment
Est. payment
Payment breakdown
Explore the cost of this home by adjusting the details. Changes won't be saved.Climate risks
Neighborhood: 48842

Similar homes
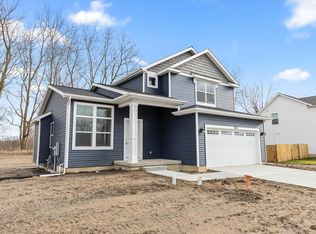
- $409,0005 bd4 ba2.4k sqft1540 Thimbleberry Ln, Holt, MI 48842For Sale
 MLS ID #297346, Christina Kay Tamburino, Tamburino Real Estate. Greater Lansing AOR
 - $340,0003 bd3 ba1.6k sqft1531 Witherspoon Way, Holt, MI 48842For Sale
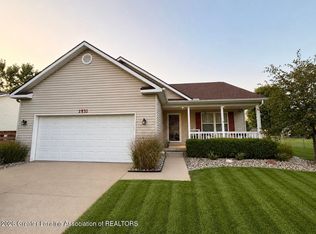 MLS ID #298841, Kristen Elaine Ritter, Berkshire Hathaway HomeServices. Greater Lansing AOR
 - $319,9003 bd3 ba1.8k sqft1374 Daylily Dr, Holt, MI 48842For Sale
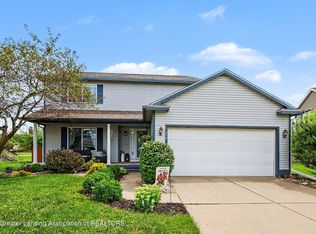 MLS ID #298410, Jeff Burke, EXP Realty, LLC. Greater Lansing AOR
 - $369,0004 bd3 ba2.4k sqft3923 Keller Rd, Holt, MI 48842For Sale
 MLS ID #298332, Melissa Jane Smith, Coldwell Banker Professionals-Delta. Greater Lansing AOR
