Welcome to 1540 Thimbleberry Lane! Located in the highly desirable Holt School District, this beautiful home was built in 2022 and offers 5 bedrooms, 3.5 bathrooms, and a thoughtfully designed floor plan perfect for today's lifestyle. The main floor features a stunning two-story great room filled with natural light, along with a spacious kitchen complete with a center island, stainless steel appliances, a pantry, and an eat-in dining area. The first-floor primary suite offers a private bath and walk-in closet, while the convenient first-floor laundry and mudroom with a half bath are located just off the attached two-car garage. Upstairs, you'll find three additional generously sized bedrooms with spacious closets and a full bathroom. The finished basement provides exceptional additional living space, featuring a large family room, workout area, fifth bedroom with an egress window, and a full bathroom—perfect for guests, entertaining, or multi-generational living. Step outside through the sliding glass door to a walk-down deck that leads to a patio overlooking the fully fenced backyard. Outdoor amenities include a playset, storage shed, raised garden beds, and a quail coop, creating a wonderful space for gardening, recreation, and entertaining family and friends. This move-in-ready home offers the perfect combination of modern style, comfort, and functionality. Schedule your private showing today!
For sale
Price cut: $10.9K (7/28)
$409,000
1540 Thimbleberry Ln, Holt, MI 48842
5beds
2,497sqft
Single Family Residence
Built in 2022
10,454 Square Feet Lot
$-- Zestimate®
$164/sqft
$33/mo HOA
What's special
Fully fenced backyardStorage shedRaised garden bedsThoughtfully designed floor planEat-in dining areaAttached two-car garageQuail coop
- 62 days
- 942
- 37
Zillow last checked:
Listing updated:
Listed by:
Christina Kay Tamburino 517-256-3786,
Tamburino Real Estate 517-256-3786
Source: Greater Lansing AOR,MLS#: 297346
Facts & features
Interior
Bedrooms & bathrooms
- Bedrooms: 5
- Bathrooms: 4
- Full bathrooms: 3
- 1/2 bathrooms: 1
Primary bedroom
- Level: First
- Area: 174 Square Feet
- Dimensions: 12 x 14.5
Bedroom 2
- Level: Second
- Area: 111.6 Square Feet
- Dimensions: 12 x 9.3
Bedroom 3
- Level: Second
- Area: 108 Square Feet
- Dimensions: 10.8 x 10
Bedroom 4
- Level: Second
- Area: 114.39 Square Feet
- Dimensions: 12.3 x 9.3
Bedroom 5
- Level: Basement
- Area: 121 Square Feet
- Dimensions: 11 x 11
Dining room
- Level: First
- Area: 220.08 Square Feet
- Dimensions: 13.1 x 16.8
Exercise room
- Level: Basement
- Area: 120.9 Square Feet
- Dimensions: 9.3 x 13
Family room
- Level: Basement
- Area: 308.4 Square Feet
- Dimensions: 12 x 25.7
Kitchen
- Level: First
- Area: 220.08 Square Feet
- Dimensions: 16.8 x 13.1
Laundry
- Level: First
- Area: 30 Square Feet
- Dimensions: 5 x 6
Living room
- Level: First
- Area: 217.98 Square Feet
- Dimensions: 17.3 x 12.6
Heating
- Forced Air, Natural Gas
Cooling
- Central Air
Appliances
- Included: Dishwasher, Disposal, Gas Oven, Gas Range, Microwave, Refrigerator
- Laundry: Main Level
Features
- Ceiling Fan(s), Double Vanity, Eat-in Kitchen, Entrance Foyer, Granite Counters, High Ceilings, Kitchen Island, Pantry, Recessed Lighting, Walk-In Closet(s)
- Flooring: Carpet, Laminate, Vinyl
- Windows: Double Pane Windows, Insulated Windows, Screens
- Basement: Egress Windows,Finished,Full,Sump Pump
Interior area
- Total structure area: 2,592
- Total interior livable area: 2,497 sqft
- Finished area above ground: 1,610
- Finished area below ground: 887
Property
Parking
- Total spaces: 2
- Parking features: Attached, Driveway, Garage Door Opener, Garage Faces Front
- Attached garage spaces: 2
- Has uncovered spaces: Yes
Features
- Levels: One and One Half
- Stories: 1.5
- Patio & porch: Deck, Front Porch, Patio
- Fencing: Back Yard,Privacy
Lot
- Size: 10,454 Square Feet
- Dimensions: 88 x 132
- Features: Back Yard, Front Yard
Details
- Additional structures: Poultry Coop, Shed(s)
- Foundation area: 982
- Parcel number: 33250522452007
- Zoning description: Zoning
Construction
Type & style
- Home type: SingleFamily
- Property subtype: Single Family Residence
Materials
- Stone, Vinyl Siding
- Roof: Shingle
Condition
- Year built: 2022
Utilities & green energy
- Electric: 200+ Amp Service
- Sewer: Public Sewer
- Water: Public
- Utilities for property: High Speed Internet Available
Community & HOA
Community
- Security: Smoke Detector(s)
- Subdivision: Berry Farms
HOA
- Has HOA: No
- Amenities included: None
- HOA fee: $400 annually
- HOA name: Berry Farms
Location
- Region: Holt
Financial & listing details
- Price per square foot: $164/sqft
- Tax assessed value: $219,200
- Annual tax amount: $10,172
- Date on market: 7/6/2026
- Listing terms: VA Loan,Cash,Conventional,FHA
- Road surface type: Concrete
Estimated market value
Not available
Estimated sales range
Not available
$3,387/mo
Price history
| Date | Event | Price |
|---|---|---|
| 7/28/2026 | Price change | $409,000-2.6%$164/sqft |
Source:  Greater Lansing AOR #297346 Report a problem Greater Lansing AOR #297346 Report a problem | ||
| 7/6/2026 | Listed for sale | $419,900-1.2%$168/sqft |
Source: Greater Lansing AOR #297346 Report a problem | ||
| 11/17/2025 | Listing removed | $424,900$170/sqft |
Source: My State MLS #11586973 Report a problem | ||
| 10/8/2025 | Listed for sale | $424,900+36.6%$170/sqft |
Source: Greater Lansing AOR #291813 Report a problem | ||
| 2/24/2023 | Sold | $311,161+0.6%$125/sqft |
Source: Greater Lansing AOR #270623 Report a problem | ||
| 12/31/2022 | Pending sale | $309,442-4.2%$124/sqft |
Source: Greater Lansing AOR #270623 Report a problem | ||
| 8/2/2022 | Listed for sale | $322,900$129/sqft |
Source:  My State MLS #11097716 Report a problem My State MLS #11097716 Report a problem | ||
Public tax history
| Year | Property taxes | Tax assessment |
|---|---|---|
| 2025 | $8,688 +90% | $219,200 +28.8% |
| 2024 | $4,573 | $170,200 +84.2% |
| 2023 | -- | $92,400 +308.8% |
| 2022 | -- | $22,600 |
Find assessor info on the county website
Monthly payment
Est. payment
Payment breakdown
Explore the cost of this home by adjusting the details. Changes won't be saved.Climate risks
Neighborhood: 48842
Nearby schools
Schools provided by the listing agent
- High: Holt/Dimondale
Source: Greater Lansing AOR. This data may not be complete. We recommend contacting the local school district to confirm school assignments for this home.

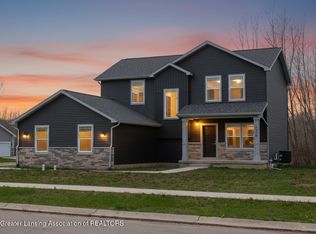

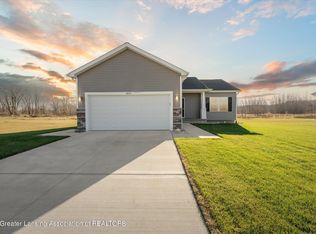
Similar homes
- $399,9953 bd3 ba1.6k sqft1530 Thimbleberry Ln, Holt, MI 48842For Sale

 MLS ID #26047111, Clarence T Lucas, Independence Realty (Main). MichRIC
 - $369,0004 bd3 ba2.4k sqft3923 Keller Rd, Holt, MI 48842For Sale
 MLS ID #298332, Melissa Jane Smith, Coldwell Banker Professionals-Delta. Greater Lansing AOR
 - $389,9004 bd4 ba2.4k sqft5637 Harper Rd, Holt, MI 48842For Sale
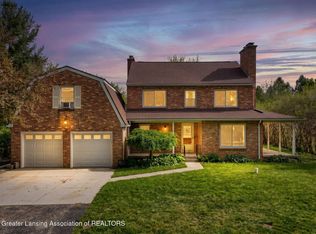 MLS ID #296199, Kristen J VanDeventer, Century 21 Affiliated. Greater Lansing AOR
 - $420,0004 bd4 ba3.4k sqft2212 Beechnut Trl, Holt, MI 48842For Sale
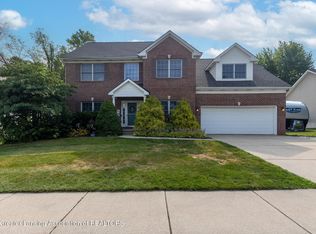 MLS ID #297800, Brock Fletcher, Keller Williams Realty Lansing. Greater Lansing AOR
