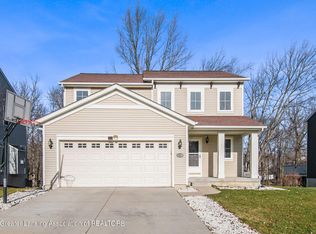
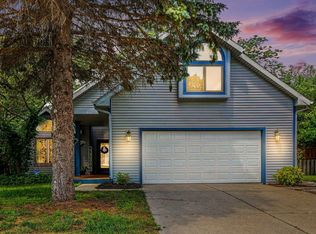
WOW! Gorgeous 4 bedrooms, 3 1/2 baths home offering 2260 sq. ft! Hurry! You don't want to miss this home! The welcoming foyer opens up into an open floor plan with the living room, dining area and kitchen. The living room has a gas fireplace to enjoy those winter nights. The dining area has a slider to the large back deck looking over a fenced in and private backyard to enjoy the wildlife seen. The kitchen has beautiful granite countertops, stainless steel appliances that come with the home, a large island/snack bar for extra dining. The kitchen has a very large pantry as well. On the upper level you will find a primary bedroom suite with a primary large bathroom. The upper level has 3 additional bedrooms and another full bathroom. The basement is finished with a recreation room or family room. It has another full bathroom. It has a utility room and a storage room. This home is beautiful! Great location near end of street! Large 2 car attached garage. Beautiful landscaping in yard!
Active
Price cut: $14K (9/19)
$365,000
4336 Norway St, Holt, MI 48842
4beds
2,260sqft
Single Family Residence
Built in 2013
4,791 Square Feet Lot
$363,500 Zestimate®
$162/sqft
$-- HOA
What's special
Storage roomUtility roomBeautiful landscaping in yardLarge back deckWelcoming foyerBeautiful granite countertopsVery large pantry
- 111 days
- 675
- 47
Zillow last checked:
Listing updated:
Listed by:
LuAnn C Takens 616-690-0869,
Keller Williams GR North 616-447-9100
Source: MichRIC,MLS#: 26030292
Facts & features
Interior
Bedrooms & bathrooms
- Bedrooms: 4
- Bathrooms: 4
- Full bathrooms: 3
- 1/2 bathrooms: 1
Primary bedroom
- Level: Upper
Bedroom 2
- Level: Upper
Bedroom 3
- Level: Upper
Bedroom 4
- Level: Main
Bedroom 4
- Level: Upper
Primary bathroom
- Level: Upper
Bathroom 2
- Level: Upper
Bathroom 3
- Level: Basement
Dining area
- Level: Main
Kitchen
- Level: Main
Living room
- Level: Main
Other
- Level: Main
Recreation
- Level: Basement
Heating
- Forced Air
Cooling
- Central Air
Appliances
- Included: Humidifier, Disposal, Dryer, Microwave, Range, Refrigerator, Washer
- Laundry: In Hall, Laundry Closet, Upper Level
Features
- Ceiling Fan(s), Center Island, Eat-in Kitchen, Pantry
- Flooring: Carpet, Engineered Hardwood
- Windows: Window Treatments
- Basement: Full
- Number of fireplaces: 1
- Fireplace features: Gas Log, Living Room
Interior area
- Total structure area: 1,619
- Total interior livable area: 2,260 sqft
- Finished area below ground: 641
Property
Parking
- Total spaces: 2
- Parking features: Garage Faces Front, Garage Door Opener, Attached
- Garage spaces: 2
Features
- Stories: 2
- Fencing: Privacy
Lot
- Size: 4,791 Square Feet
- Dimensions: 50 x 100
- Features: Level, Sidewalk, Wooded
Details
- Parcel number: 33250511378032
- Zoning description: Res
Construction
Type & style
- Home type: SingleFamily
- Architectural style: Traditional
- Property subtype: Single Family Residence
Materials
- Vinyl Siding
- Roof: Shingle
Condition
- New construction: No
- Year built: 2013
Utilities & green energy
- Sewer: Public Sewer
- Water: Public
- Utilities for property: Natural Gas Available, Electricity Available, Cable Available, Natural Gas Connected, Cable Connected
Community & HOA
Location
- Region: Holt
Financial & listing details
- Price per square foot: $162/sqft
- Tax assessed value: $135,811
- Annual tax amount: $6,859
- Date on market: 6/18/2026
- Listing terms: Cash,FHA,VA Loan,Conventional
- Electric utility on property: Yes
- Road surface type: Paved
Estimated market value
$363,500
$345,000 - $382,000
$2,774/mo
Price history
| Date | Event | Price |
|---|---|---|
| 9/19/2026 | Price change | $365,000-3.7%$162/sqft |
Source:  MichRIC #26030292 Report a problem MichRIC #26030292 Report a problem | ||
| 7/26/2026 | Price change | $379,000-5%$168/sqft |
Source: MichRIC #26030292 Report a problem | ||
| 6/18/2026 | Listed for sale | $399,000+70.5%$177/sqft |
Source: MichRIC #26030292 Report a problem | ||
| 6/26/2018 | Sold | $234,000+917.4%$104/sqft |
Source:  Greater Lansing AOR #226164 Report a problem Greater Lansing AOR #226164 Report a problem | ||
| 10/14/2013 | Sold | $23,000+15%$10/sqft |
Source: Public Record Report a problem | ||
| 4/8/2013 | Sold | $20,000$9/sqft |
Source: Public Record Report a problem | ||
Public tax history
| Year | Property taxes | Tax assessment |
|---|---|---|
| 2025 | $6,533 -3.9% | $157,300 +3.2% |
| 2024 | $6,802 | $152,400 +11.7% |
| 2023 | -- | $136,400 +10.3% |
| 2022 | -- | $123,700 +4.7% |
| 2021 | -- | $118,200 +4% |
| 2020 | -- | $113,600 +4.2% |
| 2019 | $4,363 | $109,000 +16.2% |
| 2018 | $4,363 +3.2% | $93,800 |
| 2017 | $4,227 | $93,800 +1% |
| 2016 | $4,227 | $92,900 +9.7% |
| 2015 | $4,227 | $84,700 |
| 2014 | $4,227 | $84,700 +747% |
| 2013 | -- | $10,000 |
| 2012 | -- | $10,000 -18.7% |
| 2010 | -- | $12,300 -3.9% |
| 2009 | -- | $12,800 -14.7% |
| 2008 | -- | $15,000 |
Find assessor info on the county website
Monthly payment
Est. payment
Payment breakdown
Explore the cost of this home by adjusting the details. Changes won't be saved.Climate risks
Neighborhood: 48842
Similar homes
- $375,0004 bd3 ba2.6k sqft5677 Cartago Dr, Lansing, MI 48911For Sale
 MLS ID #299698, Christopher Silker, Keller Williams Realty Lansing. Greater Lansing AOR
 - $309,9004 bd2 ba1.7k sqft2574 Winterberry St, Holt, MI 48842For Sale

 MLS ID #26042694, Aadhi Rai, eXp Realty, LLC. MichRIC
 - $385,0004 bd3 ba2.9k sqft2511 Lott Ave, Holt, MI 48842For Sale
 MLS ID #1947691, Melanie Clark. NGLRMLS
 - $389,9953 bd3 ba1.6k sqft1530 Thimbleberry Ln, Holt, MI 48842For Sale
 MLS ID #26047111, Clarence T Lucas, Independence Realty (Main). MichRIC
 - $341,0003 bd3 ba1.6k sqft1588 Gander Hill Dr, Holt, MI 48842For SaleMLS ID #26048313, Jesse Scheidel, EXP Realty (Grand Rapids). MichRIC
- $310,0003 bd3 ba2.4k sqft2110 Barritt St, Lansing, MI 48912For Sale
 MLS ID #20261081353, Suna Khalil, RE/MAX Leading Edge. Realcomp II
 - $320,0004 bd3 ba2.5k sqft1404 Harvard Rd, East Lansing, MI 48823For SaleMLS ID #20261035686, Nicole Delisle, The Brand Real Estate. Realcomp II
- $424,9003 bd3 ba2.2k sqft648 Sunset Ln, East Lansing, MI 48823For SaleMLS ID #26052623, Matt G Robertson, CENTURY 21 AFFILIATED. MichRIC
- $285,0004 bd3 ba1.7k sqft6901 Clark Rd, Bath, MI 48808For SaleMLS ID #26052852, Deborah F Cooper, COLDWELL BANKER FREWEN. MichRIC
- $325,0003 bd2 ba1.6k sqft5967 Nichols Rd, Mason, MI 48854For SaleMLS ID #26038666, Brooke DeVries, Keller Williams GR East. MichRIC
- $352,0003 bd3 ba1.5k sqft4108 Palomino Dr, East Lansing, MI 48823For SaleMLS ID #26048590, Jadelynn Bayes, Real Estate Warehouse L.L.C.. MichRIC
- $325,0003 bd3 ba2.3k sqft1325 Chartwell Carriage Way S, East Lansing, MI 48823For SaleMLS ID #26029909, Judie Wu, The Charles Reinhart Company. MichRIC
- $335,0004 bd2 ba1.9k sqft5867 E Hillcrest Dr, Eaton Rapids, MI 48827For SaleMLS ID #26030771, NEAL W SANFORD, KW Realty Living. MichRIC
- $315,0004 bd3 ba1.4k sqft8886 Coleman Rd, Haslett, MI 48840For SaleMLS ID #26040972, Christian Michael Braun, Re/Max Real Estate Professionals. MichRIC
- $255,0004 bd3 ba1.9k sqft2119 Desoto Dr, Lansing, MI 48911For SaleMLS ID #26038896, Karla Figueroa, Lake Michigan Realty Mgmt. MichRIC
