Welcome to this spacious home offering 4 bedrooms and 3 bathrooms, thoughtfully designed with distinct living spaces across every level! Enter through the front door, where stairs lead both up and down to the home's living spaces. To the left on the entry level, you'll find a bright living room featuring soaring vaulted ceilings, abundant natural light, and a cozy wood-burning fireplace, the perfect spot to unwind. Head up to the upper level, where the open concept design continues into the kitchen, complete with stainless steel appliances, a center island, and a practical dining space, ideal for everyday living and entertaining alike. An open doorway leads into a stunning four season room with vaulted ceilings and skylights, a glass door opening to the backyard, and glass doors connecting directly into the master bedroom, a beautiful way to start your morning. A hall off the kitchen leads to two additional upstairs bedrooms and a full bath at the end of the hall, while the master suite sits at the end on the left, offering a private bath with a double vanity. Downstairs on the lower level, you'll find the home's largest bedroom, complete with its own full bathroom and a walk-in closet, perfect as a guest suite or secondary primary. Next door is a smaller room well-suited for a craft room or home office, and around the corner is a well-appointed laundry area with cabinets for storage and a sink. The base of the stairs also offers convenient direct access to the attached garage. Outside, the fenced backyard provides plenty of room to relax and entertain, featuring a fire pit area and a cozy partially enclosed deck space, ideal for enjoying the outdoors. This tri-level home offers thoughtfully separated living spaces with style and function at every turn, schedule your showing today!
Accepting backups
Price cut: $15.1K (9/30)
$349,900
5980 Arvida Dr, Lansing, MI 48911
4beds
2,149sqft
Single Family Residence
Built in 1988
0.26 Acres Lot
$-- Zestimate®
$163/sqft
$-- HOA
What's special
Center islandFire pit areaAbundant natural lightOpen concept designSoaring vaulted ceilingsCozy wood-burning fireplacePractical dining space
- 51 days
- 877
- 87
Zillow last checked:
Listing updated:
Listed by:
Jeff Burke 517-204-3311,
EXP Realty, LLC 888-501-7085
Source: Greater Lansing AOR,MLS#: 298857
Facts & features
Interior
Bedrooms & bathrooms
- Bedrooms: 4
- Bathrooms: 3
- Full bathrooms: 3
Primary bedroom
- Level: First
- Area: 156 Square Feet
- Dimensions: 13 x 12
Bedroom 2
- Level: First
- Area: 120.75 Square Feet
- Dimensions: 11.5 x 10.5
Bedroom 3
- Level: First
- Area: 130 Square Feet
- Dimensions: 13 x 10
Bedroom 4
- Level: Basement
- Area: 286.75 Square Feet
- Dimensions: 15.5 x 18.5
Bonus room
- Level: Basement
- Area: 74.75 Square Feet
- Dimensions: 11.5 x 6.5
Dining room
- Level: First
- Area: 304 Square Feet
- Dimensions: 19 x 16
Kitchen
- Level: First
- Area: 304 Square Feet
- Dimensions: 19 x 16
Laundry
- Level: Basement
- Area: 147.25 Square Feet
- Dimensions: 15.5 x 9.5
Living room
- Level: First
- Area: 231.25 Square Feet
- Dimensions: 12.5 x 18.5
Other
- Level: First
- Area: 280 Square Feet
- Dimensions: 20 x 14
Heating
- Central, Fireplace(s)
Cooling
- Central Air
Appliances
- Included: Dishwasher, Disposal, Microwave, Range, Refrigerator, Washer/Dryer, Water Heater
- Laundry: In Basement, Laundry Room, Sink
Features
- Ceiling Fan(s), Double Vanity, Eat-in Kitchen, Kitchen Island, Open Floorplan, Storage, Vaulted Ceiling(s), Walk-In Closet(s)
- Flooring: Carpet, Vinyl
- Windows: Skylight(s)
- Basement: Bath/Stubbed,Egress Windows,Finished,Full,Interior Entry
- Number of fireplaces: 1
- Fireplace features: Living Room, Wood Burning
Interior area
- Total structure area: 2,149
- Total interior livable area: 2,149 sqft
- Finished area above ground: 1,104
- Finished area below ground: 1,045
Property
Parking
- Total spaces: 2
- Parking features: Attached, Driveway, Garage Door Opener, Garage Faces Side, Inside Entrance, Paved
- Attached garage spaces: 2
- Has uncovered spaces: Yes
Features
- Levels: Tri-Level
- Patio & porch: Deck, Front Porch
- Exterior features: Fire Pit, Rain Gutters
- Fencing: Back Yard,Fenced
- Has view: Yes
- View description: Neighborhood
Lot
- Size: 0.26 Acres
- Dimensions: 89.32 x 0
- Features: Back Yard, Front Yard, Corner Lot
Details
- Foundation area: 1045
- Parcel number: 33250508301003
- Zoning description: Zoning
Construction
Type & style
- Home type: SingleFamily
- Property subtype: Single Family Residence
Materials
- Vinyl Siding
Condition
- Year built: 1988
Details
- Warranty included: Yes
Utilities & green energy
- Sewer: Public Sewer
- Water: Public
- Utilities for property: Sewer Connected, Natural Gas Connected, High Speed Internet Connected, Electricity Connected
Community & HOA
Community
- Features: Curbs, Street Lights
- Subdivision: Grovenburg Farms
Location
- Region: Lansing
Financial & listing details
- Price per square foot: $163/sqft
- Tax assessed value: $159,900
- Annual tax amount: $6,735
- Date on market: 8/28/2026
- Listing terms: VA Loan,Cash,Conventional,FHA,MSHDA
- Road surface type: Paved
Estimated market value
Not available
Estimated sales range
Not available
$2,385/mo
Price history
| Date | Event | Price |
|---|---|---|
| 10/9/2026 | Contingent | $349,900$163/sqft |
Source: eXp Realty #298857 Report a problem | ||
| 9/30/2026 | Price change | $349,900-4.1%$163/sqft |
Source:  Greater Lansing AOR #298857 Report a problem Greater Lansing AOR #298857 Report a problem | ||
| 8/28/2026 | Listed for sale | $365,000+12.3%$170/sqft |
Source: Greater Lansing AOR #298857 Report a problem | ||
| 6/30/2021 | Sold | $325,000+20.4%$151/sqft |
Source: Greater Lansing AOR #256118 Report a problem | ||
| 6/6/2021 | Pending sale | $269,900$126/sqft |
Source:  Greater Lansing AOR #256118 Report a problem Greater Lansing AOR #256118 Report a problem | ||
| 6/4/2021 | Listed for sale | $269,900+68.7%$126/sqft |
Source: Greater Lansing AOR #256118 Report a problem | ||
| 11/26/2018 | Sold | $160,000+2%$74/sqft |
Source: Greater Lansing AOR #228435 Report a problem | ||
| 11/14/2018 | Pending sale | $156,900$73/sqft |
Source: C B Hubbell BriarWood-Delta #228435 Report a problem | ||
| 10/12/2018 | Price change | $156,900-1.9%$73/sqft |
Source: C B Hubbell BriarWood-Delta #228435 Report a problem | ||
| 9/28/2018 | Price change | $159,900-3%$74/sqft |
Source: C B Hubbell BriarWood-Delta #228435 Report a problem | ||
| 9/15/2018 | Price change | $164,900-2.9%$77/sqft |
Source: C B Hubbell BriarWood-Delta #228435 Report a problem | ||
| 8/31/2018 | Price change | $169,900-5.6%$79/sqft |
Source: C B Hubbell BriarWood-Delta #228435 Report a problem | ||
| 8/20/2018 | Price change | $179,900-10%$84/sqft |
Source: C B Hubbell BriarWood-Delta #228435 Report a problem | ||
| 7/17/2018 | Listed for sale | $199,900$93/sqft |
Source: C B Hubbell BriarWood-Delta #228435 Report a problem | ||
| 12/18/2017 | Listing removed | $199,900+15.9%$93/sqft |
Source: C B Hubbell BriarWood-Delta #218410 Report a problem | ||
| 6/27/2017 | Sold | $172,425-13.7%$80/sqft |
Source: Public Record Report a problem | ||
| 6/19/2017 | Price change | $199,900+157.5%$93/sqft |
Source: C B Hubbell BriarWood-Delta #217161 Report a problem | ||
| 6/7/2017 | Listed for sale | -- |
Source: Auction.com Report a problem | ||
| 4/17/2015 | Listing removed | -- |
Source: Auction.com Report a problem | ||
| 4/15/2015 | Pending sale | $77,634$36/sqft |
Source: Auction.com Report a problem | ||
| 4/15/2015 | Listed for sale | $77,634$36/sqft |
Source: Auction.com Report a problem | ||
| 4/15/2015 | Pending sale | $77,634$36/sqft |
Source: Auction.com Report a problem | ||
| 4/14/2015 | Listed for sale | $77,634$36/sqft |
Source: Auction.com Report a problem | ||
| 4/14/2015 | Pending sale | $77,634$36/sqft |
Source: Auction.com Report a problem | ||
| 4/13/2015 | Listed for sale | $77,634$36/sqft |
Source: Auction.com Report a problem | ||
| 4/10/2015 | Pending sale | $77,634-61.9%$36/sqft |
Source: Auction.com Report a problem | ||
| 11/8/2007 | Sold | $204,000+49%$95/sqft |
Source: Public Record Report a problem | ||
| 9/20/2007 | Sold | $136,874-16.9%$64/sqft |
Source: Public Record Report a problem | ||
| 10/19/2001 | Sold | $164,700$77/sqft |
Source: Public Record Report a problem | ||
Public tax history
| Year | Property taxes | Tax assessment |
|---|---|---|
| 2025 | $6,469 +7.4% | $159,900 +8.7% |
| 2024 | $6,025 | $147,100 +12.9% |
| 2023 | -- | $130,300 +13.2% |
| 2022 | -- | $115,100 +3.5% |
| 2021 | -- | $111,200 +4.1% |
| 2020 | -- | $106,800 +2.3% |
| 2019 | $5,079 | $104,400 +22.2% |
| 2018 | $5,079 -15.5% | $85,400 |
| 2017 | $6,011 | $85,400 +3.9% |
| 2016 | $6,011 | $82,200 +3.5% |
| 2015 | $6,011 | $79,400 +4.5% |
| 2014 | $6,011 | $76,000 +4.5% |
| 2013 | -- | $72,700 -2% |
| 2012 | -- | $74,200 -9.7% |
| 2011 | -- | $82,200 -3.1% |
| 2010 | -- | $84,800 -8.2% |
| 2009 | -- | $92,400 -9% |
| 2008 | -- | $101,550 +2.4% |
| 2007 | -- | $99,200 +1.8% |
| 2006 | -- | $97,450 +5.1% |
| 2005 | -- | $92,700 |
| 2004 | -- | $92,700 |
| 2003 | -- | $92,700 +0.8% |
| 2002 | -- | $92,000 +7.4% |
| 2001 | -- | $85,700 +2.8% |
| 2000 | -- | $83,350 |
Find assessor info on the county website
Monthly payment
Est. payment
Payment breakdown
Explore the cost of this home by adjusting the details. Changes won't be saved.Climate risks
Neighborhood: 48911
Nearby schools
Schools provided by the listing agent
- High: Holt/Dimondale
Source: Greater Lansing AOR. This data may not be complete. We recommend contacting the local school district to confirm school assignments for this home.

Similar homes

- $375,0004 bd3 ba2.6k sqft5677 Cartago Dr, Lansing, MI 48911For Sale
 MLS ID #299698, Christopher Silker, Keller Williams Realty Lansing. Greater Lansing AOR
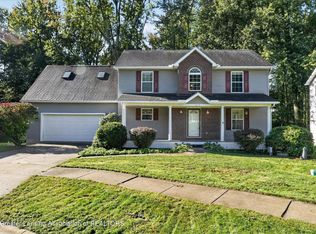
 - $319,9004 bd3 ba2.4k sqft6044 Bishop Rd, Lansing, MI 48911For Sale
 MLS ID #299017, Ben Magsig, EXP Realty - Haslett. Greater Lansing AOR
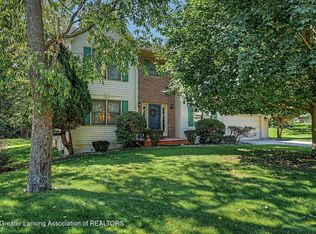
 - $399,9004 bd4 ba2.1k sqft3965 Applegrove Ln, Lansing, MI 48911For Sale
 MLS ID #298914, Rochelle R. Ridgell, Coldwell Banker Professionals-Delta. Greater Lansing AOR
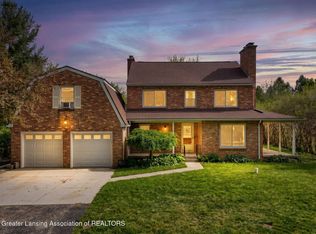
 - $379,9004 bd4 ba2.4k sqft5637 Harper Rd, Holt, MI 48842For Sale
 MLS ID #296199, Kristen J VanDeventer, Century 21 Affiliated. Greater Lansing AOR
 - $190,0003 bd2 ba1.7k sqft707 Sawyer Rd, Lansing, MI 48911For Sale
 MLS ID #26052030, Karen Fisher-Austin, Re/Max Real Estate Professionals. MichRIC
