Experience the perfect blend of elegance, comfort, and functionality in this exceptional 4-bedroom, 3-bath home. Thoughtfully designed with generous living spaces and quality finishes throughout, this home offers room for everyone to enjoy. The heart of the home is the beautifully appointed gourmet kitchen, featuring beautiful cabinetry, maple flooring, abundant workspace, and an open-concept layout that's ideal for both everyday living and entertaining. A spacious bonus room above the garage, complete with oversized closets, offers endless possibilities as a home office, recreation room, guest suite, or additional living space. The finished walkout lower level includes a bedroom with direct access to a large deck overlooking a picturesque pond, creating the perfect setting to relax and enjoy the peaceful surroundings. Soaring ceilings and an abundance of well-placed windows flood the home with natural light, enhancing its warm, inviting atmosphere while showcasing its unique architectural character. From the spacious interior to the tranquil outdoor views, every detail of this home has been designed for comfortable living. The walkout basement also offers an additional 910 square feet of unfinished living space. With the drywall already installed, all that's left is to add your personal finishing touches to create the space you've always envisioned—whether it's a home theater, fitness room, game room, or extra living area. If you're looking for a home that offers quality craftsmanship, flexible living space, and beautiful natural surroundings, this exceptional property is a must-see.
For sale
Price cut: $24.9K (8/18)
$385,000
2511 Lott Ave, Holt, MI 48842
4beds
2,907sqft
Single Family Residence
Built in 1988
0.32 Acres Lot
$382,500 Zestimate®
$132/sqft
$-- HOA
What's special
Picturesque pondQuality finishes throughoutFlexible living spaceUnique architectural characterFinished walkout lower levelSoaring ceilingsWarm inviting atmosphere
- 93 days
- 665
- 39
Zillow last checked:
Listing updated:
Listed by:
Melanie Clark,
CENTURY 21 LEE-MAC REALTY 989-463-6085
Source: NGLRMLS,MLS#: 1947691
Facts & features
Interior
Bedrooms & bathrooms
- Bedrooms: 4
- Bathrooms: 3
- Full bathrooms: 2
- 1/2 bathrooms: 1
- Main level bathrooms: 2
- Main level bedrooms: 2
Rooms
- Room types: Dining Room, Great Room, Exercise Room
Primary bedroom
- Level: Upper
- Area: 247
- Dimensions: 13 x 19
Bedroom 2
- Level: Upper
- Area: 252
- Dimensions: 12 x 21
Bedroom 3
- Level: Main
- Area: 120
- Dimensions: 10 x 12
Bedroom 4
- Level: Main
- Area: 132
- Dimensions: 11 x 12
Primary bathroom
- Features: Private
Dining room
- Level: Main
- Area: 272
- Dimensions: 17 x 16
Family room
- Level: Upper
- Area: 276
- Dimensions: 12 x 23
Kitchen
- Level: Main
- Area: 182
- Dimensions: 13 x 14
Living room
- Level: Main
- Area: 192
- Dimensions: 16 x 12
Heating
- Forced Air, Natural Gas, Fireplace(s)
Cooling
- Central Air
Appliances
- Included: Refrigerator, Oven/Range, Dishwasher, Microwave, Washer, Dryer, Cooktop, Exhaust Fan, Gas Water Heater
- Laundry: Main Level
Features
- Cathedral Ceiling(s), Bookcases, Entrance Foyer, Walk-In Closet(s), Pantry, Breakfast Nook, Loft, Granite Bath Tops, Granite Counters, Kitchen Island, Mud Room, Den/Study, Drywall, Central Vacuum, Ceiling Fan(s), High Speed Internet
- Flooring: Wood, Carpet, Tile
- Windows: Skylight(s), Bay Window(s), Blinds, Drapes, Curtain Rods
- Basement: Full,Walk-Out Access,Daylight,Finished Rooms,Unfinished,Interior Entry
- Has fireplace: Yes
Interior area
- Total structure area: 2,907
- Total interior livable area: 2,907 sqft
- Finished area above ground: 2,735
- Finished area below ground: 172
Video & virtual tour
Property
Parking
- Total spaces: 2
- Parking features: Attached, Concrete Floors, Pole Construction, Concrete
- Attached garage spaces: 2
Accessibility
- Accessibility features: None
Features
- Levels: Two
- Stories: 2
- Patio & porch: Deck, Multi-Level Decking, Patio, Porch
- Exterior features: Sidewalk, Rain Gutters
- Has spa: Yes
- Spa features: Bath
- Waterfront features: Pond
Lot
- Size: 0.32 Acres
- Dimensions: 100 x 159
- Features: Cleared, Rolling Slope, Landscaped
Details
- Additional structures: None
- Parcel number: 33250512452003
- Zoning description: Residential
Construction
Type & style
- Home type: SingleFamily
- Property subtype: Single Family Residence
Materials
- Frame, Vinyl Siding
- Foundation: Poured Concrete
- Roof: Asphalt
Condition
- New construction: No
- Year built: 1988
Utilities & green energy
- Sewer: Public Sewer
- Water: Public
Community & HOA
Community
- Features: None
- Security: Smoke Detector(s)
- Subdivision: Springfield
HOA
- Services included: None
Location
- Region: Holt
Financial & listing details
- Price per square foot: $132/sqft
- Tax assessed value: $192,600
- Annual tax amount: $8,564
- Price range: $385K - $385K
- Date on market: 7/7/2026
- Cumulative days on market: 95 days
- Listing agreement: Exclusive Right Sell
- Listing terms: Conventional,Cash,FHA
- Ownership type: Private Owner
- Road surface type: Asphalt
Estimated market value
$382,500
$363,000 - $402,000
$3,187/mo
Price history
| Date | Event | Price |
|---|---|---|
| 8/18/2026 | Price change | $385,000-6.1%$132/sqft |
Source:  NGLRMLS #1947691 Report a problem NGLRMLS #1947691 Report a problem | ||
| 7/29/2026 | Price change | $409,900-2.4%$141/sqft |
Source: NGLRMLS #1947691 Report a problem | ||
| 7/7/2026 | Listed for sale | $419,900+35.5%$144/sqft |
Source: NGLRMLS #1947691 Report a problem | ||
| 1/28/2022 | Sold | $310,000+1%$107/sqft |
Source:  Greater Lansing AOR #261484 Report a problem Greater Lansing AOR #261484 Report a problem | ||
| 12/21/2021 | Listed for sale | $307,000$106/sqft |
Source:  RE/MAX of Michigan #261484 Report a problem RE/MAX of Michigan #261484 Report a problem | ||
| 12/21/2021 | Contingent | $307,000$106/sqft |
Source: Greater Lansing AOR #261484 Report a problem | ||
| 12/14/2021 | Pending sale | $307,000$106/sqft |
Source: RE/MAX of Michigan #261484 Report a problem | ||
| 12/14/2021 | Contingent | $307,000$106/sqft |
Source: Greater Lansing AOR #261484 Report a problem | ||
| 12/2/2021 | Listed for sale | $307,000+23.3%$106/sqft |
Source: Greater Lansing AOR #261484 Report a problem | ||
| 11/2/2017 | Listing removed | $2,090$1/sqft |
Source: Berkshire Hathaway HomeServices Tomie Raines #219625 Report a problem | ||
| 8/31/2017 | Price change | $2,090-5%$1/sqft |
Source: Berkshire Hathaway HomeServices Tomie Raines #219625 Report a problem | ||
| 7/6/2017 | Listed for rent | $2,200+10.6%$1/sqft |
Source: Zillow Rental Manager #219625 Report a problem | ||
| 12/21/2015 | Listing removed | $1,990$1/sqft |
Source: 1st Choice Real Estate, PLLC Report a problem | ||
| 11/13/2015 | Price change | $1,990-2.9%$1/sqft |
Source: 1st Choice Real Estate, PLLC Report a problem | ||
| 11/4/2015 | Price change | $2,050-2.4%$1/sqft |
Source: 1st Choice Real Estate, PLLC Report a problem | ||
| 10/12/2015 | Listed for rent | $2,100$1/sqft |
Source: 1st Choice Real Estate, PLLC Report a problem | ||
| 7/16/2004 | Sold | $249,000$86/sqft |
Source: Public Record Report a problem | ||
Public tax history
| Year | Property taxes | Tax assessment |
|---|---|---|
| 2025 | $8,564 +5.8% | $188,300 +6% |
| 2024 | $8,096 | $177,700 +10.9% |
| 2023 | -- | $160,200 +10.1% |
| 2022 | -- | $145,500 +10.3% |
| 2021 | -- | $131,900 +5.8% |
| 2020 | -- | $124,700 +5.2% |
| 2019 | $6,953 | $118,500 +7% |
| 2018 | $6,953 +38.5% | $110,700 |
| 2017 | $5,020 | $110,700 +3.4% |
| 2016 | $5,020 | $107,100 +9.3% |
| 2015 | $5,020 | $98,000 +2.5% |
| 2014 | $5,020 | $95,600 +1.1% |
| 2013 | -- | $94,600 +2.8% |
| 2012 | -- | $92,000 -10.2% |
| 2011 | -- | $102,500 -4.3% |
| 2010 | -- | $107,100 -15.3% |
| 2009 | -- | $126,400 -7.3% |
| 2008 | -- | $136,350 -2.8% |
| 2007 | -- | $140,300 +2.4% |
| 2006 | -- | $137,000 +9.3% |
| 2005 | -- | $125,400 +4.2% |
| 2004 | -- | $120,300 +11% |
| 2003 | -- | $108,400 +1% |
| 2002 | -- | $107,300 +7.4% |
| 2001 | -- | $99,900 +1.2% |
| 2000 | -- | $98,750 |
Find assessor info on the county website
Monthly payment
Est. payment
Payment breakdown
Explore the cost of this home by adjusting the details. Changes won't be saved.Climate risks
Neighborhood: 48842
Nearby schools
Schools provided by the listing agent
- District: Holt Public Schools
Source: NGLRMLS. This data may not be complete. We recommend contacting the local school district to confirm school assignments for this home.
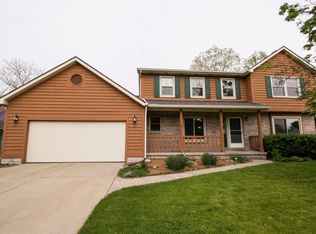
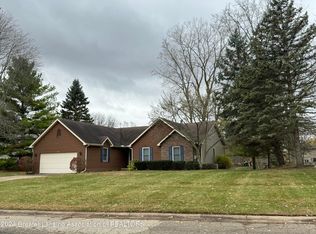
Similar homes
- $375,0004 bd3 ba2.6k sqft5677 Cartago Dr, Lansing, MI 48911For Sale
 MLS ID #299698, Christopher Silker, Keller Williams Realty Lansing. Greater Lansing AOR
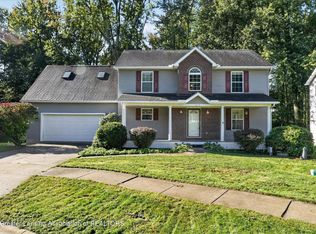
 - $365,0004 bd4 ba2.2k sqft4336 Norway St, Holt, MI 48842For Sale
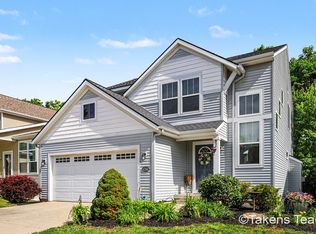
 MLS ID #26030292, LuAnn C Takens, Keller Williams GR North. MichRIC
 - $389,9953 bd3 ba1.6k sqft1530 Thimbleberry Ln, Holt, MI 48842For Sale
 MLS ID #26047111, Clarence T Lucas, Independence Realty (Main). MichRIC
 - $309,9004 bd2 ba1.7k sqft2574 Winterberry St, Holt, MI 48842For Sale
 MLS ID #26042694, Aadhi Rai, eXp Realty, LLC. MichRIC
 - $341,0003 bd3 ba1.6k sqft1588 Gander Hill Dr, Holt, MI 48842For SaleMLS ID #26048313, Jesse Scheidel, EXP Realty (Grand Rapids). MichRIC
- $449,9004 bd3 ba3k sqft130 Granite Dr, Williamston, MI 48895For SaleMLS ID #26052969, Christian Michael Braun, Re/Max Real Estate Professionals. MichRIC
- $424,9003 bd3 ba2.2k sqft648 Sunset Ln, East Lansing, MI 48823For SaleMLS ID #26052623, Matt G Robertson, CENTURY 21 AFFILIATED. MichRIC
- $310,0003 bd3 ba2.4k sqft2110 Barritt St, Lansing, MI 48912For Sale
 MLS ID #20261081353, Suna Khalil, RE/MAX Leading Edge. Realcomp II
 - $320,0004 bd3 ba2.5k sqft1404 Harvard Rd, East Lansing, MI 48823For SaleMLS ID #20261035686, Nicole Delisle, The Brand Real Estate. Realcomp II
- $315,0004 bd3 ba1.4k sqft8886 Coleman Rd, Haslett, MI 48840For SaleMLS ID #26040972, Christian Michael Braun, Re/Max Real Estate Professionals. MichRIC
- $285,0004 bd3 ba1.7k sqft6901 Clark Rd, Bath, MI 48808For SaleMLS ID #26052852, Deborah F Cooper, COLDWELL BANKER FREWEN. MichRIC
- $325,0003 bd2 ba1.6k sqft5967 Nichols Rd, Mason, MI 48854For SaleMLS ID #26038666, Brooke DeVries, Keller Williams GR East. MichRIC
- $259,9004 bd3 ba2.2k sqft2022 Robinson Rd, Lansing, MI 48910For SaleMLS ID #20261063308, Vera Camaj, RE/MAX Empire. Realcomp II
- $325,0003 bd3 ba2.3k sqft1325 Chartwell Carriage Way S, East Lansing, MI 48823For SaleMLS ID #26029909, Judie Wu, The Charles Reinhart Company. MichRIC
- $439,0003 bd3 ba2.4k sqft1191 W Dexter Trl, Mason, MI 48854For SaleMLS ID #26044600, Nicole L Wright, Five Star Real Estate (Chicago Dr). MichRIC
- $352,0003 bd3 ba1.5k sqft4108 Palomino Dr, East Lansing, MI 48823For SaleMLS ID #26048590, Jadelynn Bayes, Real Estate Warehouse L.L.C.. MichRIC
- $460,0003 bd3 ba2.2k sqft3988 Beeman Rd, Williamston, MI 48895For SaleMLS ID #26039982, James P Ryan, West Edge Real Estate LLC. MichRIC
- $335,0004 bd2 ba1.9k sqft5867 E Hillcrest Dr, Eaton Rapids, MI 48827For SaleMLS ID #26030771, NEAL W SANFORD, KW Realty Living. MichRIC
- $414,9004 bd4 ba2.5k sqft1480 W Valley, Lansing, MI 48906New ConstructionMLS ID #26037294, Brian Halblaub, CBH Building & Development LLC. MichRIC
