Desirable Willoughby Oaks Condo Complex. Ranch-style UNIT 1 tucked on the end, by the woods, Private Covered Porch, and a lovely 3 Season Room, that opens onto the Rear Deck. Upon entering, you will notice Cathedral ceilings, offering an open layout. The Kitchen offers hard-surface counters, a new refrigerator, and an Island area too. The living area & dining area offer hardwood floors. Slider door and bank of side lights, with a Palladium window, open into the finished 3-season room, which has a Cathedral ceiling and Door onto the Rear Deck area. 1st floor Primary suite has a walk-in closet and a slider that opens onto the rear deck. Also on the 1st floor is another Den/bedroom & main floor laundry area, off of the garage entrance. The open stairway takes you down to another finished family room area, another Bedroom & Full Bath. Egress windows along the back side. A huge storage area also.
For sale
Price cut: $5K (9/1)
$255,000
5051 Willoughby Rd APT 1, Holt, MI 48842
3beds
2,091sqft
Condominium
Built in 2001
-- sqft lot
$254,800 Zestimate®
$122/sqft
$425/mo HOA
What's special
Huge storage areaPrivate covered porchNew refrigerator
- 68 days
- 366
- 22
Zillow last checked:
Listing updated:
Listed by:
Debra Good 517-669-8118,
RE/MAX Real Estate Professionals Dewitt 517-669-8118
Source: Greater Lansing AOR,MLS#: 298294
Facts & features
Interior
Bedrooms & bathrooms
- Bedrooms: 3
- Bathrooms: 2
- Full bathrooms: 2
Primary bedroom
- Level: First
- Area: 183.43 Square Feet
- Dimensions: 14.11 x 13
Bedroom 2
- Description: Den/BR
- Level: First
- Area: 130 Square Feet
- Dimensions: 13 x 10
Bedroom 3
- Level: Basement
- Area: 156 Square Feet
- Dimensions: 12 x 13
Dining room
- Description: Combo
- Level: First
- Area: 0 Square Feet
- Dimensions: 0 x 0
Family room
- Level: Basement
- Area: 293.61 Square Feet
- Dimensions: 20.11 x 14.6
Kitchen
- Level: First
- Area: 98.28 Square Feet
- Dimensions: 11.7 x 8.4
Living room
- Level: First
- Area: 380 Square Feet
- Dimensions: 20 x 19
Other
- Description: Season Room, Cathedral Ceiling
- Level: First
- Area: 180 Square Feet
- Dimensions: 18 x 10
Heating
- Forced Air, Natural Gas
Cooling
- Central Air
Appliances
- Included: Free-Standing Range, Microwave, Refrigerator, Washer/Dryer
- Laundry: Main Level
Features
- Cathedral Ceiling(s), Ceiling Fan(s), Stone Counters
- Flooring: Carpet, Vinyl
- Basement: Concrete,Egress Windows,Full,Partially Finished
- Number of fireplaces: 1
- Fireplace features: Gas, Gas Log, Great Room
Interior area
- Total structure area: 2,500
- Total interior livable area: 2,091 sqft
- Finished area above ground: 1,260
- Finished area below ground: 831
Property
Parking
- Total spaces: 2
- Parking features: Attached, Direct Access, Driveway, Garage Door Opener, Garage Faces Front
- Attached garage spaces: 2
- Has uncovered spaces: Yes
Features
- Levels: One
- Stories: 1
- Patio & porch: Deck
Lot
- Features: Few Trees
Details
- Foundation area: 1240
- Parcel number: 33250516228001
- Zoning description: Zoning
Construction
Type & style
- Home type: Condo
- Architectural style: Contemporary,Ranch
- Property subtype: Condominium
Materials
- Vinyl Siding
- Foundation: Concrete Perimeter
- Roof: Shingle
Condition
- Year built: 2001
Utilities & green energy
- Sewer: Public Sewer
- Water: Public
- Utilities for property: Water Connected, Sewer Connected, Cable Connected
Community & HOA
Community
- Subdivision: Willoughby Oaks Condo
HOA
- Has HOA: No
- Amenities included: None
- HOA fee: $425 monthly
- HOA name: Willoughby Oaks Condo Assoc.
Location
- Region: Holt
Financial & listing details
- Price per square foot: $122/sqft
- Tax assessed value: $124,900
- Annual tax amount: $5,458
- Date on market: 9/25/2026
- Listing terms: Cash,Conventional
- Road surface type: Asphalt
Estimated market value
$254,800
$242,000 - $268,000
$2,308/mo
Price history
| Date | Event | Price |
|---|---|---|
| 9/1/2026 | Price change | $255,000-1.9%$122/sqft |
Source:  Greater Lansing AOR #298294 Report a problem Greater Lansing AOR #298294 Report a problem | ||
| 8/20/2026 | Price change | $260,000-3.7%$124/sqft |
Source: Greater Lansing AOR #298294 Report a problem | ||
| 8/7/2026 | Listed for sale | $270,000+61.7%$129/sqft |
Source: Greater Lansing AOR #298294 Report a problem | ||
| 6/21/2016 | Sold | $167,000+68.9%$80/sqft |
Source: Greater Lansing AOR #80500 Report a problem | ||
| 5/30/2012 | Sold | $98,900-53.5%$47/sqft |
Source: Greater Lansing AOR #33548 Report a problem | ||
| 6/16/2011 | Sold | $212,795+646.6%$102/sqft |
Source: Public Record Report a problem | ||
| 10/18/2001 | Sold | $28,500$14/sqft |
Source: Public Record Report a problem | ||
Public tax history
| Year | Property taxes | Tax assessment |
|---|---|---|
| 2025 | $5,195 +7.3% | $124,900 +9.7% |
| 2024 | $4,843 | $113,900 -5.2% |
| 2023 | -- | $120,100 +21.8% |
| 2022 | -- | $98,600 +3.2% |
| 2021 | -- | $95,500 +3.7% |
| 2020 | -- | $92,100 +8.5% |
| 2019 | $4,107 | $84,900 +3.3% |
| 2018 | $4,107 +28.1% | $82,200 |
| 2017 | $3,207 | $82,200 +7.5% |
| 2016 | $3,207 | $76,500 +3.4% |
| 2015 | $3,207 | $74,000 +16.7% |
| 2014 | $3,207 | $63,400 +0.8% |
| 2013 | -- | $62,900 -2.9% |
| 2012 | -- | $64,800 -8.6% |
| 2011 | -- | $70,900 -5.5% |
| 2010 | -- | $75,000 -9% |
| 2009 | -- | $82,400 -7.4% |
| 2008 | -- | $88,950 -7.9% |
| 2007 | -- | $96,600 |
| 2006 | -- | $96,600 |
| 2005 | -- | $96,600 +3.1% |
| 2004 | -- | $93,700 +6.7% |
| 2003 | -- | $87,800 +9.8% |
| 2002 | -- | $80,000 +647.7% |
| 2001 | -- | $10,700 +3.4% |
| 2000 | -- | $10,350 |
Find assessor info on the county website
Monthly payment
Est. payment
Payment breakdown
Explore the cost of this home by adjusting the details. Changes won't be saved.Climate risks
Neighborhood: 48842
Nearby schools
Schools provided by the listing agent
- High: Holt/Dimondale
Source: Greater Lansing AOR. This data may not be complete. We recommend contacting the local school district to confirm school assignments for this home.
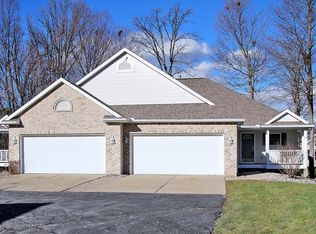
- $268,7003 bd2 ba2k sqft5051 Willoughby Rd APT 7, Holt, MI 48842Off Market
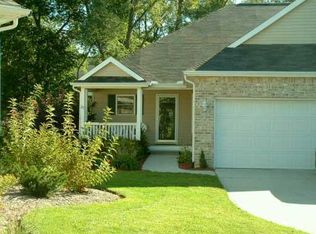
- $229,3002 bd1 ba1.2k sqft5051 Willoughby Rd APT 11, Holt, MI 48842Off Market
- $280,6003 bd2 ba2.1k sqft5051 Willoughby Rd APT 22, Holt, MI 48842Off Market
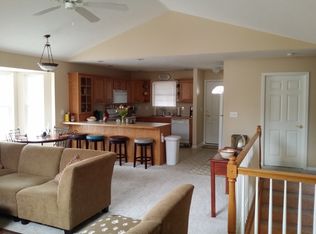
- $294,9003 bd4 ba2.3k sqft5051 Willoughby Rd APT 21, Holt, MI 48842Off Market
Similar homes
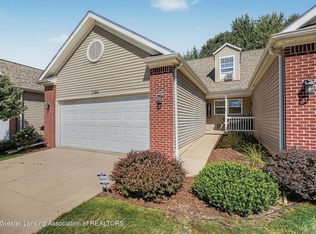
- $285,0003 bd4 ba1.6k sqft2544 Limerick Cir, Holt, MI 48842For Sale
 MLS ID #299243, Tracey Hernly & Co., Howard Hanna Real Estate Executives. Greater Lansing AOR
 - $295,0002 bd3 ba1.8k sqft2118 Avalanche Dr, Holt, MI 48842For Sale
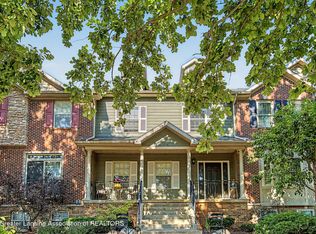 MLS ID #298119, Carey Ann McLamara, Five Star Real Estate - Lansing. Greater Lansing AOR
 - $309,9003 bd3 ba1.8k sqft1374 Daylily Dr, Holt, MI 48842For Sale
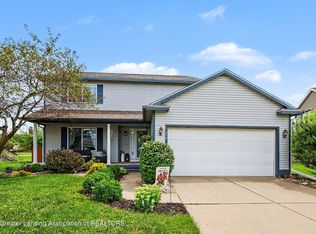 MLS ID #298410, Jeff Burke, EXP Realty, LLC. Greater Lansing AOR
 - $334,0004 bd3 ba2.2k sqft3830 Wachtel Dr, Holt, MI 48842For Sale

 MLS ID #26052036, Karen Fisher-Austin, Re/Max Real Estate Professionals. MichRIC
 - $190,0003 bd2 ba1.7k sqft707 Sawyer Rd, Lansing, MI 48911For SaleMLS ID #26052030, Karen Fisher-Austin, Re/Max Real Estate Professionals. MichRIC
