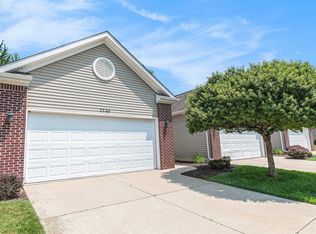
Welcome home to this beautifully maintained 3-bedroom, 3.5-bath condo tucked into a small, well-kept development in the desirable Holt school district. A first-floor primary suite and first-floor laundry make for easy, one-floor living, while the bright, open layout with a breakfast bar is perfect for entertaining. The full basement includes a newer full bath, offering flexible space for extra living space. Outside, a private patio invites you to relax, and the attached 2-car garage provides convenient, weather-free access. With low-maintenance living and a prime Holt location, this condo is ideal for anyone seeking comfort, convenience, and quality in a quiet community setting.
For sale
$300,000
2544 Limerick Cir, Holt, MI 48842
3beds
1,686sqft
Condominium
Built in 2007
-- sqft lot
$296,600 Zestimate®
$178/sqft
$365/mo HOA
What's special
Breakfast barFirst-floor primary suiteFirst-floor laundryPrivate patioBright open layout
- 6 hours
- 29
- 6
Zillow last checked:
Listing updated:
Listed by:
Tracey Hernly & Co.,
Howard Hanna Real Estate Executives 517-657-9100,
Amber Kennell 517-749-1557,
Howard Hanna Real Estate Executives
Source: Greater Lansing AOR,MLS#: 299243
Facts & features
Interior
Bedrooms & bathrooms
- Bedrooms: 3
- Bathrooms: 4
- Full bathrooms: 3
- 1/2 bathrooms: 1
Primary bedroom
- Level: First
- Area: 250.21 Square Feet
- Dimensions: 19.1 x 13.1
Bedroom 2
- Level: Second
- Area: 295.26 Square Feet
- Dimensions: 25.9 x 11.4
Bedroom 3
- Level: Second
- Area: 227.5 Square Feet
- Dimensions: 25 x 9.1
Dining room
- Level: First
- Area: 99.88 Square Feet
- Dimensions: 6.2 x 16.11
Kitchen
- Level: First
- Area: 178.1 Square Feet
- Dimensions: 13 x 13.7
Living room
- Level: First
- Area: 173.03 Square Feet
- Dimensions: 12.1 x 14.3
Heating
- Forced Air, Natural Gas
Cooling
- Central Air
Appliances
- Included: Dishwasher, Microwave, Oven, Range, Refrigerator
- Laundry: Main Level
Features
- Breakfast Bar, Ceiling Fan(s), Walk-In Closet(s)
- Flooring: Carpet, Ceramic Tile
- Windows: Window Coverings
- Basement: Full,Partially Finished,Sump Pump
- Number of fireplaces: 1
- Fireplace features: Living Room
Interior area
- Total structure area: 2,648
- Total interior livable area: 1,686 sqft
- Finished area above ground: 1,586
- Finished area below ground: 100
Property
Parking
- Total spaces: 2
- Parking features: Attached, Finished
- Attached garage spaces: 2
Features
- Levels: One and One Half
- Stories: 1.5
- Patio & porch: Covered, Patio, Porch
- Pool features: None
- Fencing: None
- Has view: Yes
- View description: Neighborhood, Trees/Woods
Lot
- Features: Few Trees
Details
- Additional structures: None
- Foundation area: 1062
- Parcel number: 33250511377027
- Zoning description: Zoning
Construction
Type & style
- Home type: Condo
- Architectural style: Traditional
- Property subtype: Condominium
Materials
- Brick, Vinyl Siding
- Roof: Shingle
Condition
- Year built: 2007
Utilities & green energy
- Sewer: Public Sewer
- Water: Public
- Utilities for property: Natural Gas Connected, High Speed Internet Connected, Cable Connected
Community & HOA
Community
- Features: Curbs, Sidewalks, Street Lights
- Security: Security System
- Subdivision: Glens
HOA
- Has HOA: Yes
- Amenities included: Landscaping, Maintenance Grounds, Management, Snow Removal
- Services included: Snow Removal, Maintenance Grounds, Maintenance Structure
- HOA fee: $365 monthly
- HOA name: Glens of Willoughby
Location
- Region: Holt
Financial & listing details
- Price per square foot: $178/sqft
- Tax assessed value: $121,600
- Annual tax amount: $7,294
- Date on market: 9/15/2026
- Listing terms: Cash,Conventional,FHA
- Road surface type: Paved
Estimated market value
$296,600
$282,000 - $311,000
$2,088/mo
Price history
| Date | Event | Price |
|---|---|---|
| 9/15/2026 | Listed for sale | $300,000+47.1%$178/sqft |
Source:  Greater Lansing AOR #299243 Report a problem Greater Lansing AOR #299243 Report a problem | ||
| 4/6/2021 | Listing removed | -- |
Source:  Realcomp II #630000250437 Report a problem Realcomp II #630000250437 Report a problem | ||
| 12/21/2020 | Sold | $204,000+20%$121/sqft |
Source: Greater Lansing AOR #250437 Report a problem | ||
| 6/12/2017 | Sold | $170,000-1.1%$101/sqft |
Source: Greater Lansing AOR #214545 Report a problem | ||
| 4/14/2017 | Pending sale | $171,900$102/sqft |
Source: Forsberg Real Estate Company #214545 Report a problem | ||
| 4/5/2017 | Listed for sale | $171,900+1.4%$102/sqft |
Source: Forsberg Real Estate Company #214545 Report a problem | ||
| 1/27/2011 | Sold | $169,500$101/sqft |
Source: Public Record Report a problem | ||
Public tax history
| Year | Property taxes | Tax assessment |
|---|---|---|
| 2025 | $7,000 +7% | $121,600 +2.4% |
| 2024 | $6,540 | $118,800 +1.5% |
| 2023 | -- | $117,000 +17.9% |
| 2022 | -- | $99,200 +11.1% |
| 2021 | -- | $89,300 +4% |
| 2020 | -- | $85,900 |
| 2019 | $4,408 | $85,900 -3.2% |
| 2018 | $4,408 -13.8% | $88,700 |
| 2017 | $5,116 | $88,700 +5.3% |
| 2016 | $5,116 | $84,200 +5.8% |
| 2015 | $5,116 | $79,600 |
| 2014 | $5,116 | $79,600 |
| 2013 | -- | $79,600 +4.2% |
| 2012 | -- | $76,400 |
| 2011 | -- | $76,400 -8.2% |
| 2010 | -- | $83,210 -9.8% |
| 2009 | -- | $92,200 -7% |
| 2008 | -- | $99,150 +608.2% |
| 2007 | -- | $14,000 |
| 2006 | -- | $14,000 |
| 2005 | -- | $14,000 |
| 2004 | -- | $14,000 +40% |
| 2003 | -- | $10,000 |
| 2002 | -- | $10,000 |
Find assessor info on the county website
Monthly payment
Est. payment
Payment breakdown
Explore the cost of this home by adjusting the details. Changes won't be saved.Climate risks
Neighborhood: 48842
Nearby schools
Schools provided by the listing agent
- High: Holt/Dimondale
- District: Holt/Dimondale
Source: Greater Lansing AOR. This data may not be complete. We recommend contacting the local school district to confirm school assignments for this home.
Similar homes
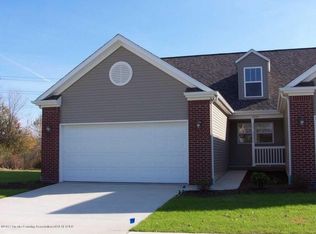
- $249,9003 bd3 ba2k sqft2415 Aurelius Rd APT 14, Holt, MI 48842For Sale
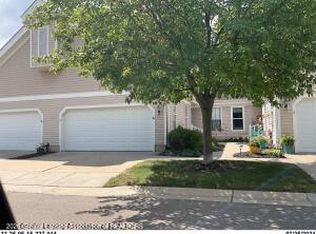 MLS ID #299239, Mary Jo Stoliker, Real Estate One 1st. Greater Lansing AOR
 - $319,9004 bd2 ba1.7k sqft2574 Winterberry St, Holt, MI 48842For Sale

 MLS ID #26042694, Aadhi Rai, eXp Realty, LLC. MichRIC
 - $295,0002 bd3 ba1.8k sqft2118 Avalanche Dr, Holt, MI 48842For Sale
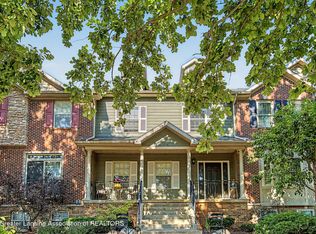 MLS ID #298119, Carey Ann McLamara, Five Star Real Estate - Lansing. Greater Lansing AOR
 - $299,9004 bd3 ba1.5k sqft1968 Elm St, Holt, MI 48842For Sale
 MLS ID #26045441, Mike Kanser, ERA Reardon Realty, L.L.C.. MichRIC
 - $350,0003 bd3 ba1.6k sqft1588 Gander Hill Dr, Holt, MI 48842For SaleMLS ID #26048313, Jesse Scheidel, EXP Realty (Grand Rapids). MichRIC
- $299,9004 bd3 ba2.2k sqft1368 Yarrow Dr, Holt, MI 48842For SaleMLS ID #26042572, Aadhi Rai, eXp Realty, LLC. MichRIC
- $199,0004 bd3 ba1.8k sqft3941 Marimba Rd, Holt, MI 48842For Sale
 MLS ID #20261073026, Nicole Abbiss, KW Metro. Realcomp II
 - $325,0003 bd2 ba1.8k sqft1686 Stonehaven Dr, Holt, MI 48842For SaleMLS ID #26033906, Anne Swinehart, Keller Williams Realty Rivertown. MichRIC
