Welcome to this inviting condo in desirable Aspen Springs, offering comfortable living with plenty of space and thoughtful features throughout. This two-bedroom, three-full-bathroom condominium combines convenience, style, and access to great community amenities. The spacious living area features a gas fireplace and cathedral ceiling, creating a warm and open atmosphere. The bonus room is included, could be used for an office, TV room, extra bedroom etc. Daylight windows bring in an abundance of natural light, while the walk-in closet provides excellent storage. The upstairs laundry room features a newer washer and dryer for added convenience. Step outside to the back patio, which offers easy indoor/outdoor access, perfect for relaxing. Additional features include a water softener and an attached two-car garage. The Aspen Springs association offers an impressive selection of amenities, including two swimming pools, lawn care, a fitness center, and an event room. With its desirable layout, abundant natural light, convenient amenities, and community features.
For sale
$354,900
3985 Canyon Cv #57, Holt, MI 48842
2beds
1,871sqft
Condominium
Built in 2006
-- sqft lot
$349,700 Zestimate®
$190/sqft
$275/mo HOA
What's special
Gas fireplaceCathedral ceilingNewer washer and dryerUpstairs laundry roomAttached two-car garageTwo-bedroom three-full-bathroom condominium
- 17 days
- 391
- 14
Zillow last checked:
Listing updated:
Listed by:
Gloria Ann Phillips 517-749-0018,
Century 21 Affiliated 517-694-7653
Source: Greater Lansing AOR,MLS#: 299073
Facts & features
Interior
Bedrooms & bathrooms
- Bedrooms: 2
- Bathrooms: 3
- Full bathrooms: 3
Primary bedroom
- Level: First
- Area: 329.39 Square Feet
- Dimensions: 27.2 x 12.11
Bedroom 2
- Level: Basement
- Area: 169.88 Square Feet
- Dimensions: 13.7 x 12.4
Bonus room
- Level: Basement
- Area: 399.53 Square Feet
- Dimensions: 24.8 x 16.11
Dining room
- Level: First
- Area: 202.16 Square Feet
- Dimensions: 15.2 x 13.3
Kitchen
- Level: First
- Area: 134.64 Square Feet
- Dimensions: 13.6 x 9.9
Living room
- Level: First
- Area: 202.16 Square Feet
- Dimensions: 15.2 x 13.3
Heating
- Forced Air, Natural Gas
Cooling
- Central Air, Exhaust Fan
Appliances
- Included: Dishwasher, Disposal, Dryer, Electric Oven, Humidifier, Microwave, Oven, Range, Refrigerator, Washer, Water Heater, Water Softener
- Laundry: Upper Level
Features
- Cathedral Ceiling(s), Ceiling Fan(s), Entrance Foyer, Pantry
- Flooring: Hardwood, Laminate, Tile
- Basement: Daylight,Full,Partially Finished,Sump Pump
- Has fireplace: Yes
- Fireplace features: Gas
Interior area
- Total structure area: 1,172
- Total interior livable area: 1,871 sqft
- Finished area above ground: 1,172
- Finished area below ground: 699
Property
Parking
- Parking features: Attached, Garage, Garage Door Opener
- Has attached garage: Yes
Features
- Levels: One
- Stories: 1
- Entry location: Front
- Patio & porch: Deck, Porch
- Pool features: Community
Lot
- Features: Cul-De-Sac
Details
- Foundation area: 1172
- Parcel number: 33250513352057
- Zoning description: Zoning
Construction
Type & style
- Home type: Condo
- Architectural style: Ranch
- Property subtype: Condominium
Materials
- Brick, Vinyl Siding
- Roof: Shingle
Condition
- Year built: 2006
Utilities & green energy
- Electric: 100 Amp Service
- Sewer: Public Sewer
- Water: Public
- Utilities for property: Cable Available
Community & HOA
Community
- Features: Clubhouse, Fitness Center, Park, Pool
- Security: Smoke Detector(s)
- Subdivision: Aspen Springs
HOA
- Has HOA: Yes
- Amenities included: Clubhouse, Fitness Center, Party Room, Pool, Snow Removal
- Services included: Trash, Snow Removal, Maintenance Grounds
- HOA fee: $275 monthly
- HOA name: Aspen Springs
Location
- Region: Holt
Financial & listing details
- Price per square foot: $190/sqft
- Annual tax amount: $5,266
- Date on market: 9/8/2026
- Listing terms: Cash,Conventional
- Road surface type: Concrete
Estimated market value
$349,700
$332,000 - $367,000
$2,392/mo
Price history
| Date | Event | Price |
|---|---|---|
| 9/8/2026 | Listed for sale | $354,900$190/sqft |
Source:  Greater Lansing AOR #299073 Report a problem Greater Lansing AOR #299073 Report a problem | ||
Public tax history
Tax history is unavailable.
Monthly payment
Est. payment
Payment breakdown
Explore the cost of this home by adjusting the details. Changes won't be saved.Climate risks
Neighborhood: 48842
Nearby schools
Schools provided by the listing agent
- High: Holt/Dimondale
Source: Greater Lansing AOR. This data may not be complete. We recommend contacting the local school district to confirm school assignments for this home.

Similar homes
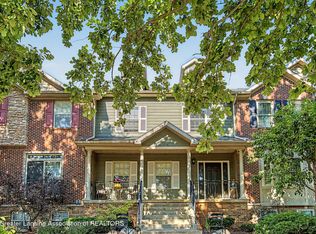
- $399,0003 bd3 ba2k sqft4013 Sunshine Path, Holt, MI 48842For Sale
 MLS ID #298742, Deborah Federau, Keller Williams Realty Lansing. Greater Lansing AOR
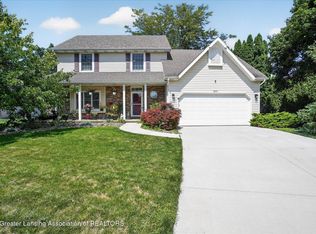
 - $295,0002 bd3 ba1.8k sqft2118 Avalanche Dr, Holt, MI 48842For Sale
 MLS ID #298119, Carey Ann McLamara, Five Star Real Estate - Lansing. Greater Lansing AOR
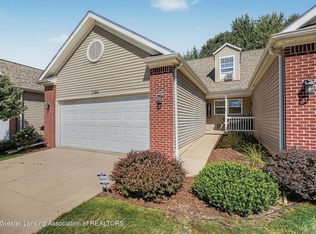
 - $334,0003 bd3 ba2.2k sqft3830 Wachtel Dr, Holt, MI 48842For Sale
 MLS ID #298365, Karen Fisher-Austin, RE/MAX Real Estate Professionals. Greater Lansing AOR
 - $300,0003 bd4 ba1.6k sqft2544 Limerick Cir, Holt, MI 48842For Sale
 MLS ID #299243, Tracey Hernly & Co., Howard Hanna Real Estate Executives. Greater Lansing AOR
 - $350,0003 bd3 ba1.6k sqft1588 Gander Hill Dr, Holt, MI 48842For Sale
 MLS ID #26048313, Jesse Scheidel, EXP Realty (Grand Rapids). MichRIC
 - $389,9953 bd3 ba1.6k sqft1530 Thimbleberry Ln, Holt, MI 48842For SaleMLS ID #26047111, Clarence T Lucas, Independence Realty (Main). MichRIC
- $319,9003 bd2 ba1.8k sqft1686 Stonehaven Dr, Holt, MI 48842For SaleMLS ID #26033906, Anne Swinehart, Keller Williams Realty Rivertown. MichRIC
- $365,0004 bd4 ba2.2k sqft4336 Norway St, Holt, MI 48842For SaleMLS ID #26030292, LuAnn C Takens, Keller Williams GR North. MichRIC
- $319,9004 bd2 ba1.7k sqft2574 Winterberry St, Holt, MI 48842For SaleMLS ID #26042694, Aadhi Rai, eXp Realty, LLC. MichRIC
- $289,9004 bd3 ba1.5k sqft1968 Elm St, Holt, MI 48842For SaleMLS ID #26045441, Mike Kanser, ERA Reardon Realty, L.L.C.. MichRIC
