Welcome to 2118 Avalanche, a beautifully updated and meticulously maintained condo in the desirable Aspen Lakes community! Inside, you'll find a warm and inviting living space with tall ceilings and cozy gas fireplace. The floor plan features two generously sized bedrooms, each with its own private ensuite bathroom, offering comfort and privacy for homeowners and guests alike. A full basement provides abundant storage or future finishing potential, while the attached two-car garage adds everyday convenience. Enjoy low-maintenance living in a fantastic location close to everything you need!
For sale
$295,000
2118 Avalanche Dr, Holt, MI 48842
2beds
1,824sqft
Condominium
Built in 2006
-- sqft lot
$291,400 Zestimate®
$162/sqft
$410/mo HOA
What's special
Cozy gas fireplacePrivate ensuite bathroomTall ceilingsTwo generously sized bedroomsAttached two-car garage
- 73 days
- 263
- 2
Zillow last checked:
Listing updated:
Listed by:
Carey Ann McLamara 517-763-8934,
Five Star Real Estate - Lansing 517-507-0068
Source: Greater Lansing AOR,MLS#: 298119
Facts & features
Interior
Bedrooms & bathrooms
- Bedrooms: 2
- Bathrooms: 3
- Full bathrooms: 2
- 1/2 bathrooms: 1
Primary bedroom
- Features: Carpet Floor, Blinds
- Level: Second
- Area: 358.28 Square Feet
- Dimensions: 21.2 x 16.9
Bedroom 2
- Features: Carpet Floor, Blinds
- Level: Second
- Area: 156 Square Feet
- Dimensions: 13 x 12
Dining room
- Features: Carpet Floor, Blinds
- Level: First
- Area: 174 Square Feet
- Dimensions: 14.5 x 12
Kitchen
- Features: Vinyl Floor, Blinds
- Level: First
- Area: 156 Square Feet
- Dimensions: 13 x 12
Living room
- Features: Carpet Floor, Blinds
- Level: First
- Area: 350.2 Square Feet
- Dimensions: 20.6 x 17
Other
- Description: Laundry Room
- Features: Vinyl Floor, Blinds
- Level: Second
- Area: 54.75 Square Feet
- Dimensions: 7.5 x 7.3
Heating
- Forced Air, Natural Gas
Cooling
- Central Air, Exhaust Fan
Appliances
- Included: Dishwasher, Disposal, Dryer, Electric Oven, Gas Water Heater, Microwave, Oven, Range, Refrigerator, Washer
- Laundry: Electric Dryer Hookup, Upper Level
Features
- Entrance Foyer, High Speed Internet, Laminate Counters, Pantry
- Flooring: Carpet
- Basement: Full
- Number of fireplaces: 1
- Fireplace features: Gas
Interior area
- Total structure area: 2,208
- Total interior livable area: 1,824 sqft
- Finished area above ground: 1,824
- Finished area below ground: 0
Property
Parking
- Total spaces: 2
- Parking features: Attached
- Attached garage spaces: 2
Features
- Levels: Two
- Stories: 2
- Entry location: Front door
- Patio & porch: Covered, Deck, Porch
- Pool features: Community, In Ground
Details
- Foundation area: 384
- Parcel number: 33250513353007
- Zoning description: Zoning
Construction
Type & style
- Home type: Condo
- Architectural style: Site Condo
- Property subtype: Condominium
Materials
- Brick, Vinyl Siding
- Roof: Shingle
Condition
- Year built: 2006
Utilities & green energy
- Sewer: Public Sewer
- Water: Public
- Utilities for property: Cable Available
Community & HOA
Community
- Features: Curbs, Sidewalks
- Security: Smoke Detector(s)
- Subdivision: None
HOA
- Has HOA: Yes
- Amenities included: Fitness Center, Pool
- Services included: Trash, Snow Removal, Liability Insurance, Maintenance Grounds, Fire Insurance, Maintenance Structure
- HOA fee: $410 monthly
- HOA name: Aspen Centre
Location
- Region: Holt
Financial & listing details
- Price per square foot: $162/sqft
- Tax assessed value: $130,800
- Annual tax amount: $5,459
- Date on market: 8/3/2026
- Listing terms: Cash,Conventional
- Road surface type: Paved
Estimated market value
$291,400
$277,000 - $306,000
$2,380/mo
Price history
| Date | Event | Price |
|---|---|---|
| 8/3/2026 | Listed for sale | $295,000+56.1%$162/sqft |
Source:  Greater Lansing AOR #298119 Report a problem Greater Lansing AOR #298119 Report a problem | ||
| 3/24/2021 | Listing removed | -- |
Source: Owner Report a problem | ||
| 6/8/2018 | Sold | $189,000-5%$104/sqft |
Source: Public Record Report a problem | ||
| 10/16/2017 | Listing removed | $199,000$109/sqft |
Source: Owner Report a problem | ||
| 9/4/2017 | Listed for sale | $199,000+17.1%$109/sqft |
Source: Owner Report a problem | ||
| 9/2/2015 | Sold | $170,000+0.1%$93/sqft |
Source: Greater Lansing AOR #68087 Report a problem | ||
| 6/16/2015 | Price change | $169,900-2.9%$93/sqft |
Source: C B Hubbell BriarWood-Delta #68087 Report a problem | ||
| 6/5/2015 | Price change | $174,900-2.3%$96/sqft |
Source: C B Hubbell BriarWood-Delta #68087 Report a problem | ||
| 5/29/2015 | Price change | $179,000-5.7%$98/sqft |
Source: C B Hubbell BriarWood-Delta #68087 Report a problem | ||
| 3/17/2015 | Listed for sale | $189,900$104/sqft |
Source: Coldwell Banker Hubbell BriarWood #68087 Report a problem | ||
Public tax history
| Year | Property taxes | Tax assessment |
|---|---|---|
| 2025 | $5,143 +7.7% | $130,800 -1.3% |
| 2024 | $4,776 | $132,500 +3.6% |
| 2023 | -- | $127,900 +16.4% |
| 2022 | -- | $109,900 +12.7% |
| 2021 | -- | $97,500 +3.2% |
| 2020 | -- | $94,500 +10.9% |
| 2019 | $4,262 | $85,200 +0.8% |
| 2018 | $4,262 +16.7% | $84,500 |
| 2017 | $3,651 | $84,500 -2.1% |
| 2016 | $3,651 | $86,300 +9.5% |
| 2015 | $3,651 | $78,800 +11.3% |
| 2014 | $3,651 | $70,800 +0.9% |
| 2013 | -- | $70,200 +0.9% |
| 2012 | -- | $69,600 -11.6% |
| 2011 | -- | $78,700 -4.6% |
| 2010 | -- | $82,500 -10.1% |
| 2009 | -- | $91,800 -8.2% |
| 2008 | -- | $99,950 +13.8% |
| 2007 | -- | $87,800 |
Find assessor info on the county website
Monthly payment
Est. payment
Payment breakdown
Explore the cost of this home by adjusting the details. Changes won't be saved.Climate risks
Neighborhood: 48842
Nearby schools
Schools provided by the listing agent
- High: Holt/Dimondale
Source: Greater Lansing AOR. This data may not be complete. We recommend contacting the local school district to confirm school assignments for this home.


Similar homes
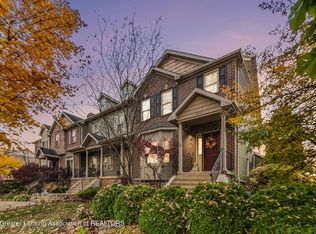
- $285,0003 bd4 ba1.6k sqft2544 Limerick Cir, Holt, MI 48842For Sale
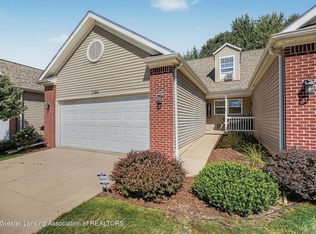 MLS ID #299243, Tracey Hernly & Co., Howard Hanna Real Estate Executives. Greater Lansing AOR
 - $354,9002 bd3 ba1.8k sqft3985 Canyon Cv #57, Holt, MI 48842For Sale
 MLS ID #299073, Gloria Ann Phillips, Century 21 Affiliated. Greater Lansing AOR
 - $399,0003 bd3 ba2k sqft4013 Sunshine Path, Holt, MI 48842For Sale
 MLS ID #298742, Deborah Federau, Keller Williams Realty Lansing. Greater Lansing AOR
 - $309,9003 bd3 ba1.8k sqft1374 Daylily Dr, Holt, MI 48842For Sale
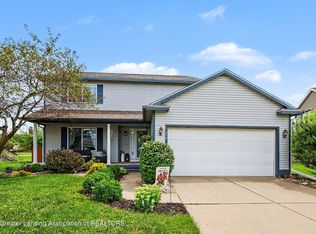 MLS ID #298410, Jeff Burke, EXP Realty, LLC. Greater Lansing AOR
