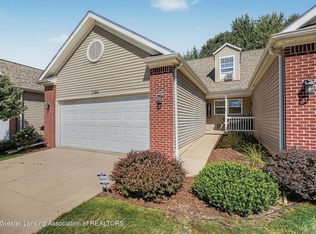
Aspen Lakes Stunner. Custom Walk-Out Ranch. Discover the perfect blend of comfort and lifestyle in this custom, one-owner walk-out ranch. Boasting an open floor plan and loaded with premium upgrades, this Mayberry energy-efficient home is designed for effortless, modern living. The interior flows seamlessly, leading you out to a spacious vinyl deckÃA¢Ã¢â€šA¬Ã¢Athe ideal setting for relaxing or entertaining in style. The lower level walks out onto a nice patio. Wood flooring is lighter than photos. The lower level also features a large second living space and a full bath. An egress window in the current artist/storage area offers the opportunity for a 4th bedroom. The garage is crazy cool with a carpeted floor & tiled walls. Nice party space. Life in this incredible community extends far beyond your front door. Residents enjoy an expansive suite of resort-style amenities, including access to two swimming pools, private cabanas, a clubhouse, an exercise facility, scenic walking trails, parks, a playground, and dedicated pet park. With snow removal services included, you have more time to enjoy your excellent location and everything this premier neighborhood has to offer.
For sale
Price cut: $20.9K (9/24)
$399,000
4013 Sunshine Path, Holt, MI 48842
3beds
2,078sqft
Condominium
Built in 2014
-- sqft lot
$396,100 Zestimate®
$192/sqft
$109/mo HOA
What's special
Large second living spaceOpen floor planWood flooringCustom walk-out ranchPremium upgradesSpacious vinyl deck
- 51 days
- 508
- 33
Zillow last checked:
Listing updated:
Listed by:
Deborah Federau 517-202-4232,
Keller Williams Realty Lansing 517-853-1200
Source: Greater Lansing AOR,MLS#: 298742
Facts & features
Interior
Bedrooms & bathrooms
- Bedrooms: 3
- Bathrooms: 3
- Full bathrooms: 3
Primary bedroom
- Level: First
- Area: 178.16 Square Feet
- Dimensions: 13.1 x 13.6
Bedroom 2
- Level: First
- Area: 123.17 Square Feet
- Dimensions: 10.9 x 11.3
Bedroom 3
- Level: First
- Area: 118.81 Square Feet
- Dimensions: 10.9 x 10.9
Dining room
- Level: First
- Area: 122.1 Square Feet
- Dimensions: 11 x 11.1
Family room
- Level: Basement
- Area: 458.64 Square Feet
- Dimensions: 25.2 x 18.2
Kitchen
- Level: First
- Area: 109.2 Square Feet
- Dimensions: 12 x 9.1
Laundry
- Level: First
- Area: 55.19 Square Feet
- Dimensions: 10.8 x 5.11
Living room
- Level: First
- Area: 247.02 Square Feet
- Dimensions: 17.9 x 13.8
Heating
- Forced Air
Cooling
- Central Air
Appliances
- Included: Dishwasher, Disposal, Dryer, Free-Standing Refrigerator, Gas Range, Gas Water Heater, Microwave, Plumbed For Ice Maker, Range Hood, Refrigerator, Washer
- Laundry: Laundry Room, Main Level
Features
- Ceiling Fan(s), Entrance Foyer, Kitchen Island, Pantry, Vaulted Ceiling(s), Walk-In Closet(s)
- Flooring: Carpet, Simulated Wood, Tile
- Basement: Egress Windows,Exterior Entry,Full,Partially Finished,Sump Pump
- Has fireplace: Yes
- Fireplace features: Gas, Great Room
Interior area
- Total structure area: 2,982
- Total interior livable area: 2,078 sqft
- Finished area above ground: 1,480
- Finished area below ground: 598
Property
Parking
- Total spaces: 2
- Parking features: Attached, Driveway, Finished, Garage Door Opener, Garage Faces Front
- Attached garage spaces: 2
- Has uncovered spaces: Yes
Features
- Levels: One
- Stories: 1
- Patio & porch: Deck, Porch
- Exterior features: Rain Gutters
- Pool features: Association, Community
- Has spa: Yes
- Spa features: Community
- Fencing: None
- Has view: Yes
- View description: Neighborhood
Lot
- Size: 9,147 Square Feet
- Dimensions: 54.47 x 158.82
- Features: Back Yard, Few Trees, Sloped Down, Sprinklers In Front, Sprinklers In Rear
Details
- Foundation area: 1502
- Parcel number: 33250513354038
- Zoning description: Zoning
Construction
Type & style
- Home type: Condo
- Architectural style: Ranch
- Property subtype: Condominium
Materials
- Stone, Vinyl Siding
- Roof: Shingle
Condition
- Year built: 2014
Utilities & green energy
- Sewer: Public Sewer
- Water: Public
- Utilities for property: Water Connected, Sewer Connected, Phone Available, Natural Gas Available, High Speed Internet Available, Electricity Available, Cable Connected
Community & HOA
Community
- Features: Clubhouse, Curbs, Fitness Center, Park, Playground, Pool, Tennis Court(s)
- Subdivision: Aspen Gardens
HOA
- Has HOA: Yes
- Amenities included: Dog Park, Exercise Course, Picnic Area, Playground, Pool
- Services included: Snow Removal
- HOA fee: $1,304 annually
- HOA name: Aspen Gardens Site Condo
Location
- Region: Holt
Financial & listing details
- Price per square foot: $192/sqft
- Annual tax amount: $7,059
- Date on market: 8/25/2026
- Listing terms: Cash,Conventional
Estimated market value
$396,100
$376,000 - $416,000
$2,664/mo
Price history
| Date | Event | Price |
|---|---|---|
| 9/24/2026 | Price change | $399,000-5%$192/sqft |
Source:  Greater Lansing AOR #298742 Report a problem Greater Lansing AOR #298742 Report a problem | ||
| 9/11/2026 | Price change | $419,900-6.7%$202/sqft |
Source: Greater Lansing AOR #298742 Report a problem | ||
| 8/25/2026 | Listed for sale | $450,000$217/sqft |
Source: Greater Lansing AOR #298742 Report a problem | ||
Public tax history
Tax history is unavailable.
Monthly payment
Est. payment
Payment breakdown
Explore the cost of this home by adjusting the details. Changes won't be saved.Climate risks
Neighborhood: 48842
Nearby schools
Schools provided by the listing agent
- High: Holt/Dimondale
Source: Greater Lansing AOR. This data may not be complete. We recommend contacting the local school district to confirm school assignments for this home.
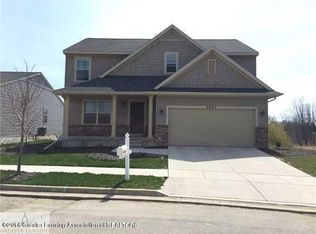
Similar homes
- $345,9003 bd3 ba2.3k sqft1678 Stonehaven Dr, Holt, MI 48842For Sale
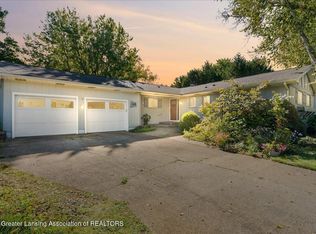 MLS ID #299566, Sheri Gallimore, RE/MAX Real Estate Professionals. Greater Lansing AOR
 - $295,0002 bd3 ba1.8k sqft2118 Avalanche Dr, Holt, MI 48842For Sale
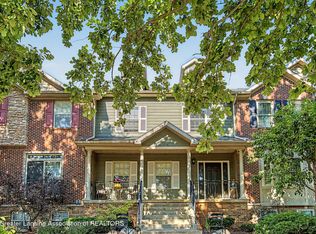 MLS ID #298119, Carey Ann McLamara, Five Star Real Estate - Lansing. Greater Lansing AOR
 - $375,0004 bd3 ba2.6k sqft5677 Cartago Dr, Lansing, MI 48911For Sale
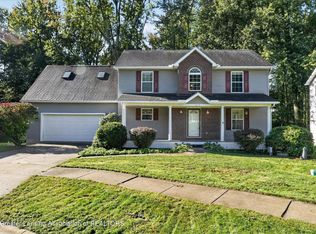 MLS ID #299698, Christopher Silker, Keller Williams Realty Lansing. Greater Lansing AOR
 - $285,0003 bd4 ba1.6k sqft2544 Limerick Cir, Holt, MI 48842For Sale
 MLS ID #299243, Tracey Hernly & Co., Howard Hanna Real Estate Executives. Greater Lansing AOR
