Move right in and enjoy the many thoughtful updates this beautifully maintained, one-owner home has to offer! With modern finishes and major mechanical improvements already completed, you'll have peace of mind from day one. The updated kitchen shines with gorgeous quartz countertops, newer stainless steel appliances, and a fresh, functional feel that's perfect for everyday living and entertaining. A bonus den on the main level provides the flexibility to create a home office, playroom, reading nook, or additional living space to fit your lifestyle.
For sale
$399,900
16940 Cedarbrook Dr, Haslett, MI 48840
3beds
1,812sqft
Condominium
Built in 1998
-- sqft lot
$395,200 Zestimate®
$221/sqft
$27/mo HOA
What's special
Fresh functional feelGorgeous quartz countertopsUpdated kitchenNewer stainless steel appliances
- 3 days
- 399
- 20
Zillow last checked:
Listing updated:
Listed by:
Tori Salinaz 517-669-8118,
RE/MAX Real Estate Professionals Dewitt 517-669-8118
Source: Greater Lansing AOR,MLS#: 299852
Facts & features
Interior
Bedrooms & bathrooms
- Bedrooms: 3
- Bathrooms: 2
- Full bathrooms: 2
Primary bedroom
- Level: First
- Area: 189.07 Square Feet
- Dimensions: 13.4 x 14.11
Bedroom 2
- Level: Basement
- Area: 192.96 Square Feet
- Dimensions: 13.4 x 14.4
Bedroom 3
- Level: Basement
- Area: 159.46 Square Feet
- Dimensions: 13.4 x 11.9
Dining room
- Level: First
- Area: 15.54 Square Feet
- Dimensions: 1.4 x 11.1
Family room
- Level: First
- Area: 153.45 Square Feet
- Dimensions: 9.9 x 15.5
Family room
- Level: Basement
- Area: 374.64 Square Feet
- Dimensions: 22.3 x 16.8
Kitchen
- Level: First
- Area: 127.84 Square Feet
- Dimensions: 9.4 x 13.6
Laundry
- Level: Basement
- Area: 110.5 Square Feet
- Dimensions: 8.5 x 13
Living room
- Level: First
- Area: 313.04 Square Feet
- Dimensions: 17.2 x 18.2
Heating
- Forced Air, Natural Gas
Cooling
- Central Air
Appliances
- Included: Dishwasher, Dryer, Microwave, Refrigerator, Washer, Water Heater
- Laundry: Electric Dryer Hookup, Laundry Room
Features
- Ceiling Fan(s)
- Flooring: Carpet, Laminate, Tile, Wood
- Windows: Blinds, Triple Pane Windows
- Basement: Finished,Full
Interior area
- Total structure area: 1,898
- Total interior livable area: 1,812 sqft
- Finished area above ground: 1,037
- Finished area below ground: 775
Property
Parking
- Total spaces: 2
- Parking features: Attached, Finished, Garage, Garage Faces Front
- Attached garage spaces: 2
Features
- Levels: One
- Stories: 1
- Patio & porch: Deck
- Exterior features: Private Yard, Rain Gutters
- Has view: Yes
- View description: Neighborhood
Lot
- Features: Back Yard, Many Trees, Private
Details
- Additional structures: Shed(s)
- Foundation area: 861
- Parcel number: 1901027600004300
- Zoning description: Zoning
Construction
Type & style
- Home type: Condo
- Architectural style: Ranch
- Property subtype: Condominium
Materials
- Vinyl Siding
- Roof: Shingle
Condition
- Year built: 1998
Utilities & green energy
- Sewer: Public Sewer
- Water: Public
- Utilities for property: Water Connected, Sewer Connected, Natural Gas Available, High Speed Internet Available, Electricity Connected
Community & HOA
Community
- Subdivision: Meadowbrook
HOA
- Has HOA: No
- Amenities included: None
- HOA fee: $320 annually
- HOA name: MEADOWBROOK
Location
- Region: Haslett
Financial & listing details
- Price per square foot: $221/sqft
- Tax assessed value: $300,000
- Annual tax amount: $4,496
- Date on market: 10/12/2026
- Listing terms: VA Loan,Cash,Conventional,FHA
- Road surface type: Asphalt
Estimated market value
$395,200
$375,000 - $415,000
$2,489/mo
Price history
| Date | Event | Price |
|---|---|---|
| 10/12/2026 | Listed for sale | $399,900$221/sqft |
Source:  Greater Lansing AOR #299852 Report a problem Greater Lansing AOR #299852 Report a problem | ||
| 10/12/2026 | Listing removed | $399,900$221/sqft |
Source: Greater Lansing AOR #297441 Report a problem | ||
| 7/10/2026 | Listed for sale | $399,900+1506%$221/sqft |
Source: Greater Lansing AOR #297441 Report a problem | ||
| 4/6/1998 | Sold | $24,900$14/sqft |
Source: Agent Provided Report a problem | ||
Public tax history
| Year | Property taxes | Tax assessment |
|---|---|---|
| 2025 | $4,346 | $150,000 +4.7% |
| 2024 | -- | $143,300 +16.4% |
| 2023 | -- | $123,100 +8.6% |
| 2022 | -- | $113,300 +3.3% |
| 2021 | -- | $109,700 +1.4% |
| 2020 | $3,638 +4.4% | $108,200 +4.5% |
| 2019 | $3,483 +2.2% | $103,500 +4.5% |
| 2018 | $3,409 +4.2% | $99,000 +1.4% |
| 2017 | $3,273 | $97,600 +1.5% |
| 2016 | $3,273 | $96,200 +0.7% |
| 2015 | $3,273 | $95,500 +3.1% |
| 2011 | -- | $92,600 +0.9% |
| 2009 | -- | $91,800 -22.5% |
| 2008 | -- | $118,500 +8.5% |
| 2007 | -- | $109,200 -7.6% |
| 2006 | -- | $118,200 +4% |
| 2005 | -- | $113,600 +8.4% |
| 2004 | -- | $104,800 |
Find assessor info on the county website
Monthly payment
Est. payment
Payment breakdown
Explore the cost of this home by adjusting the details. Changes won't be saved.Climate risks
Neighborhood: 48840
Nearby schools
Schools provided by the listing agent
- High: Haslett
Source: Greater Lansing AOR. This data may not be complete. We recommend contacting the local school district to confirm school assignments for this home.
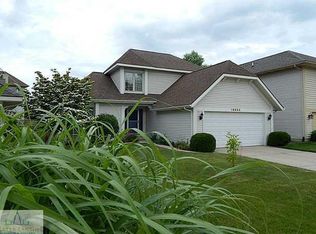
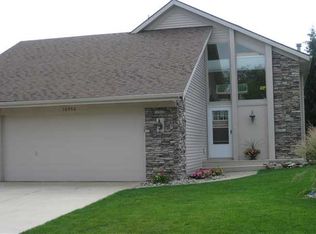

Similar homes
- $314,9003 bd2 ba2.1k sqft5743 Carlton St, Haslett, MI 48840For Sale
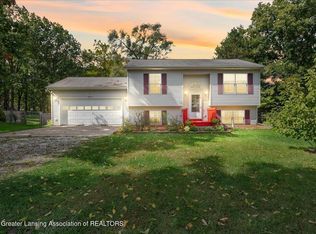 MLS ID #299630, Patrick Ferris, RE/MAX Real Estate Professionals. Greater Lansing AOR
 - $339,9003 bd2 ba1.4k sqft3320 Hamlet Cir #7, East Lansing, MI 48823For Sale
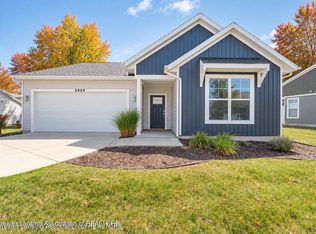 MLS ID #299953, Sheri Gallimore, RE/MAX Real Estate Professionals. Greater Lansing AOR
 - $239,9003 bd2 ba1.1k sqft5670 Buckingham Rd, Haslett, MI 48840For Sale
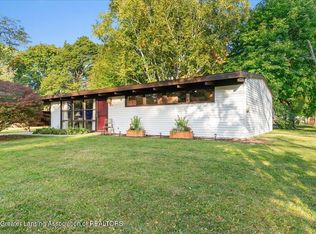 MLS ID #299737, Missy Lord, RE/MAX Real Estate Professionals Dewitt. Greater Lansing AOR
 - $389,9003 bd3 ba2.3k sqft16600 La Fleur Dr, East Lansing, MI 48823For Sale
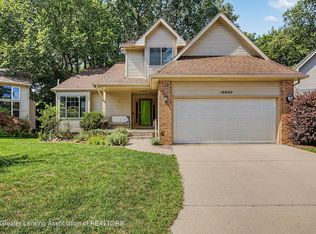 MLS ID #299179, Sue Dickinson, Five Star Real Estate - Lansing. Greater Lansing AOR
 - $285,0003 bd2 ba1.1k sqft752 E Dansville Rd, Dansville, MI 48819For Sale
 MLS ID #20261082585, Melissa Palazzola, Keller Williams Lakeside. Realcomp II
