An open layout inside and a fenced backyard outside give this three-bedroom, two-bath Haslett home its appeal. The kitchen opens directly to the living area, creating a connected main living space with room to make it your own. Connecting to a deck that extends the usable space into the fenced in yard with possibilities for gardening, play, or relaxing. A partial view of Lake Lansing adds to the setting, while an attached two-car garage brings everyday practicality. Take a closer look at the layout, the yard, and how the whole property fits together.
For sale
Price cut: $10K (10/13)
$314,900
5743 Carlton St, Haslett, MI 48840
3beds
2,112sqft
Single Family Residence
Built in 1999
0.31 Acres Lot
$310,200 Zestimate®
$149/sqft
$-- HOA
What's special
Fenced backyardAttached two-car garageOpen layout inside
- 24 days
- 1,086
- 46
Zillow last checked:
Listing updated:
Listed by:
Patrick Ferris 517-862-7273,
RE/MAX Real Estate Professionals 517-321-8255
Source: Greater Lansing AOR,MLS#: 299630
Facts & features
Interior
Bedrooms & bathrooms
- Bedrooms: 3
- Bathrooms: 2
- Full bathrooms: 2
Primary bedroom
- Level: First
- Area: 128.13 Square Feet
- Dimensions: 12.5 x 10.25
Bedroom 2
- Level: First
- Area: 105 Square Feet
- Dimensions: 12 x 8.75
Bedroom 3
- Level: Basement
- Area: 126 Square Feet
- Dimensions: 11.2 x 11.25
Dining room
- Level: First
- Area: 82.5 Square Feet
- Dimensions: 10 x 8.25
Family room
- Level: Basement
- Area: 281.75 Square Feet
- Dimensions: 23 x 12.25
Kitchen
- Level: First
- Area: 94.5 Square Feet
- Dimensions: 10.5 x 9
Living room
- Level: First
- Area: 284.63 Square Feet
- Dimensions: 24.75 x 11.5
Heating
- Forced Air, Natural Gas
Cooling
- Central Air
Appliances
- Included: Dishwasher, Microwave, Range, Refrigerator, Washer/Dryer, Water Softener Owned
- Laundry: Laundry Room, Lower Level
Features
- Basement: Finished,Full
Interior area
- Total structure area: 1,408
- Total interior livable area: 2,112 sqft
- Finished area above ground: 1,408
- Finished area below ground: 704
Property
Parking
- Total spaces: 2
- Parking features: Attached, Garage
- Attached garage spaces: 2
Features
- Levels: Bi-Level
- Has view: Yes
- View description: Lake
- Has water view: Yes
- Water view: Lake
Lot
- Size: 0.31 Acres
- Dimensions: 100 x 136
Details
- Additional structures: Shed(s)
- Foundation area: 704
- Parcel number: 33020211302037
- Zoning description: Zoning
Construction
Type & style
- Home type: SingleFamily
- Architectural style: Raised Ranch
- Property subtype: Single Family Residence
Materials
- Vinyl Siding
Condition
- Year built: 1999
Utilities & green energy
- Sewer: Public Sewer
- Water: Well
Community & HOA
Community
- Subdivision: None
Location
- Region: Haslett
Financial & listing details
- Price per square foot: $149/sqft
- Tax assessed value: $123,900
- Annual tax amount: $5,693
- Date on market: 10/2/2026
- Listing terms: VA Loan,Cash,Conventional,FHA,MSHDA
Estimated market value
$310,200
$295,000 - $326,000
$2,496/mo
Price history
| Date | Event | Price |
|---|---|---|
| 10/13/2026 | Price change | $314,900-3.1%$149/sqft |
Source:  Greater Lansing AOR #299630 Report a problem | ||
| 10/2/2026 | Listed for sale | $324,900+128%$154/sqft |
Source: Greater Lansing AOR #299630 Report a problem | ||
| 10/13/2016 | Sold | $142,500+1.9%$67/sqft |
Source: Greater Lansing AOR #84866 Report a problem | ||
| 9/8/2016 | Pending sale | $139,900$66/sqft |
Source: C B Hubbell BriarWood-Okemos #84866 Report a problem | ||
| 8/11/2016 | Listed for sale | $139,900+2.1%$66/sqft |
Source: C B Hubbell BriarWood-Okemos #84866 Report a problem | ||
| 7/16/2014 | Sold | $137,000-2.1%$65/sqft |
Source: Public Record Report a problem | ||
| 3/5/2014 | Listed for sale | $139,900-3.5%$66/sqft |
Source: Tomie Raines Inc. #53722 Report a problem | ||
| 8/23/2013 | Price change | $144,900-1.4%$69/sqft |
Source: C B Hubbell BriarWood-Holt #31423 Report a problem | ||
| 6/14/2013 | Price change | $146,900-2%$70/sqft |
Source: C B Hubbell BriarWood-Holt #31423 Report a problem | ||
| 4/6/2013 | Listed for sale | $149,900-2.6%$71/sqft |
Source: C B Hubbell BriarWood-Holt #31423 Report a problem | ||
| 9/16/2012 | Price change | $153,900-2.5%$73/sqft |
Source: Coldwell Banker Hubbell Briarwood #31423 Report a problem | ||
| 6/14/2012 | Price change | $157,900-1.3%$75/sqft |
Source: Coldwell Banker Hubbell Briarwood #31423 Report a problem | ||
| 3/31/2012 | Price change | $159,900-1.9%$76/sqft |
Source: Coldwell Banker Hubbell Briarwood #31423 Report a problem | ||
| 2/16/2012 | Price change | $163,000-1.2%$77/sqft |
Source: Coldwell Banker Hubbell Briarwood #31423 Report a problem | ||
| 11/7/2011 | Listed for sale | $165,000+10%$78/sqft |
Source: C B Hubbell BriarWood-Holt #31423 Report a problem | ||
| 5/9/2006 | Sold | $150,000+2.4%$71/sqft |
Source: Public Record Report a problem | ||
| 8/23/2004 | Sold | $146,500-10.5%$69/sqft |
Source: Public Record Report a problem | ||
| 4/23/2004 | Sold | $163,720+45.5%$78/sqft |
Source: Public Record Report a problem | ||
| 4/5/1999 | Sold | $112,500$53/sqft |
Source: Public Record Report a problem | ||
Public tax history
| Year | Property taxes | Tax assessment |
|---|---|---|
| 2025 | $5,476 +6.4% | $123,900 +6.4% |
| 2024 | $5,147 | $116,400 +8.1% |
| 2023 | -- | $107,700 +6.3% |
| 2022 | -- | $101,300 +1.6% |
| 2021 | -- | $99,700 +6.4% |
| 2020 | -- | $93,700 +8.7% |
| 2019 | $4,288 | $86,200 -2.3% |
| 2018 | $4,288 +79.8% | $88,200 +4.9% |
| 2017 | $2,385 | $84,100 +4.6% |
| 2016 | $2,385 | $80,400 +5.4% |
| 2015 | $2,385 | $76,300 +2.7% |
| 2014 | $2,385 | $74,300 +4.1% |
| 2013 | -- | $71,400 -5.6% |
| 2012 | -- | $75,600 -3.1% |
| 2011 | -- | $78,000 +7.3% |
| 2010 | -- | $72,700 -7.9% |
| 2009 | -- | $78,900 -3.9% |
| 2008 | -- | $82,100 +6.6% |
| 2007 | -- | $77,000 -3.6% |
| 2006 | -- | $79,900 -3.9% |
| 2005 | -- | $83,100 -5.8% |
| 2004 | -- | $88,200 +17.3% |
| 2003 | -- | $75,200 -5.6% |
| 2002 | -- | $79,700 +9% |
| 2001 | -- | $73,100 +11.1% |
| 2000 | -- | $65,800 |
Find assessor info on the county website
Monthly payment
Est. payment
Payment breakdown
Explore the cost of this home by adjusting the details. Changes won't be saved.Climate risks
Neighborhood: 48840
Nearby schools
Schools provided by the listing agent
- High: Haslett
Source: Greater Lansing AOR. This data may not be complete. We recommend contacting the local school district to confirm school assignments for this home.


Similar homes
- $299,0004 bd3 ba2.3k sqft5855 Edson St, Haslett, MI 48840For Sale
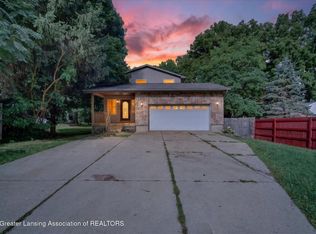 MLS ID #298297, Laura Farhat Bramson, Keller Williams Realty Lansing. Greater Lansing AOR
- $239,9003 bd2 ba1.1k sqft5670 Buckingham Rd, Haslett, MI 48840For Sale
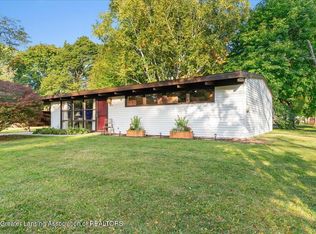 MLS ID #299737, Missy Lord, RE/MAX Real Estate Professionals Dewitt. Greater Lansing AOR
- $389,0003 bd3 ba3k sqft5276 Haversham Dr, Haslett, MI 48840For Sale
 MLS ID #300009, Hope Bungard, EXP Realty - Haslett. Greater Lansing AOR
- $380,0003 bd2 ba1.3k sqft7772 Forest View Dr, Haslett, MI 48840For Sale
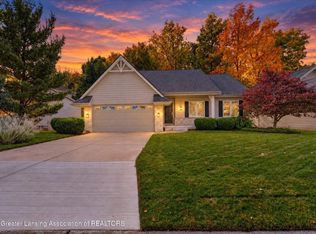 MLS ID #299997, Kimberly Lundberg, Keller Williams Realty Lansing. Greater Lansing AOR
- $289,0004 bd2 ba1.4k sqft820 Chittenden Dr, East Lansing, MI 48823For Sale
 MLS ID #26056810, Julie L Rossio, Keller Williams GR East. MichRIC
