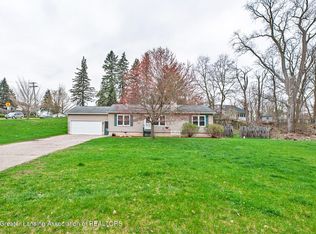
Enjoy space, privacy, and peaceful surroundings with this wonderful property featuring over 3 acres and a gorgeous, park-like backyard. Set well back from the road, the home offers an added sense of seclusion and a peaceful retreat from the everyday hustle. This inviting 3 bedroom home features an open floor plan. The primary suite boasts a luxurious bathroom with a Jacuzzi tub. The fully finished walk-out basement expands your living space with a welcoming family room and direct access to the outdoors.
For sale
$340,000
11925 S Francis Rd, Dewitt, MI 48820
3beds
1,962sqft
Single Family Residence
Built in 1998
3.03 Acres Lot
$331,100 Zestimate®
$173/sqft
$-- HOA
What's special
Fully finished walk-out basementGorgeous park-like backyardOpen floor planWelcoming family roomPrimary suite
- 4 days
- 1,674
- 183
Zillow last checked:
Listing updated:
Listed by:
Kari Dickenson 517-669-8118,
RE/MAX Real Estate Professionals Dewitt 517-669-8118
Source: Greater Lansing AOR,MLS#: 300067
Facts & features
Interior
Bedrooms & bathrooms
- Bedrooms: 3
- Bathrooms: 2
- Full bathrooms: 2
Primary bedroom
- Level: First
- Area: 119.9 Square Feet
- Dimensions: 11 x 10.9
Bedroom 2
- Level: First
- Area: 135.2 Square Feet
- Dimensions: 13 x 10.4
Bedroom 3
- Level: Basement
- Area: 140.4 Square Feet
- Dimensions: 13 x 10.8
Dining room
- Level: First
- Area: 108 Square Feet
- Dimensions: 12 x 9
Kitchen
- Level: First
- Area: 90 Square Feet
- Dimensions: 10 x 9
Living room
- Level: First
- Area: 266.4 Square Feet
- Dimensions: 18 x 14.8
Heating
- Forced Air, Propane
Cooling
- Central Air
Appliances
- Included: Dishwasher, Oven, Range, Refrigerator, Washer/Dryer, Water Heater
- Laundry: Inside, Lower Level
Features
- Entrance Foyer, Open Floorplan, Storage
- Flooring: Combination
- Windows: Double Pane Windows
- Basement: Full,Partially Finished
- Number of fireplaces: 1
- Fireplace features: Wood Burning
Interior area
- Total structure area: 1,962
- Total interior livable area: 1,962 sqft
- Finished area above ground: 1,962
- Finished area below ground: 0
Property
Parking
- Total spaces: 2
- Parking features: Attached, Driveway, Garage
- Attached garage spaces: 2
- Has uncovered spaces: Yes
Features
- Levels: Bi-Level
- Patio & porch: Deck, Rear Porch
- Pool features: None
- Has spa: Yes
- Spa features: Bath
- Fencing: Partial
- Has view: Yes
- View description: Rural
Lot
- Size: 3.03 Acres
- Dimensions: 243 x 533
- Features: Back Yard, Few Trees, Front Yard, Private, Secluded, Views
Details
- Foundation area: 0
- Parcel number: 1915000330001600
- Zoning description: Zoning
Construction
Type & style
- Home type: SingleFamily
- Property subtype: Single Family Residence
Materials
- Brick, Vinyl Siding
- Foundation: Concrete Perimeter
- Roof: Shingle
Condition
- Year built: 1998
Utilities & green energy
- Electric: Circuit Breakers
- Sewer: Septic Tank
- Water: Well
Community & HOA
Community
- Subdivision: None
Location
- Region: Dewitt
Financial & listing details
- Price per square foot: $173/sqft
- Tax assessed value: $379,400
- Annual tax amount: $4,494
- Date on market: 10/21/2026
- Listing terms: Cash,Conventional,FHA,FMHA - Rural Housing Loan
- Road surface type: Paved
Estimated market value
$331,100
$315,000 - $348,000
$2,484/mo
Price history
| Date | Event | Price |
|---|---|---|
| 10/21/2026 | Listed for sale | $340,000+94.3%$173/sqft |
Source:  Greater Lansing AOR #300067 Report a problem | ||
| 4/22/2016 | Sold | $175,000-2.7%$89/sqft |
Source: Greater Lansing AOR #75998 Report a problem | ||
| 4/15/2016 | Listed for sale | $179,900$92/sqft |
Source: CENTURY 21 Cedarwood #75998 Report a problem | ||
| 4/15/2016 | Pending sale | $179,900$92/sqft |
Source: CENTURY 21 Cedarwood #75998 Report a problem | ||
| 1/11/2016 | Price change | $179,900-1.6%$92/sqft |
Source: CENTURY 21 Cedarwood #75998 Report a problem | ||
| 10/16/2015 | Listed for sale | $182,900-2.7%$93/sqft |
Source: CENTURY 21 Cedarwood #75998 Report a problem | ||
| 7/29/2014 | Price change | $188,000-4.6%$96/sqft |
Source: Keller Williams Realty #60199 Report a problem | ||
| 6/24/2014 | Price change | $197,000-3.9%$100/sqft |
Source: Keller Williams Realty #60199 Report a problem | ||
| 6/14/2014 | Price change | $204,9000%$104/sqft |
Source: Keller Williams Realty #60199 Report a problem | ||
| 2/16/2014 | Price change | $205,000-4.7%$104/sqft |
Source: RE/MAX Real Estate Pros Dewitt #54273 Report a problem | ||
| 12/8/2013 | Listed for sale | $215,000$110/sqft |
Source: RE/MAX Real Estate Pros Dewitt #54273 Report a problem | ||
Public tax history
| Year | Property taxes | Tax assessment |
|---|---|---|
| 2025 | $4,367 | $189,700 +6.5% |
| 2024 | -- | $178,050 +8.6% |
| 2023 | -- | $163,950 +10.3% |
| 2022 | -- | $148,600 +3.2% |
| 2021 | -- | $144,000 +4.5% |
| 2020 | $3,492 +4.5% | $137,750 +8.5% |
| 2019 | $3,340 +2.4% | $126,950 +11.2% |
| 2018 | $3,262 +15.1% | $114,200 +0.9% |
| 2017 | $2,835 | $113,150 +6.2% |
| 2016 | $2,835 | $106,500 +9.2% |
| 2015 | $2,835 | $97,550 -8.2% |
| 2011 | -- | $106,250 -7.7% |
| 2009 | -- | $115,150 +4.9% |
| 2008 | -- | $109,800 -5.1% |
| 2007 | -- | $115,650 -10.9% |
| 2006 | -- | $129,800 +23.6% |
| 2005 | -- | $105,050 +3.2% |
| 2004 | -- | $101,800 |
Find assessor info on the county website
Monthly payment
Est. payment
Payment breakdown
Explore the cost of this home by adjusting the details. Changes won't be saved.Climate risks
Neighborhood: 48820
Nearby schools
Schools provided by the listing agent
- High: St. Johns
Source: Greater Lansing AOR. This data may not be complete. We recommend contacting the local school district to confirm school assignments for this home.

Similar homes
- $399,9003 bd4 ba2.7k sqft3909 W Herbison Rd, Dewitt, MI 48820For Sale
 MLS ID #299738, Missy Lord, RE/MAX Real Estate Professionals Dewitt. Greater Lansing AOR
- $289,0004 bd2 ba2.3k sqft606 Locust St, Dewitt, MI 48820For Sale
 MLS ID #298884, Lisa Ann Cain, Berkshire Hathaway HomeServices. Greater Lansing AOR
- $299,9004 bd3 ba2.9k sqft12916 Rambler Rd, Dewitt, MI 48820For Sale
 MLS ID #299081, David A. Barone, RE/MAX Real Estate Professionals. Greater Lansing AOR
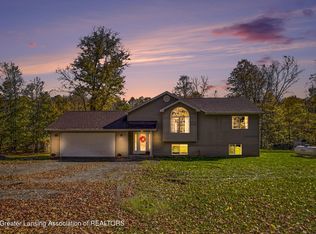
- $369,9003 bd2 ba1.6k sqft10884 Wilderness Crk, Sunfield, MI 48890For Sale
 MLS ID #300032, Jaimie L. Steward, Coldwell Banker Professionals-Delta. Greater Lansing AOR
- $289,0004 bd2 ba1.4k sqft820 Chittenden Dr, East Lansing, MI 48823For Sale
 MLS ID #26056810, Julie L Rossio, Keller Williams GR East. MichRIC
