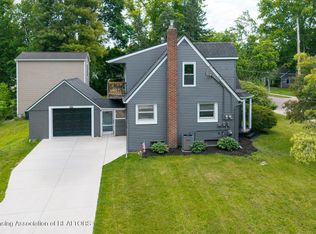
Available before the fall semester-East Lansing home in the Bailey neighborhood. For colleagues joining MSU this fall or looking to move closer to campus-820 Chittenden Dr is available now at $299,000. The home is a 3-bed, 2-bath Craftsman-style house less than a mile from the center of campus,one of East Lansing's most walkable, bikeable neighborhoods (Walk Score 83 / Bike Score 83). It's been owned by one family for 86 years and has been fully updated mechanically.'A flexible main-level room ideal as a home office or study.Two wood-burning fireplaces for Michigan winters. A quiet three-season sunroom-perfect for reading and writing. EV charger already installed. 'Park directly across the street. East Lansing Unified Schools, rated 9/10. Motivated Sellers. Showings available A 1960s addition created a versatile space perfect for an office, den, family room, or potential main-level bedroom. A bit later, a charming three-season room was added off the kitchen. Enjoy the outdoors with a private back yard and prime location across the street with green space to play and a park just down the block. This home is, quite simply, scrumptious! Wonderful walkability to shops, dining, entertainment and neighbors.
For sale
Price cut: $10K (5/20)
$299,000
820 Chittenden Dr, East Lansing, MI 48823
3beds
1,446sqft
:
Get pre-qualified$2,470/mo
Single Family Residence
Built in 1940
6,969 Square Feet Lot
$294,500 Zestimate®
$207/sqft
$-- HOA
What's special
Fully updated mechanicallyTwo wood-burning fireplacesEv charger already installed
- 111 days |
- 1,528 |
- 52 |
Zillow last checked:
Listing updated:
Listed by:
Deborah Federau 517-202-4232,
Keller Williams Realty Lansing 517-853-1200
Source: Greater Lansing AOR,MLS#: 294957
Facts & features
Interior
Bedrooms & bathrooms
- Bedrooms: 3
- Bathrooms: 2
- Full bathrooms: 2
Primary bedroom
- Level: Second
- Area: 235.4 Square Feet
- Dimensions: 22 x 10.7
Bedroom 2
- Level: Second
- Area: 125.86 Square Feet
- Dimensions: 13.11 x 9.6
Bedroom 3
- Level: Second
- Area: 111.15 Square Feet
- Dimensions: 11.7 x 9.5
Bathroom 1
- Level: First
- Area: 25.8 Square Feet
- Dimensions: 6 x 4.3
Bathroom 2
- Level: Second
- Area: 41.34 Square Feet
- Dimensions: 7.8 x 5.3
Dining room
- Level: First
- Area: 83.72 Square Feet
- Dimensions: 9.1 x 9.2
Kitchen
- Level: First
- Area: 172.38 Square Feet
- Dimensions: 10.2 x 16.9
Laundry
- Level: First
- Area: 58.24 Square Feet
- Dimensions: 6.4 x 9.1
Living room
- Level: First
- Area: 250.04 Square Feet
- Dimensions: 18.8 x 13.3
Office
- Level: First
- Area: 139.12 Square Feet
- Dimensions: 14.8 x 9.4
Other
- Description: 3 Seasons
- Level: First
- Area: 120.96 Square Feet
- Dimensions: 9.6 x 12.6
Heating
- Forced Air
Cooling
- Central Air
Appliances
- Included: Dishwasher, Disposal, Dryer, Gas Range, Microwave, Refrigerator, Washer
- Laundry: Laundry Closet, Multiple Locations
Features
- Ceiling Fan(s), Eat-in Kitchen, High Speed Internet, Laminate Counters, Pantry
- Flooring: Tile, Wood
- Basement: Crawl Space,Full
- Has fireplace: Yes
- Fireplace features: Basement, Living Room, Masonry, Wood Burning
Interior area
- Total structure area: 1,974
- Total interior livable area: 1,446 sqft
- Finished area above ground: 1,446
- Finished area below ground: 0
Property
Parking
- Total spaces: 1
- Parking features: Attached, Garage Faces Front, Inside Entrance
- Attached garage spaces: 1
Features
- Levels: Two
- Stories: 2
- Patio & porch: Front Porch
- Pool features: None
- Spa features: None
- Has view: Yes
- View description: Neighborhood
Lot
- Size: 6,969 Square Feet
- Dimensions: 50.3 x 136
- Features: Back Yard, Few Trees, Front Yard, Landscaped, Near Public Transit, Private
Details
- Foundation area: 528
- Parcel number: 33200218148015
- Zoning description: Zoning
Construction
Type & style
- Home type: SingleFamily
- Architectural style: Traditional
- Property subtype: Single Family Residence
Materials
- Vinyl Siding
- Foundation: Block
- Roof: Shingle
Condition
- Year built: 1940
Utilities & green energy
- Sewer: Public Sewer
- Water: Public
Community & HOA
Community
- Subdivision: Strathmore
Location
- Region: East Lansing
Financial & listing details
- Price per square foot: $207/sqft
- Tax assessed value: $130,100
- Annual tax amount: $5,079
- Date on market: 7/24/2026
- Listing terms: Cash,Conventional
- Road surface type: Asphalt, Concrete, Paved
Estimated market value
$294,500
$280,000 - $309,000
$2,605/mo
Price history
| Date | Event | Price |
|---|---|---|
| 5/20/2026 | Price change | $299,000-3.2%$207/sqft |
Source:  Greater Lansing AOR #294957 Report a problem Greater Lansing AOR #294957 Report a problem | ||
| 4/27/2026 | Price change | $309,000-6.1%$214/sqft |
Source: Greater Lansing AOR #294957 Report a problem | ||
| 4/14/2026 | Listed for sale | $329,000+186.1%$228/sqft |
Source: Greater Lansing AOR #294957 Report a problem | ||
| 7/27/1999 | Sold | $115,000$80/sqft |
Source: Public Record Report a problem | ||
Public tax history
| Year | Property taxes | Tax assessment |
|---|---|---|
| 2025 | $4,875 +7.1% | $130,100 +8.3% |
| 2024 | $4,553 | $120,100 +8.1% |
| 2023 | -- | $111,100 +8.5% |
| 2022 | -- | $102,400 +5.9% |
| 2021 | -- | $96,700 +5.8% |
| 2020 | -- | $91,400 +4.8% |
| 2019 | $4,271 | $87,200 +4.9% |
| 2018 | $4,271 | $83,100 +3.5% |
| 2017 | -- | $80,300 +2% |
| 2016 | -- | $78,700 +6.4% |
| 2015 | -- | $74,000 +8% |
| 2014 | -- | $68,500 +1.5% |
| 2013 | -- | $67,500 +1% |
| 2012 | -- | $66,800 -5.2% |
| 2011 | -- | $70,500 -4.9% |
| 2010 | -- | $74,100 -6.2% |
| 2009 | -- | $79,000 -5.5% |
| 2008 | -- | $83,600 |
| 2007 | -- | $83,600 +1.7% |
| 2006 | -- | $82,200 +6.1% |
| 2005 | -- | $77,500 +6% |
| 2004 | -- | $73,100 +6.3% |
| 2003 | -- | $68,800 +5% |
| 2002 | -- | $65,500 +5.5% |
| 2001 | -- | $62,100 +4.9% |
| 2000 | -- | $59,200 |
Find assessor info on the county website
Monthly payment
Est. payment
Payment breakdown
Explore the cost of this home by adjusting the details. Changes won't be saved.Climate risks
Neighborhood: Bailey
Nearby schools
GreatSchools rating
- 8/10Marble SchoolGrades: PK-5Distance: 0.6 mi
- 7/10MacDonald Middle SchoolGrades: 6-8Distance: 0.8 mi
- 9/10East Lansing High SchoolGrades: 9-12Distance: 0.5 mi
Schools provided by the listing agent
- High: East Lansing
Source: Greater Lansing AOR. This data may not be complete. We recommend contacting the local school district to confirm school assignments for this home.
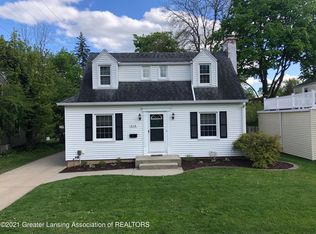
- $359,0003 bd3 ba1.8k sqft816 Chittenden Dr, East Lansing, MI 48823Off Market
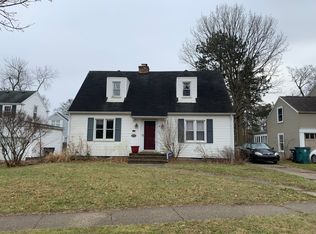
- $287,3003 bd2 ba1.2k sqft824 Chittenden Dr, East Lansing, MI 48823Off Market
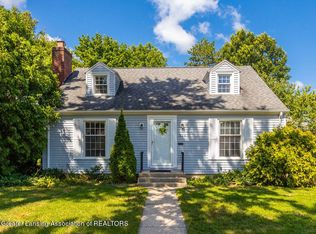
- $278,0003 bd2 ba1.5k sqft325 Kedzie St, East Lansing, MI 48823Sold
- $311,9004 bd2 ba1.4k sqft336 Orchard St, East Lansing, MI 48823Off Market
- $321,7003 bd1 ba1.6k sqft324 Orchard St, East Lansing, MI 48823Off Market
- $337,4003 bd2 ba2.1k sqft340 E Orchard St, East Lansing, MI 48823Off Market
- $368,1003 bd2 ba2.7k sqft340 Orchard St, East Lansing, MI 48823Off Market
- $294,9003 bd2 ba1.3k sqft329 Kedzie St, East Lansing, MI 48823Off Market
A local agent can set up tours, give advice and negotiate with sellers.
Similar homes
- $317,5003 bd2 ba2k sqft226 Kenberry Dr, East Lansing, MI 48823For Sale
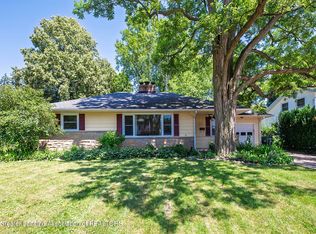 MLS ID #297393, HBB Realtors, RE/MAX Real Estate Professionals. Greater Lansing AOR
 - $279,9003 bd2 ba1.4k sqft466 Wayland Ave, East Lansing, MI 48823For Sale
 MLS ID #296537, Brock Fletcher, Keller Williams Realty Lansing. Greater Lansing AOR
 - $325,0003 bd2 ba1.6k sqft221 Kensington Rd, East Lansing, MI 48823For Sale
 MLS ID #296634, Rose Vadnais, Coldwell Banker Professionals-E.L.. Greater Lansing AOR
 - $284,9004 bd2 ba1.5k sqft1002 W Grand River Ave, East Lansing, MI 48823For Sale
 MLS ID #297285, Mary Jo DeHaven, Coldwell Banker Professionals-E.L.. Greater Lansing AOR
 - $299,9005 bd2 ba1.8k sqft1003 Blanchette Dr, East Lansing, MI 48823For SaleMLS ID #297295, Amy Jackson, Coldwell Banker Professionals-E.L.. Greater Lansing AOR
- $349,9003 bd2 ba1.7k sqft320 Oakhill Ave, East Lansing, MI 48823For SaleMLS ID #297272, Joseph Vitale, Century 21 Affiliated. Greater Lansing AOR
- $399,9004 bd3 ba2k sqft666 Gunson St, East Lansing, MI 48823For SaleMLS ID #297200, Mykayla Anne Fenska, Home Towne Real Estate. Greater Lansing AOR
- $356,9003 bd2 ba2.1k sqft1415 Sherwood Ave, East Lansing, MI 48823For SaleMLS ID #295706, HBB Realtors, RE/MAX Real Estate Professionals. Greater Lansing AOR
- $229,9004 bd2 ba1.6k sqft3189 Birch Row Dr, East Lansing, MI 48823For SaleMLS ID #297436, Marilyn Snyder, RE/MAX Real Estate Professionals. Greater Lansing AOR
- $359,9004 bd2 ba1.5k sqft336 University Dr, East Lansing, MI 48823For SaleMLS ID #297145, Marilyn Snyder, RE/MAX Real Estate Professionals. Greater Lansing AOR
- $269,9003 bd2 ba1.7k sqft4531 Chippewa Dr, Okemos, MI 48864For SaleMLS ID #297142, HBB Realtors, RE/MAX Real Estate Professionals. Greater Lansing AOR
- $309,0002 bd2 ba1.1k sqft2176 Iroquois Rd, Okemos, MI 48864For SaleMLS ID #297119, Missy Lord, RE/MAX Real Estate Professionals Dewitt. Greater Lansing AOR
- $409,0003 bd4 ba2k sqft616 Marshall St, East Lansing, MI 48823For SaleMLS ID #294861, HBB Realtors, RE/MAX Real Estate Professionals. Greater Lansing AOR
- $290,0004 bd2 ba1.8k sqft2709 Greenbriar Ave, Lansing, MI 48912For SaleMLS ID #297033, Brooks Warner, Keller Williams Realty Lansing. Greater Lansing AOR
- $229,9004 bd1 ba1.1k sqft1311 W Saginaw St, East Lansing, MI 48823For SaleMLS ID #294864, Chuck Snyder, Home Towne Real Estate. Greater Lansing AOR
- $150,0003 bd1 ba880 sqft421 W Lake Lansing Rd, East Lansing, MI 48823For SaleMLS ID #295156, Morgan Meredith, Keller Williams Realty Lansing. Greater Lansing AOR
- $--3 bd2 ba1.6k sqft5525 Curtice Rd, Mason, MI 48854AuctionAuction.com 2
- $339,0003 bd2 ba1.5k sqft1397 N Onondaga Rd, Holt, MI 48842For SaleMLS ID #297897, Missy Lord, RE/MAX Real Estate Professionals Dewitt. Greater Lansing AOR
- $199,9003 bd2 ba1.4k sqft2275 E Lake Lansing Rd, East Lansing, MI 48823For SaleMLS ID #295999, Lisa Ann Cain, Berkshire Hathaway HomeServices. Greater Lansing AOR
- $350,0003 bd3 ba1.8k sqft13803 Harvest Ln, Bath, MI 48808For SaleMLS ID #297821, Iris Reynolds, Keller Williams Realty Lansing. Greater Lansing AOR
