Skip main navigation
Off market
  • $337,400

    340 E Orchard St, East Lansing, MI 48823

    3beds
    2,104sqft
    Single Family Residence
    Built in 1940
    5,662 Square Feet Lot
    $337,400 Zestimate®
    $160/sqft
    $2,788 Estimated rent

    Home value

    $337,400

    $297,000 - $381,000

    $2,788/mo

    Zestimate® history
    Loading
    Loading...

    Owner options

    List your home for rent

    $2,788/mo

    Rent Zestimate®

    Find your next renter with Zillow Rental Manager. Plus, with online applications, you can quickly screen prospective tenants – for free.

    Learn more

    $2,788/mo

    Rent Zestimate®

    Refinance and save

    $2,377/mo

    Est. payment

    Refinancing to a lower rate could help reduce your monthly payments and save thousands over the life of the loan.

    See today's rates

    $2,377/mo

    Est. payment

    Explore your selling options

    Work with a Zillow partner agent

    Leverage their expertise and Zillow's premium Showcase listings to get your home seen by more buyers.

    Get started

    List with your own agent

    Get your home in front of millions of buyers by listing it on Zillow.

    Learn how to do it

    Sell it yourself

    Take full control of how buyers see your home on Zillow by listing For Sale by Owner (FSBO).

    List your home

    What's special

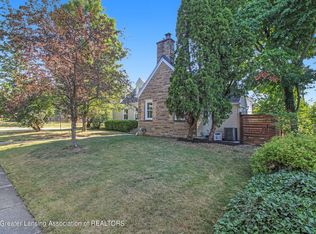
    Welcome to 340 Orchard St. in the highly desired Bailey Neighborhood of East Lansing. This charming 1940 Cape Cod is sure to wow any buyer that steps foot inside. This home has been updated from top to bottom with no part left untouched. You'll find all the space you need here with 1,701 sq ft above grade and 403 sq ft of finished basement. As you walk inside you're greeted by the massive kitchen and dining area that offers a functional, open concept gathering place. You'll love the warm cabinetry, granite countertops as well as the huge island and stainless-steel appliances. The large living room has convenient built in bookshelves and a cozy wood-burning fireplace. There is a bedroom on the first level of this home that is currently being utilized as an office space. The two other bedrooms will be found upstairs. They are both of ample size and the closet in the primary bedroom, which has been insulated with spray foam and finished off in 2015, has an incredible amount of space that cannot be beat. Both bathrooms have been entirely updated with very stylish and high-quality finishes; one of them can be found on the first level of the home, and one on the second level. In the back yard you will appreciate the brand new fence, just finished this spring. The patio has been a perfect area for the hot tub, which is available for separate purchase, if desired by a buyer. The roof was re-done (pitched roof and flat deck roof) in 2015 as well as a new slider door added to the flat deck. Furnace and A/C were both replaced in 2021 and new tankless water heater was put in June of 2022. Garage is wired for and has a Tesla charging station although Tesla charger will be taken with sellers unless buyers request otherwise. Other 'Smart' features in the home include: Nest WIFI thermostat, MyQ WIFI garage door opener and Feit Electric WIFI color-changing bulbs (in basement.) You'll love to take a tour of this wonderful home. Schedule your showing today!"

    This property is off market, which means it's not currently listed for sale or rent on Zillow. This may be different from what's available on other websites or public sources.

    Zillow last checked:

    Listing updated:

    Listed by:

    Rachelle Rosalie Knapp 810-417-1072,

    RE/MAX RE Professionals Okemos

    Bought with:

    Deanne M Beson, 6501432518

    Keller Williams Realty Lansing

    Source: Greater Lansing AOR,MLS#: 267208MLS Logo

    Facts & features

    Interior

    Bedrooms & bathrooms
    • Bedrooms: 3
    • Bathrooms: 2
    • Full bathrooms: 2
    Primary bedroom
    • Level: Second
    • Area: 252.32 Square Feet
    • Dimensions: 15.2 x 16.6
    Bedroom 2
    • Level: Second
    • Area: 232.32 Square Feet
    • Dimensions: 12.1 x 19.2
    Bedroom 3
    • Level: First
    • Area: 150.96 Square Feet
    • Dimensions: 11.1 x 13.6
    Bathroom 1
    • Level: First
    • Area: 31.57 Square Feet
    • Dimensions: 4.1 x 7.7
    Bathroom 2
    • Level: Second
    • Area: 49.73 Square Feet
    • Dimensions: 12.1 x 4.11
    Dining room
    • Description: Combo
    • Level: First
    • Area: 0 Square Feet
    • Dimensions: 0 x 0
    Kitchen
    • Level: First
    • Area: 395.76 Square Feet
    • Dimensions: 19.4 x 20.4
    Living room
    • Level: First
    • Area: 273.6 Square Feet
    • Dimensions: 18 x 15.2
    Heating
    • Forced Air, Natural Gas
    Cooling
    • Central Air
    Appliances
    • Included: Disposal, ENERGY STAR Qualified Appliances, ENERGY STAR Qualified Refrigerator, ENERGY STAR Qualified Water Heater, Gas Oven, Gas Water Heater, Microwave, Stainless Steel Appliance(s), Washer/Dryer, Tankless Water Heater, Refrigerator, Humidifier, Gas Range, ENERGY STAR Qualified Dishwasher, Dishwasher
    • Laundry: Electric Dryer Hookup, In Basement
    Features
    • Bookcases, Built-in Features, Crown Molding, Double Closet, Eat-in Kitchen, Granite Counters, High Ceilings, High Speed Internet, Kitchen Island, Low Flow Plumbing Fixtures, Natural Woodwork, Open Floorplan, Pantry, Recessed Lighting, Smart Thermostat, Storage
    • Flooring: Carpet, Combination, Hardwood, Tile
    • Windows: Low Emissivity Windows, Window Treatments
    • Basement: Concrete,Full,Partially Finished
    • Number of fireplaces: 1
    • Fireplace features: Living Room
    Interior area
    • Total structure area: 2,709
    • Total interior livable area: 2,104 sqft
    • Finished area above ground: 1,701
    • Finished area below ground: 403

    Property

    Parking
    • Total spaces: 2
    • Parking features: Attached, Driveway, Garage, Garage Faces Side
    • Attached garage spaces: 2
    • Has uncovered spaces: Yes
    Features
    • Levels: Two
    • Stories: 2
    • Entry location: Red Side Door
    • Patio & porch: Patio
    • Exterior features: Balcony, Lighting, Private Yard, Storage
    • Fencing: Back Yard,Vinyl,Wood
    • Has view: Yes
    • View description: Neighborhood, Trees/Woods
    Lot
    • Size: 5,662 Square Feet
    • Dimensions: 73 x 80
    • Features: Back Yard, City Lot, Few Trees, Front Yard, Landscaped, Corner Lot
    Details
    • Additional structures: Pergola, Storage
    • Foundation area: 1008
    • Parcel number: 33200218148013
    • Zoning description: Zoning
    • Other equipment: Dehumidifier

    Construction

    Type & style
    • Home type: SingleFamily
    • Architectural style: Cape Cod
    • Property subtype: Single Family Residence
    Materials
    • Stone, Vinyl Siding
    • Foundation: Block, Combination, Permanent
    • Roof: Shingle
    Condition
    • Year built: 1940

    Utilities & green energy

    • Electric: 150 Amp Service
    • Sewer: Public Sewer
    • Water: Public
    • Utilities for property: Natural Gas Connected, High Speed Internet Available, Cable Available
    Green energy
    • Energy efficient items: Appliances, Lighting, Water Heater, Windows

    Community & HOA

    Community
    • Features: Playground, Street Lights
    • Subdivision: None
    Location
    • Region: East Lansing

    Financial & listing details

    • Price per square foot: $160/sqft
    • Annual tax amount: $4,571
    • Date on market: 7/30/2022
    • Listing terms: VA Loan,Cash,Conventional,FHA,MSHDA
    • Road surface type: Concrete

    Price history

    DateEventPrice
    9/23/2022Sold$310,000$147/sqft
    Source: Greater Lansing AOR #267208 Report a problem
    9/16/2022Pending sale$310,000$147/sqft
    Source: Greater Lansing AOR #267208 Report a problem
    8/16/2022Contingent$310,000$147/sqft
    Source: Greater Lansing AOR #267208 Report a problem
    8/11/2022Price change$310,000-4.6%$147/sqft
    Source: Greater Lansing AOR #267208 Report a problem
    7/30/2022Listed for sale$325,000$154/sqft
    Source: Greater Lansing AOR #267208 Report a problem
    7/27/2022Contingent$325,000$154/sqft
    Source: Greater Lansing AOR #267208 Report a problem
    7/26/2022Listed for sale$325,000+85.7%$154/sqft
    Source: Greater Lansing AOR #267208 Report a problem
    5/30/2014Sold$175,000$83/sqft
    Source: Greater Lansing AOR #56951 Report a problem

    Public tax history

    Tax history is unavailable.

    Neighborhood: Bailey

    Nearby schools

    GreatSchools rating
    Schools provided by the listing agent
    • High: East Lansing
    • District: East Lansing

    Source: Greater Lansing AOR. This data may not be complete. We recommend contacting the local school district to confirm school assignments for this home.

    Get a cash offer in 3 minutes
    Find out how much your home could sell for in as little as 3 minutes with a no-obligation cash offer.
    Estimated market value
    $337,400
    Get a cash offer in 3 minutes
    Find out how much your home could sell for in as little as 3 minutes with a no-obligation cash offer.
    Estimated market value
    $337,400