If you seek a Northern Michigan setting within walking distance of MSU campus and shopping, this is your home! Located on a lovingly landscaped double lot in the desirable Pinecrest neighborhood. Features include a stunning 4-season room with a gas fireplace and cathedral windows overlooking a small forest of 75 tall pines. Kitchen features a vaulted ceiling and walls of inlaid cherry and a large island perfect for entertaining! 1st floor also includes a living/dining room with a large bay window, gas fireplace and bookshelves; bedroom, full bath, and laundry/mudroom off the foyer. Upstairs holds 2 bedrooms and a full bath. Downstairs hosts a finished family room with a gas fireplace. RECENT UPATES INCLUDE NEW ROOF, NEW DRIVEWAY, REFINISHED HARDWOOD FLOORS, REMODELED BATHROOMS & MORE!
For sale
Price cut: $10K (7/22)
$356,900
1415 Sherwood Ave, East Lansing, MI 48823
3beds
2,128sqft
Single Family Residence
Built in 1951
0.6 Acres Lot
$-- Zestimate®
$168/sqft
$-- HOA
What's special
Gas fireplaceRefinished hardwood floorsRemodeled bathroomsLovingly landscaped double lotVaulted ceilingNew roofNew driveway
- 104 days |
- 1,113 |
- 60 |
Zillow last checked:
Listing updated:
Listed by:
HBB Realtors 517-441-3888,
RE/MAX Real Estate Professionals 517-321-8255,
Brian Huggler 517-881-5450,
RE/MAX Real Estate Professionals
Source: Greater Lansing AOR,MLS#: 295706
Facts & features
Interior
Bedrooms & bathrooms
- Bedrooms: 3
- Bathrooms: 2
- Full bathrooms: 2
Primary bedroom
- Features: Laminate Floor, Blinds
- Level: Second
- Area: 211.58 Square Feet
- Dimensions: 14.9 x 14.2
Bedroom 2
- Features: Laminate Floor, Blinds
- Level: Second
- Area: 153.68 Square Feet
- Dimensions: 13.6 x 11.3
Bedroom 3
- Features: Laminate Floor
- Level: First
- Area: 163.75 Square Feet
- Dimensions: 13.1 x 12.5
Dining room
- Description: Combined with living room
- Features: Hardwood Floor, Blinds
- Level: First
- Area: 92.4 Square Feet
- Dimensions: 13.2 x 7
Family room
- Features: Vinyl Floor
- Level: Basement
- Area: 242.87 Square Feet
- Dimensions: 16.3 x 14.9
Kitchen
- Features: Hardwood Floor
- Level: First
- Area: 240.56 Square Feet
- Dimensions: 19.4 x 12.4
Laundry
- Features: Vinyl Floor
- Level: First
- Area: 130.41 Square Feet
- Dimensions: 16.1 x 8.1
Living room
- Features: Hardwood Floor
- Level: First
- Area: 320.76 Square Feet
- Dimensions: 24.3 x 13.2
Other
- Description: 4-season room
- Features: Vinyl Floor
- Level: First
- Area: 318.23 Square Feet
- Dimensions: 26.3 x 12.1
Heating
- Fireplace(s), Forced Air, Natural Gas
Cooling
- Central Air
Appliances
- Included: Dishwasher, Disposal, Dryer, Free-Standing Gas Range, Gas Water Heater, Humidifier, Microwave, Refrigerator, Washer
- Laundry: Electric Dryer Hookup, Laundry Room, Main Level, Sink, Washer Hookup
Features
- Breakfast Bar, Built-in Features, Cathedral Ceiling(s), Ceiling Fan(s), Crown Molding, Entrance Foyer, Granite Counters, Kitchen Island, Recessed Lighting
- Basement: Crawl Space,Partial,Partially Finished
- Number of fireplaces: 3
- Fireplace features: Family Room, Free Standing, Gas Log, Living Room, See Remarks
Interior area
- Total structure area: 2,408
- Total interior livable area: 2,128 sqft
- Finished area above ground: 1,898
- Finished area below ground: 230
Property
Parking
- Total spaces: 2
- Parking features: Attached, Driveway, Garage Door Opener, Garage Faces Front, Side By Side, Storage
- Attached garage spaces: 2
- Has uncovered spaces: Yes
Features
- Levels: Two
- Stories: 2
- Patio & porch: Deck
- Fencing: Back Yard,Full
- Has view: Yes
- View description: Neighborhood
Lot
- Size: 0.6 Acres
- Dimensions: 175.22 x 149
- Features: Back Yard, City Lot, Front Yard, Landscaped, Many Trees, Near Public Transit
Details
- Foundation area: 510
- Parcel number: 33200112116008
- Zoning description: Zoning
Construction
Type & style
- Home type: SingleFamily
- Property subtype: Single Family Residence
Materials
- Vinyl Siding
- Roof: Shingle
Condition
- Year built: 1951
Utilities & green energy
- Sewer: Public Sewer
- Water: Public
- Utilities for property: High Speed Internet Available, Cable Available
Community & HOA
Community
- Features: Street Lights
- Security: Smoke Detector(s)
- Subdivision: Pinecrest
Location
- Region: East Lansing
Financial & listing details
- Price per square foot: $168/sqft
- Tax assessed value: $127,600
- Annual tax amount: $5,817
- Date on market: 5/15/2026
- Listing terms: VA Loan,Cash,Conventional,FHA
- Road surface type: Concrete, Paved
Estimated market value
Not available
Estimated sales range
Not available
Not available
Price history
| Date | Event | Price |
|---|---|---|
| 7/22/2026 | Price change | $356,900-2.7%$168/sqft |
Source:  Greater Lansing AOR #295706 Report a problem Greater Lansing AOR #295706 Report a problem | ||
| 6/25/2026 | Price change | $366,900-2.7%$172/sqft |
Source: Greater Lansing AOR #295706 Report a problem | ||
| 6/4/2026 | Price change | $376,900-3.3%$177/sqft |
Source: Greater Lansing AOR #295706 Report a problem | ||
| 5/15/2026 | Listed for sale | $389,900$183/sqft |
Source: Greater Lansing AOR #295706 Report a problem | ||
Public tax history
| Year | Property taxes | Tax assessment |
|---|---|---|
| 2025 | $5,581 +11.4% | $127,600 +6.2% |
| 2024 | $5,010 | $120,200 +11.8% |
| 2023 | -- | $107,500 +6.8% |
| 2022 | -- | $100,700 +6% |
| 2021 | -- | $95,000 +6.4% |
| 2020 | -- | $89,300 +6.9% |
| 2019 | $4,744 | $83,500 -3.1% |
| 2018 | $4,744 | $86,200 +0.2% |
| 2017 | -- | $86,000 +4.1% |
| 2016 | -- | $82,600 +2.7% |
| 2015 | -- | $80,400 +5.7% |
| 2014 | -- | $76,100 -1.9% |
| 2013 | -- | $77,600 +0.6% |
| 2012 | -- | $77,100 -5.6% |
| 2011 | -- | $81,700 +9.2% |
| 2010 | -- | $74,800 -3.7% |
| 2009 | -- | $77,700 -5% |
| 2008 | -- | $81,800 -3% |
| 2007 | -- | $84,300 +0.2% |
| 2006 | -- | $84,100 +4% |
| 2005 | -- | $80,900 +6% |
| 2004 | -- | $76,300 +6.3% |
| 2003 | -- | $71,800 +5% |
| 2002 | -- | $68,400 +5.2% |
| 2001 | -- | $65,000 +5.9% |
| 2000 | -- | $61,400 |
Find assessor info on the county website
Monthly payment
Est. payment
Payment breakdown
Explore the cost of this home by adjusting the details. Changes won't be saved.Climate risks
Neighborhood: Pinecrest
Nearby schools
GreatSchools rating
- 7/10Robert L Green ElementaryGrades: PK-5Distance: 0.4 mi
- 7/10MacDonald Middle SchoolGrades: 6-8Distance: 1.9 mi
- 9/10East Lansing High SchoolGrades: 9-12Distance: 1 mi
Schools provided by the listing agent
- High: East Lansing
Source: Greater Lansing AOR. This data may not be complete. We recommend contacting the local school district to confirm school assignments for this home.
- $342,5003 bd2 ba2.2k sqft914 Woodingham Dr, East Lansing, MI 48823Off Market
- $375,8004 bd3 ba2.3k sqft1431 Sherwood Ave, East Lansing, MI 48823Off Market
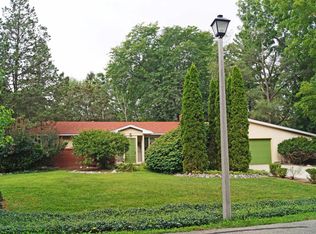
- $291,2003 bd2 ba1.9k sqft1410 Sherwood Ave, East Lansing, MI 48823Off Market
- $348,8004 bd2 ba2.2k sqft901 Woodingham Dr, East Lansing, MI 48823Off Market
- $198,1003 bd1 ba1k sqft1426 Sherwood Ave, East Lansing, MI 48823Off Market
- $314,5002 bd2 ba1.8k sqft1430 Greenview Ave, East Lansing, MI 48823Off Market
- $322,0001 bd2 ba2.5k sqft924 Woodingham Dr, East Lansing, MI 48823Sold
- $319,8004 bd2 ba1.9k sqft911 Woodingham Dr, East Lansing, MI 48823Off Market
A local agent can set up tours, give advice and negotiate with sellers.
Similar homes
- $345,0003 bd4 ba2.9k sqft5195 E Brookfield Dr, East Lansing, MI 48823For Sale
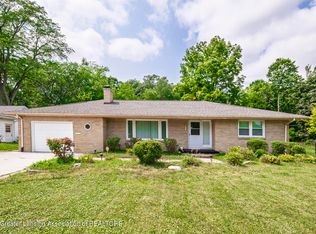 MLS ID #298451, Rob Buffington, White Pine Sotheby's International Realty. Greater Lansing AOR
 - $330,0003 bd2 ba1.9k sqft1438 N Hagadorn Rd, East Lansing, MI 48823For Sale
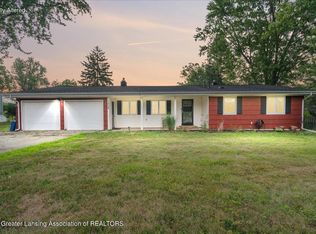 MLS ID #297937, Morgan Meredith, Keller Williams Realty Lansing. Greater Lansing AOR
 - $385,0005 bd3 ba2.7k sqft2927 Abbot Rd, East Lansing, MI 48823For Sale
 MLS ID #297950, Annie Goodrich, Five Star Real Estate - Lansing. Greater Lansing AOR
 - $369,9003 bd3 ba2.3k sqft230 Kenberry Dr, East Lansing, MI 48823For Sale
 MLS ID #297488, Joseph Vitale, Century 21 Affiliated. Greater Lansing AOR
 - $200,0003 bd1 ba1.8k sqft825 W Lake Lansing Rd, East Lansing, MI 48823For Sale
 MLS ID #50218862, Jacob Newman, The Home Office Realty LLC. MiRealSource
 - $350,0004 bd4 ba2.4k sqft1878 Cahill Dr, East Lansing, MI 48823For SaleMLS ID #298026, Jennifer Seguin, RE/MAX Real Estate Professionals. Greater Lansing AOR
- $334,9003 bd3 ba1.6k sqft740 Snyder Rd, East Lansing, MI 48823For SaleMLS ID #298315, HBB Realtors, RE/MAX Real Estate Professionals. Greater Lansing AOR
- $349,9003 bd2 ba1.7k sqft320 Oakhill Ave, East Lansing, MI 48823For SaleMLS ID #297272, Joseph Vitale, Century 21 Affiliated. Greater Lansing AOR
- $374,9003 bd2 ba2.2k sqft417 Butterfield Dr, East Lansing, MI 48823For SaleMLS ID #296864, Beth Cochran Russell, Berkshire Hathaway HomeServices. Greater Lansing AOR
- $375,0003 bd2 ba1.4k sqft308 Gunson St, East Lansing, MI 48823For SaleMLS ID #297662, Laura Farhat Bramson, Keller Williams Realty Lansing. Greater Lansing AOR
- $309,9003 bd2 ba2k sqft226 Kenberry Dr, East Lansing, MI 48823For SaleMLS ID #297393, HBB Realtors, RE/MAX Real Estate Professionals. Greater Lansing AOR
- $399,9004 bd3 ba2k sqft666 Gunson St, East Lansing, MI 48823For SaleMLS ID #297200, Mykayla Anne Fenska, Home Towne Real Estate. Greater Lansing AOR
- $349,9004 bd3 ba2.2k sqft1131 Hillgate Way, Lansing, MI 48912For SaleMLS ID #298189, Amy Kruizenga, Vision Real Estate. Greater Lansing AOR
- $399,9004 bd2 ba2.2k sqft301 Cowley Ave, East Lansing, MI 48823For SaleMLS ID #295977, Megan Busque, RE/MAX Real Estate Professionals. Greater Lansing AOR
- $409,0003 bd4 ba2k sqft616 Marshall St, East Lansing, MI 48823For SaleMLS ID #294861, HBB Realtors, RE/MAX Real Estate Professionals. Greater Lansing AOR
- $349,9993 bd2 ba2.6k sqft4677 Chippewa Dr, Okemos, MI 48864For SaleMLS ID #298117, Kimberly Darbee Stevenson, Five Star Real Estate - Lansing. Greater Lansing AOR
- $385,0003 bd3 ba2.3k sqft5521 Jessael Dr, Bath, MI 48808For SaleMLS ID #298476, John Hagerty, Jr., Five Star Real Estate - Lansing. Greater Lansing AOR
- $369,9003 bd3 ba2.9k sqft2370 Huron Hill Dr, Okemos, MI 48864For SaleMLS ID #298112, HBB Realtors, RE/MAX Real Estate Professionals. Greater Lansing AOR
- $499,9003 bd3 ba2.2k sqft1025 Wildwood Dr, East Lansing, MI 48823For SaleMLS ID #298170, Troy Seyfert, RE/MAX Real Estate Professionals. Greater Lansing AOR
- $269,9003 bd2 ba1.3k sqft630 Hillcrest Ave, East Lansing, MI 48823For SaleMLS ID #298258, Kristy Rulison Brooks, Keller Williams Realty Lansing. Greater Lansing AOR
