Welcome to 417 Butterfield Drive, East Lansing, MI 48823—a beautifully maintained two-story brick home in an exceptional location. This charming 3-bedroom residence features elegant décor throughout, gleaming hardwood floors, and a warm gas fireplace that creates a cozy focal point in the living room. French doors off of the study gives access to the picturesque backyard. The abundant natural light throughout, and classic architectural details add to the home's appeal. The updated kitchen complete with a butcher block counter is perfect for everyday living and entertaining. The second floor has 3 spacious bedrooms. Ideally situated within walking distance of Michigan State University, downtown East Lansing, restaurants, shopping, and entertainment, this property combines timeless character with unmatched convenience. Whether you're looking for a primary residence, investment property, or home close to campus, 417 Butterfield Drive is a rare opportunity in one of East Lansing's most desirable neighborhoods.
For sale
Price cut: $15K (7/9)
$374,900
417 Butterfield Dr, East Lansing, MI 48823
3beds
2,286sqft
:
Get pre-qualified$3,120/mo
Single Family Residence
Built in 1939
6,098 Square Feet Lot
$360,000 Zestimate®
$164/sqft
$-- HOA
What's special
- 39 days |
- 1,720 |
- 101 |
Zillow last checked:
Listing updated:
Listed by:
Beth Cochran Russell 517-420-2932,
Berkshire Hathaway HomeServices 517-351-3617
Source: Greater Lansing AOR,MLS#: 296864
Facts & features
Interior
Bedrooms & bathrooms
- Bedrooms: 3
- Bathrooms: 2
- Full bathrooms: 1
- 1/2 bathrooms: 1
Primary bedroom
- Level: Second
- Area: 226.32 Square Feet
- Dimensions: 16.4 x 13.8
Bedroom 2
- Level: Second
- Area: 194.7 Square Feet
- Dimensions: 11.8 x 16.5
Bedroom 3
- Level: Second
- Area: 148.4 Square Feet
- Dimensions: 14 x 10.6
Dining room
- Level: First
- Area: 139.23 Square Feet
- Dimensions: 11.7 x 11.9
Kitchen
- Level: First
- Area: 123.14 Square Feet
- Dimensions: 13.1 x 9.4
Living room
- Level: First
- Area: 235.62 Square Feet
- Dimensions: 19.8 x 11.9
Other
- Description: FOYER
- Level: First
- Area: 39.2 Square Feet
- Dimensions: 5.6 x 7
Other
- Description: REC ROOM
- Level: Basement
- Area: 237.18 Square Feet
- Dimensions: 17.7 x 13.4
Other
- Description: STUDY
- Level: First
- Area: 108.29 Square Feet
- Dimensions: 11.9 x 9.1
Heating
- Forced Air, Natural Gas
Cooling
- Central Air
Appliances
- Included: Dishwasher, Disposal, Gas Range, Gas Water Heater, Oven, Refrigerator
- Laundry: In Basement
Features
- Basement: Full,Partially Finished
- Number of fireplaces: 2
- Fireplace features: Basement, Gas Log, Living Room
Interior area
- Total structure area: 2,893
- Total interior livable area: 2,286 sqft
- Finished area above ground: 1,886
- Finished area below ground: 400
Property
Parking
- Total spaces: 2
- Parking features: Attached, Garage, Garage Door Opener
- Attached garage spaces: 2
Features
- Levels: Two
- Stories: 2
- Has view: Yes
- View description: Neighborhood
Lot
- Size: 6,098 Square Feet
- Dimensions: 80 x 70
Details
- Foundation area: 997
- Parcel number: 33200218133007
- Zoning description: Zoning
Construction
Type & style
- Home type: SingleFamily
- Architectural style: Traditional
- Property subtype: Single Family Residence
Materials
- Brick
- Foundation: Block
- Roof: Shingle
Condition
- Year built: 1939
Utilities & green energy
- Sewer: Public Sewer
- Water: Public
- Utilities for property: High Speed Internet Available, Cable Available
Community & HOA
Community
- Subdivision: Strathmore
Location
- Region: East Lansing
Financial & listing details
- Price per square foot: $164/sqft
- Tax assessed value: $190,500
- Annual tax amount: $7,063
- Date on market: 6/20/2026
- Listing terms: Cash,Conventional
Estimated market value
$360,000
$342,000 - $378,000
$2,829/mo
Price history
| Date | Event | Price |
|---|---|---|
| 7/9/2026 | Price change | $374,900-3.8%$164/sqft |
Source:  Greater Lansing AOR #296864 Report a problem Greater Lansing AOR #296864 Report a problem | ||
| 6/18/2026 | Listed for sale | $389,900+85.7%$171/sqft |
Source: Berkshire Hathaway HomeServices Michigan and Northern Indiana Real Estate #296864 Report a problem | ||
| 7/9/2002 | Sold | $210,000$92/sqft |
Source: Public Record Report a problem | ||
Public tax history
| Year | Property taxes | Tax assessment |
|---|---|---|
| 2025 | $6,778 +7.1% | $190,500 +9.9% |
| 2024 | $6,330 | $173,300 +9.8% |
| 2023 | -- | $157,900 +9.9% |
| 2022 | -- | $143,700 +7.3% |
| 2021 | -- | $133,900 +5.8% |
| 2020 | -- | $126,600 +4.5% |
| 2019 | $5,923 | $121,100 +5.9% |
| 2018 | $5,923 | $114,400 +3.4% |
| 2017 | -- | $110,600 +1.8% |
| 2016 | -- | $108,600 +5.8% |
| 2015 | -- | $102,600 +8% |
| 2014 | -- | $95,000 +1.5% |
| 2013 | -- | $93,600 +1.6% |
| 2012 | -- | $92,100 -5.1% |
| 2011 | -- | $97,100 -1.6% |
| 2010 | -- | $98,700 -6.9% |
| 2009 | -- | $106,000 -5.5% |
| 2008 | -- | $112,200 -3% |
| 2007 | -- | $115,700 +2% |
| 2006 | -- | $113,400 +6% |
| 2005 | -- | $107,000 +6% |
| 2004 | -- | $100,900 +6.2% |
| 2003 | -- | $95,000 +10.7% |
| 2002 | -- | $85,800 +6.1% |
| 2001 | -- | $80,900 +5.1% |
| 2000 | -- | $77,000 |
Find assessor info on the county website
Monthly payment
Est. payment
Payment breakdown
Explore the cost of this home by adjusting the details. Changes won't be saved.Climate risks
Neighborhood: Bailey
Nearby schools
GreatSchools rating
- 8/10Marble SchoolGrades: PK-5Distance: 0.7 mi
- 7/10MacDonald Middle SchoolGrades: 6-8Distance: 0.9 mi
- 9/10East Lansing High SchoolGrades: 9-12Distance: 0.4 mi
Schools provided by the listing agent
- High: East Lansing
Source: Greater Lansing AOR. This data may not be complete. We recommend contacting the local school district to confirm school assignments for this home.
- $328,9003 bd1 ba1.5k sqft421 Collingwood Dr, East Lansing, MI 48823Off Market
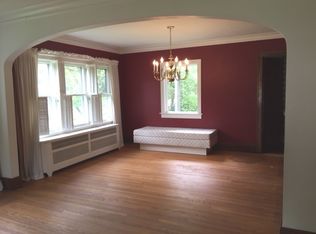
- $317,4003 bd1 ba1.5k sqft411 Butterfield Dr, East Lansing, MI 48823Off Market
- $377,5003 bd2 ba2.7k sqft427 Collingwood Dr, East Lansing, MI 48823Off Market
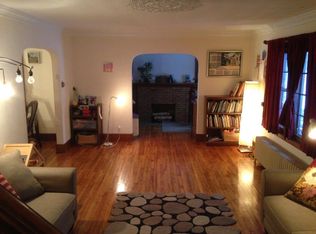
- $297,7004 bd1 ba2.2k sqft403 Butterfield Dr, East Lansing, MI 48823Off Market
- $341,3003 bd1 ba1.9k sqft406 Collingwood Dr, East Lansing, MI 48823Off Market
- $426,8004 bd2 ba2k sqft433 Butterfield Dr, East Lansing, MI 48823Off Market
- $356,4004 bd2 ba1.7k sqft433 Collingwood Dr, East Lansing, MI 48823Off Market
- $316,9003 bd2 ba1.5k sqft418 Butterfield Dr, East Lansing, MI 48823Off Market
A local agent can set up tours, give advice and negotiate with sellers.
Similar homes
- $369,9003 bd3 ba2.3k sqft230 Kenberry Dr, East Lansing, MI 48823For Sale
 MLS ID #297488, Joseph Vitale, Century 21 Affiliated. Greater Lansing AOR
 - $399,9004 bd3 ba2k sqft666 Gunson St, East Lansing, MI 48823For Sale
 MLS ID #297200, Mykayla Anne Fenska, Home Towne Real Estate. Greater Lansing AOR
 - $356,9003 bd2 ba2.1k sqft1415 Sherwood Ave, East Lansing, MI 48823For Sale
 MLS ID #295706, HBB Realtors, RE/MAX Real Estate Professionals. Greater Lansing AOR
 - $349,9003 bd2 ba1.7k sqft320 Oakhill Ave, East Lansing, MI 48823For Sale
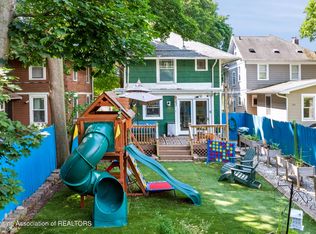 MLS ID #297272, Joseph Vitale, Century 21 Affiliated. Greater Lansing AOR
 - $409,0003 bd4 ba2k sqft616 Marshall St, East Lansing, MI 48823For SaleMLS ID #294861, HBB Realtors, RE/MAX Real Estate Professionals. Greater Lansing AOR
- $399,9004 bd3 ba2.9k sqft1682 Woodside Dr, East Lansing, MI 48823For SaleMLS ID #297267, David A. Barone, RE/MAX Real Estate Professionals. Greater Lansing AOR
- $390,0004 bd4 ba2.6k sqft6030 Horizon Dr, East Lansing, MI 48823For SaleMLS ID #297415, Alison Alfredson, Berkshire Hathaway HomeServices. Greater Lansing AOR
- $359,9004 bd2 ba1.5k sqft336 University Dr, East Lansing, MI 48823For SaleMLS ID #297145, Marilyn Snyder, RE/MAX Real Estate Professionals. Greater Lansing AOR
- $399,0004 bd3 ba2.7k sqft5996 Patriots Way, East Lansing, MI 48823For SaleMLS ID #297266, Kalyn M HoughBlack, RE/MAX Real Estate Professionals. Greater Lansing AOR
- $299,0003 bd2 ba1.4k sqft820 Chittenden Dr, East Lansing, MI 48823For SaleMLS ID #294957, Deborah Federau, Keller Williams Realty Lansing. Greater Lansing AOR
- $419,9004 bd2 ba2.2k sqft301 Cowley Ave, East Lansing, MI 48823For SaleMLS ID #295977, Megan Busque, RE/MAX Real Estate Professionals. Greater Lansing AOR
- $325,0003 bd2 ba1.6k sqft221 Kensington Rd, East Lansing, MI 48823For SaleMLS ID #296634, Rose Vadnais, Coldwell Banker Professionals-E.L.. Greater Lansing AOR
- $299,9005 bd2 ba1.8k sqft1003 Blanchette Dr, East Lansing, MI 48823For SaleMLS ID #297295, Amy Jackson, Coldwell Banker Professionals-E.L.. Greater Lansing AOR
- $279,9003 bd2 ba1.4k sqft466 Wayland Ave, East Lansing, MI 48823For SaleMLS ID #296537, Brock Fletcher, Keller Williams Realty Lansing. Greater Lansing AOR
- $329,9003 bd2 ba2.2k sqft895 E Haslett Rd, Williamston, MI 48895For SaleMLS ID #297765, Jill M Mazzola, Mazzola and Company Real Estate. Greater Lansing AOR
- $284,9004 bd2 ba1.5k sqft1002 W Grand River Ave, East Lansing, MI 48823For SaleMLS ID #297285, Mary Jo DeHaven, Coldwell Banker Professionals-E.L.. Greater Lansing AOR
- $339,9003 bd2 ba2.3k sqft5922 Edson St, Haslett, MI 48840For SaleMLS ID #297655, Joan Spagnuolo, Oasis Realty. Greater Lansing AOR
- $359,9003 bd2 ba2.1k sqft4695 Meridian Rd, Williamston, MI 48895For SaleMLS ID #296640, Carol Shaheen, Berkshire Hathaway HomeServices. Greater Lansing AOR
- $519,9005 bd4 ba2.9k sqft363 University Dr, East Lansing, MI 48823For SaleMLS ID #296257, HBB Realtors, RE/MAX Real Estate Professionals. Greater Lansing AOR
- $349,9003 bd3 ba2k sqft5730 Cartago Dr, Lansing, MI 48911For SaleMLS ID #297884, Tung VuNguyen, EXIT Realty Home Partners. Greater Lansing AOR
