**EXCLUSIVE YOUTUBE HOME TOUR LINK: https://www.youtube.com/watch?v=kmXhMyGOQP8&t=29s**The owner's meticulous care and pride show in every detail of this stunning Center Hall Colonial in the heart of East Lansing's desirable Glencairn neighborhood within a few blocks of Glencairn Elementary and just a short walk to Spartan Stadium, Breslin Center, and downtown East Lansing. The open kitchen is a chef's dream, featuring ample counter space, soft-close drawers and cabinets, a built-in wine rack, granite countertops, custom lighting, and stainless steel appliances, plus an eat-in area for easy everyday living. The living room offers gleaming original hardwood floors and a cozy gas fireplace, giving this home all the charm and character of yesteryear. Adjacent to the living room, a flexible bonus space overlooking the fenced backyard and composite deck is perfect as a formal dining room or a cozy den/reading nook. Upstairs are 3 generous bedrooms, all with hardwood flooring. The lower level is partially finished with a full bath and ample storage, perfect for guests or additional living space. Outside, enjoy mature trees and a detached 2-car garage. With gleaming hardwood floors throughout, a new main roof, fresh paint, new AC unit, and updated light fixtures, this home is completely move-in ready -- no major projects needed. A rare opportunity to own a piece of Glencairn charm, walkable to campus and downtown.
For sale
$499,900
1025 Wildwood Dr, East Lansing, MI 48823
3beds
2,239sqft
Single Family Residence
Built in 1940
6,098 Square Feet Lot
$482,400 Zestimate®
$223/sqft
$-- HOA
What's special
Cozy gas fireplaceFenced backyardMature treesFresh paintUpdated light fixturesCustom lightingBuilt-in wine rack
- 16 days |
- 1,594 |
- 62 |
Zillow last checked:
Listing updated:
Listed by:
Troy Seyfert 540-535-5747,
RE/MAX Real Estate Professionals 517-321-8255
Source: Greater Lansing AOR,MLS#: 298170
Facts & features
Interior
Bedrooms & bathrooms
- Bedrooms: 3
- Bathrooms: 3
- Full bathrooms: 2
- 1/2 bathrooms: 1
Primary bedroom
- Level: Second
- Area: 214.2 Square Feet
- Dimensions: 17 x 12.6
Bedroom 2
- Level: Second
- Area: 189.74 Square Feet
- Dimensions: 10.6 x 17.9
Bedroom 3
- Level: Second
- Area: 131.04 Square Feet
- Dimensions: 12.6 x 10.4
Dining room
- Level: First
- Area: 85.97 Square Feet
- Dimensions: 10.6 x 8.11
Kitchen
- Level: First
- Area: 179.14 Square Feet
- Dimensions: 10.6 x 16.9
Living room
- Level: First
- Area: 284.76 Square Feet
- Dimensions: 12.6 x 22.6
Other
- Level: Basement
- Area: 298.41 Square Feet
- Dimensions: 20.3 x 14.7
Other
- Level: First
- Area: 129.78 Square Feet
- Dimensions: 12.6 x 10.3
Heating
- Forced Air, Natural Gas
Cooling
- Central Air
Appliances
- Included: Dishwasher, Dryer, Microwave, Oven, Range, Refrigerator, Washer
- Laundry: In Basement
Features
- Flooring: Hardwood, Tile
- Basement: Full,Partially Finished,Sump Pump
- Number of fireplaces: 1
- Fireplace features: Gas, Living Room
Interior area
- Total structure area: 2,547
- Total interior livable area: 2,239 sqft
- Finished area above ground: 1,739
- Finished area below ground: 500
Property
Parking
- Total spaces: 2
- Parking features: Detached, Garage
- Garage spaces: 2
Features
- Levels: Two
- Stories: 2
- Patio & porch: Deck, Patio
- Fencing: Back Yard,Wrought Iron
Lot
- Size: 6,098 Square Feet
- Dimensions: 50.2 x 120
Details
- Foundation area: 808
- Parcel number: 33200113105006
- Zoning description: Zoning
Construction
Type & style
- Home type: SingleFamily
- Architectural style: Colonial,Traditional
- Property subtype: Single Family Residence
Materials
- Vinyl Siding
- Roof: Shingle
Condition
- Updated/Remodeled
- New construction: No
- Year built: 1940
Utilities & green energy
- Sewer: Public Sewer
- Water: Public
Community & HOA
Community
- Subdivision: Chesterfield Hills
Location
- Region: East Lansing
Financial & listing details
- Price per square foot: $223/sqft
- Tax assessed value: $164,600
- Annual tax amount: $9,331
- Date on market: 8/6/2026
- Listing terms: VA Loan,Cash,Conventional,FHA
Estimated market value
$482,400
$458,000 - $507,000
$2,165/mo
Price history
| Date | Event | Price |
|---|---|---|
| 8/6/2026 | Listed for sale | $499,900+3.1%$223/sqft |
Source:  Greater Lansing AOR #298170 Report a problem Greater Lansing AOR #298170 Report a problem | ||
| 6/13/2025 | Sold | $485,000+10.2%$217/sqft |
Source: Greater Lansing AOR #287777 Report a problem | ||
| 5/29/2025 | Pending sale | $440,000$197/sqft |
Source: Greater Lansing AOR #287777 Report a problem | ||
| 5/13/2025 | Contingent | $440,000$197/sqft |
Source: Greater Lansing AOR #287777 Report a problem | ||
| 5/1/2025 | Listed for sale | $440,000+3.5%$197/sqft |
Source: Berkshire Hathaway HomeServices Michigan and Northern Indiana Real Estate #630000287777 Report a problem | ||
| 8/19/2022 | Sold | $425,000+1.2%$190/sqft |
Source: Greater Lansing AOR #266094 Report a problem | ||
| 7/25/2022 | Pending sale | $419,900$188/sqft |
Source: Greater Lansing AOR #266094 Report a problem | ||
| 7/1/2022 | Contingent | $419,900$188/sqft |
Source: Greater Lansing AOR #266094 Report a problem | ||
| 6/20/2022 | Listed for sale | $419,900+53.8%$188/sqft |
Source: Greater Lansing AOR #266094 Report a problem | ||
| 8/3/2007 | Sold | $273,000+5.2%$122/sqft |
Source: Public Record Report a problem | ||
| 8/26/2003 | Sold | $259,500+16.9%$116/sqft |
Source: Public Record Report a problem | ||
| 7/16/2001 | Sold | $222,000$99/sqft |
Source: Public Record Report a problem | ||
Public tax history
| Year | Property taxes | Tax assessment |
|---|---|---|
| 2025 | $8,169 +7.1% | $164,600 +6.3% |
| 2024 | $7,629 | $154,900 +11% |
| 2023 | -- | $139,600 +7.6% |
| 2022 | -- | $129,700 +4.9% |
| 2021 | -- | $123,700 +5.4% |
| 2020 | -- | $117,400 +4.2% |
| 2019 | $5,669 | $112,700 +6.6% |
| 2018 | $5,669 | $105,700 +0.2% |
| 2017 | -- | $105,500 +1.6% |
| 2016 | -- | $103,800 +6.2% |
| 2015 | -- | $97,700 +5.4% |
| 2014 | -- | $92,700 +3.6% |
| 2013 | -- | $89,500 -4.6% |
| 2012 | -- | $93,800 -3.7% |
| 2011 | -- | $97,400 -8.5% |
| 2010 | -- | $106,400 -16.5% |
| 2009 | -- | $127,400 -4.5% |
| 2008 | -- | $133,400 +5% |
| 2007 | -- | $127,000 |
| 2006 | -- | $127,000 +4.2% |
| 2005 | -- | $121,900 +6% |
| 2004 | -- | $115,000 +9.5% |
| 2003 | -- | $105,000 +5% |
| 2002 | -- | $100,000 +7% |
| 2001 | -- | $93,500 +5.1% |
| 2000 | -- | $89,000 |
Find assessor info on the county website
Monthly payment
Est. payment
Payment breakdown
Explore the cost of this home by adjusting the details. Changes won't be saved.Climate risks
Neighborhood: Glencairn
Nearby schools
GreatSchools rating
- 7/10Glencairn SchoolGrades: PK-5Distance: 0.3 mi
- 7/10MacDonald Middle SchoolGrades: 6-8Distance: 1.9 mi
- 9/10East Lansing High SchoolGrades: 9-12Distance: 1 mi
Schools provided by the listing agent
- High: East Lansing
Source: Greater Lansing AOR. This data may not be complete. We recommend contacting the local school district to confirm school assignments for this home.
- $439,6003 bd2 ba2.4k sqft650 Kensington Rd, East Lansing, MI 48823Off Market
- $359,5003 bd2 ba1.9k sqft1015 Wildwood Dr, East Lansing, MI 48823Off Market
- $449,1004 bd3 ba1.8k sqft531 W Oakwood Dr, East Lansing, MI 48823Off Market
- $520,0004 bd3 ba2.3k sqft640 Kensington Rd, East Lansing, MI 48823Sold
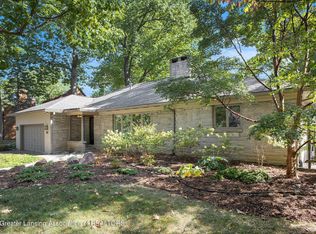
- $347,8003 bd3 ba1.6k sqft527 W Oakwood Dr, East Lansing, MI 48823Off Market
- $402,0004 bd2 ba1.9k sqft543 Oakwood Dr, East Lansing, MI 48823Off Market
- $358,1003 bd2 ba1.6k sqft641 Oakwood Dr, East Lansing, MI 48823Off Market
- $326,2003 bd1 ba1.7k sqft521 W Oakwood Dr, East Lansing, MI 48823Off Market
A local agent can set up tours, give advice and negotiate with sellers.
Similar homes
- $409,0003 bd4 ba2k sqft616 Marshall St, East Lansing, MI 48823For Sale
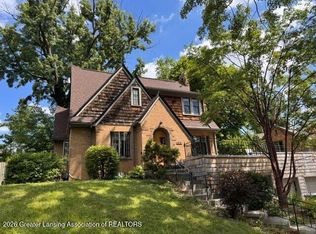 MLS ID #294861, HBB Realtors, RE/MAX Real Estate Professionals. Greater Lansing AOR
 - $399,9004 bd2 ba2.2k sqft301 Cowley Ave, East Lansing, MI 48823For Sale
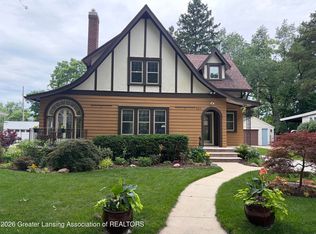 MLS ID #295977, Megan Busque, RE/MAX Real Estate Professionals. Greater Lansing AOR
 - $379,9003 bd3 ba1.5k sqft509 Highland Ave, East Lansing, MI 48823For Sale
 MLS ID #297859, The Ahn Collective Realty Group, RE/MAX Real Estate Professionals. Greater Lansing AOR
 - $399,9004 bd3 ba2k sqft666 Gunson St, East Lansing, MI 48823For Sale
 MLS ID #297200, Mykayla Anne Fenska, Home Towne Real Estate. Greater Lansing AOR
 - $344,9003 bd2 ba2.1k sqft1415 Sherwood Ave, East Lansing, MI 48823For SaleMLS ID #295706, HBB Realtors, RE/MAX Real Estate Professionals. Greater Lansing AOR
- $385,0005 bd3 ba2.7k sqft2927 Abbot Rd, East Lansing, MI 48823For SaleMLS ID #297950, Annie Goodrich, Five Star Real Estate - Lansing. Greater Lansing AOR
- $374,9003 bd2 ba2.2k sqft417 Butterfield Dr, East Lansing, MI 48823For SaleMLS ID #296864, Beth Cochran Russell, Berkshire Hathaway HomeServices. Greater Lansing AOR
- $269,9003 bd2 ba1.3k sqft630 Hillcrest Ave, East Lansing, MI 48823For SaleMLS ID #298258, Kristy Rulison Brooks, Keller Williams Realty Lansing. Greater Lansing AOR
- $349,9003 bd2 ba1.7k sqft320 Oakhill Ave, East Lansing, MI 48823For SaleMLS ID #297272, Joseph Vitale, Century 21 Affiliated. Greater Lansing AOR
- $492,5003 bd3 ba2.5k sqft5310 Hawk Hollow Dr E, Bath, MI 48808For SaleMLS ID #298575, Jessica Maitland, RE/MAX Real Estate Professionals. Greater Lansing AOR
- $375,0003 bd2 ba1.4k sqft308 Gunson St, East Lansing, MI 48823For SaleMLS ID #297662, Laura Farhat Bramson, Keller Williams Realty Lansing. Greater Lansing AOR
- $330,0003 bd2 ba1.9k sqft1438 N Hagadorn Rd, East Lansing, MI 48823For SaleMLS ID #297937, Morgan Meredith, Keller Williams Realty Lansing. Greater Lansing AOR
- $334,9003 bd3 ba1.6k sqft740 Snyder Rd, East Lansing, MI 48823For SaleMLS ID #298315, HBB Realtors, RE/MAX Real Estate Professionals. Greater Lansing AOR
- $449,9003 bd4 ba2.5k sqft15927 Pastoral Path, East Lansing, MI 48823For SaleMLS ID #298361, Christopher Silker, Keller Williams Realty Lansing. Greater Lansing AOR
- $390,0004 bd3 ba2.9k sqft1682 Woodside Dr, East Lansing, MI 48823For SaleMLS ID #297267, David A. Barone, RE/MAX Real Estate Professionals. Greater Lansing AOR
- $350,0004 bd4 ba2.4k sqft1878 Cahill Dr, East Lansing, MI 48823For SaleMLS ID #298026, Jennifer Seguin, RE/MAX Real Estate Professionals. Greater Lansing AOR
- $345,0003 bd4 ba2.9k sqft5195 E Brookfield Dr, East Lansing, MI 48823For SaleMLS ID #298451, Rob Buffington, White Pine Sotheby's International Realty. Greater Lansing AOR
- $519,0004 bd4 ba3.2k sqft2619 Elderberry Dr #23, Okemos, MI 48864For SaleMLS ID #295433, Terry Lasky, Coldwell Banker Professionals -Okemos. Greater Lansing AOR
- $309,9003 bd2 ba2k sqft226 Kenberry Dr, East Lansing, MI 48823For SaleMLS ID #297393, HBB Realtors, RE/MAX Real Estate Professionals. Greater Lansing AOR
- $349,9004 bd3 ba2.2k sqft1131 Hillgate Way, Lansing, MI 48912For SaleMLS ID #298189, Amy Kruizenga, Vision Real Estate. Greater Lansing AOR
