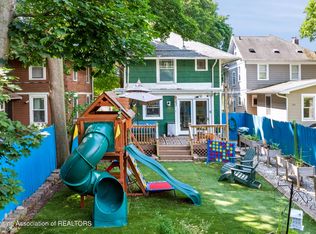
Welcome to this beautifully renovated 3-bedroom, 2.5-bath classic Cape Cod, ideally situated in East Lansing's highly desirable Chesterfield Hills neighborhood. Blending timeless craftsmanship with thoughtful modern updates, this home offers the perfect combination of character and comfort. Step inside to discover a stunning, fully remodeled kitchen featuring crisp white cabinetry, granite countertops, and a spacious center island topped with white quartz accented by elegant blue-gray veining—perfect for everyday living, meal preparation, and entertaining. A tastefully updated half bath and conveniently located stackable washer and dryer complete the area. Rich hardwood floors flow throughout the home and into the inviting living room, where a cozy wood-burning fireplace creates the perfect gathering space. New French doors open to a brand-new rear deck, extending your living space outdoors for relaxing or entertaining. The previous owners completed several major improvements, including a new sewer line to the street with two backflow preventers, updated electrical and plumbing systems, freshly painted interior walls and windows, and new attic insulation to enhance energy efficiency. Ideally located just a short stroll from Michigan State University, sporting events, parks, shopping, and dining, this move-in-ready home offers an exceptional opportunity to enjoy one of East Lansing's most sought-after neighborhoods.
For sale
Price cut: $20K (7/31)
$379,900
509 Highland Ave, East Lansing, MI 48823
3beds
1,582sqft
Single Family Residence
Built in 1928
7,405 Square Feet Lot
$373,600 Zestimate®
$240/sqft
$-- HOA
What's special
Tastefully updated half bathGranite countertopsStunning fully remodeled kitchenCozy wood-burning fireplaceCrisp white cabinetry
- 46 days
- 1,399
- 84
Zillow last checked:
Listing updated:
Listed by:
The Ahn Collective Realty Group,
RE/MAX Real Estate Professionals 517-321-8255,
Soogee Ahn 517-515-2600,
RE/MAX Real Estate Professionals
Source: Greater Lansing AOR,MLS#: 297859
Facts & features
Interior
Bedrooms & bathrooms
- Bedrooms: 3
- Bathrooms: 3
- Full bathrooms: 2
- 1/2 bathrooms: 1
Primary bedroom
- Level: Second
- Area: 263.22 Square Feet
- Dimensions: 12.3 x 21.4
Bedroom 2
- Level: Second
- Area: 107.07 Square Feet
- Dimensions: 8.3 x 12.9
Bedroom 3
- Level: Basement
- Area: 256.28 Square Feet
- Dimensions: 17.2 x 14.9
Dining room
- Description: COMBO
- Level: First
- Area: 0 Square Feet
- Dimensions: 0 x 0
Family room
- Level: Basement
- Area: 192.64 Square Feet
- Dimensions: 11.2 x 17.2
Kitchen
- Level: First
- Area: 219.13 Square Feet
- Dimensions: 12.1 x 18.11
Living room
- Level: First
- Area: 279.21 Square Feet
- Dimensions: 12.3 x 22.7
Heating
- Forced Air, Natural Gas
Cooling
- Central Air
Appliances
- Included: Dishwasher, Free-Standing Gas Oven, Free-Standing Gas Range, Microwave, Refrigerator, Washer/Dryer Stacked
- Laundry: In Kitchen
Features
- Flooring: Hardwood
- Basement: Full,Partially Finished
Interior area
- Total structure area: 1,790
- Total interior livable area: 1,582 sqft
- Finished area above ground: 1,074
- Finished area below ground: 508
Property
Parking
- Total spaces: 2
- Parking features: Detached, Garage, Garage Faces Front
- Garage spaces: 2
Features
- Levels: One and One Half
- Stories: 1.5
Lot
- Size: 7,405 Square Feet
- Dimensions: 60 x 116
Details
- Foundation area: 716
- Parcel number: 33200113109004
- Zoning description: Zoning
Construction
Type & style
- Home type: SingleFamily
- Architectural style: Cape Cod
- Property subtype: Single Family Residence
Materials
- Vinyl Siding
- Roof: Shingle
Condition
- Year built: 1928
Utilities & green energy
- Sewer: Public Sewer
- Water: Public
Community & HOA
Community
- Subdivision: Oak Ridge
Location
- Region: East Lansing
Financial & listing details
- Price per square foot: $240/sqft
- Tax assessed value: $106,500
- Annual tax amount: $5,755
- Date on market: 7/24/2026
- Listing terms: Cash,Conventional
Estimated market value
$373,600
$355,000 - $392,000
$2,296/mo
Price history
| Date | Event | Price |
|---|---|---|
| 7/31/2026 | Price change | $379,900-5%$240/sqft |
Source:  Greater Lansing AOR #297859 Report a problem Greater Lansing AOR #297859 Report a problem | ||
| 7/24/2026 | Listed for sale | $399,9000%$253/sqft |
Source: Greater Lansing AOR #297859 Report a problem | ||
| 6/29/2026 | Sold | $400,000+8.1%$253/sqft |
Source: Public Record Report a problem | ||
| 5/30/2026 | Pending sale | $369,900$234/sqft |
Source: Owner Report a problem | ||
| 5/28/2026 | Listed for sale | $369,900+92.7%$234/sqft |
Source: Owner Report a problem | ||
| 3/6/2023 | Sold | $192,000+20.1%$121/sqft |
Source: Greater Lansing AOR #271094 Report a problem | ||
| 2/7/2023 | Pending sale | $159,900$101/sqft |
Source: Greater Lansing AOR #271094 Report a problem | ||
| 2/6/2023 | Contingent | $159,900$101/sqft |
Source: Greater Lansing AOR #271094 Report a problem | ||
| 2/2/2023 | Listed for sale | $159,900$101/sqft |
Source: Greater Lansing AOR #271094 Report a problem | ||
Public tax history
| Year | Property taxes | Tax assessment |
|---|---|---|
| 2025 | $5,523 +38.4% | $106,500 +7.5% |
| 2024 | $3,989 | $99,100 +9.6% |
| 2023 | -- | $90,400 +12.3% |
| 2022 | -- | $80,500 +6.2% |
| 2021 | -- | $75,800 +3.6% |
| 2020 | -- | $73,200 +4% |
| 2019 | $3,778 | $70,400 -1.3% |
| 2018 | $3,778 | $71,300 +0.6% |
| 2017 | -- | $70,900 +5% |
| 2016 | -- | $67,500 +5.8% |
| 2015 | -- | $63,800 +5.3% |
| 2014 | -- | $60,600 +1% |
| 2013 | -- | $60,000 -0.7% |
| 2012 | -- | $60,400 -6.4% |
| 2011 | -- | $64,500 +29.3% |
| 2010 | -- | $49,900 -20.2% |
| 2009 | -- | $62,500 -5.4% |
| 2008 | -- | $66,100 -2.9% |
| 2007 | -- | $68,100 +2.1% |
| 2006 | -- | $66,700 +4.4% |
| 2005 | -- | $63,900 +5.6% |
| 2004 | -- | $60,500 +5.8% |
| 2003 | -- | $57,200 +5% |
| 2002 | -- | $54,500 +5% |
| 2001 | -- | $51,900 +5.1% |
| 2000 | -- | $49,400 |
Find assessor info on the county website
Monthly payment
Est. payment
Payment breakdown
Explore the cost of this home by adjusting the details. Changes won't be saved.Climate risks
Neighborhood: 48823
Nearby schools
Schools provided by the listing agent
- High: East Lansing
Source: Greater Lansing AOR. This data may not be complete. We recommend contacting the local school district to confirm school assignments for this home.
- $311,2003 bd1 ba1.2k sqft517 Highland Ave, East Lansing, MI 48823Off Market
- $258,9002 bd2 ba1.3k sqft503 Highland Ave, East Lansing, MI 48823Off Market
- $251,7003 bd1 ba1.6k sqft510 Highland Ave, East Lansing, MI 48823Off Market
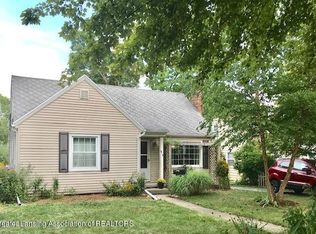
- $337,0004 bd2 ba1.8k sqft525 Highland Ave, East Lansing, MI 48823Off Market
Similar homes
- $375,0003 bd2 ba1.4k sqft308 Gunson St, East Lansing, MI 48823For Sale
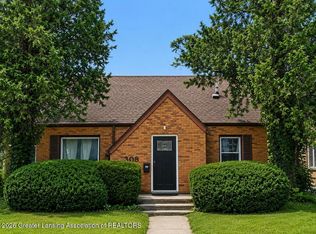 MLS ID #297662, Laura Farhat Bramson, Keller Williams Realty Lansing. Greater Lansing AOR
 - $399,9004 bd2 ba2.2k sqft301 Cowley Ave, East Lansing, MI 48823For Sale
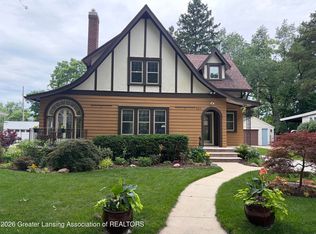 MLS ID #295977, Megan Busque, RE/MAX Real Estate Professionals. Greater Lansing AOR
 - $429,0004 bd2 ba2k sqft842 Audubon Rd, East Lansing, MI 48823For Sale
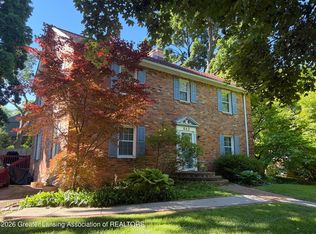 MLS ID #298473, Deborah Cleminson, RE/MAX Real Estate Professionals. Greater Lansing AOR
 - $349,9003 bd2 ba1.7k sqft320 Oakhill Ave, East Lansing, MI 48823For Sale
 MLS ID #297272, Joseph Vitale, Century 21 Affiliated. Greater Lansing AOR
 - $200,0003 bd1 ba1.8k sqft825 W Lake Lansing Rd, East Lansing, MI 48823For Sale
 MLS ID #50218862, Jacob Newman, The Home Office Realty LLC. MiRealSource
