Welcome to this well-maintained ranch home located in the desirable Haslett School District with the benefit of Bath Township taxes! The open floor plan seamlessly connects the kitchen and living room, creating a bright and inviting space for everyday living and entertaining. Large windows and a sliding glass door span the back of the home, allowing plenty of natural light and beautiful views of the surrounding trees. Step outside onto the spacious composite deck, a wonderful place to relax and enjoy the peaceful setting. The primary suite features a private bath and walk-in closet, while one of the additional bedrooms offers charming French doors, making it an ideal space for a home office or den. Convenient first-floor laundry adds to the ease of ranch-style living. The unfinished lower level features an egress window and offers great potential for additional finished living space. A wonderful combination of comfort, convenience, and a beautiful natural setting!
For sale
Price cut: $10.1K (11/10)
$369,900
7772 Forest View Dr, Haslett, MI 48840
3beds
1,304sqft
Single Family Residence
Built in 2005
6,969 Square Feet Lot
$364,200 Zestimate®
$284/sqft
$28/mo HOA
What's special
Peaceful settingEgress windowOpen floor planWalk-in closetSliding glass doorCharming french doorsLarge windows
- 32 days
- 1,744
- 118
Zillow last checked:
Listing updated:
Listed by:
Kimberly Lundberg 517-490-7376,
Keller Williams Realty Lansing 517-853-1200
Source: Greater Lansing AOR,MLS#: 299997
Facts & features
Interior
Bedrooms & bathrooms
- Bedrooms: 3
- Bathrooms: 2
- Full bathrooms: 2
Primary bedroom
- Level: First
- Area: 168 Square Feet
- Dimensions: 14 x 12
Bedroom 2
- Level: First
- Area: 111.1 Square Feet
- Dimensions: 11 x 10.1
Bedroom 3
- Level: First
- Area: 97.97 Square Feet
- Dimensions: 10.1 x 9.7
Dining room
- Description: combo w/living room
- Level: First
- Area: 0 Square Feet
- Dimensions: 0 x 0
Kitchen
- Level: First
- Area: 128.8 Square Feet
- Dimensions: 14 x 9.2
Laundry
- Level: First
- Area: 50.96 Square Feet
- Dimensions: 9.8 x 5.2
Living room
- Level: First
- Area: 398.46 Square Feet
- Dimensions: 22.9 x 17.4
Heating
- Forced Air, Natural Gas
Cooling
- Central Air
Appliances
- Included: Dishwasher, Dryer, Electric Oven, Electric Range, Gas Water Heater, Microwave, Refrigerator, Washer
- Laundry: Main Level
Features
- Basement: Egress Windows,Full
- Has fireplace: Yes
- Fireplace features: Gas
Interior area
- Total structure area: 2,608
- Total interior livable area: 1,304 sqft
- Finished area above ground: 1,304
- Finished area below ground: 0
Property
Parking
- Total spaces: 2
- Parking features: Finished, Garage, Garage Door Opener
- Garage spaces: 2
Features
- Levels: One
- Stories: 1
Lot
- Size: 6,969 Square Feet
- Dimensions: 42 x 170
Details
- Foundation area: 1304
- Parcel number: 1901027600007900
- Zoning description: Zoning
Construction
Type & style
- Home type: SingleFamily
- Architectural style: Ranch
- Property subtype: Single Family Residence
Materials
- Brick, Vinyl Siding
Condition
- Year built: 2005
Details
- Warranty included: Yes
Utilities & green energy
- Sewer: Public Sewer
- Water: Public
Community & HOA
Community
- Subdivision: Meadowbrook
HOA
- Has HOA: Yes
- Amenities included: Other
- HOA fee: $336 annually
- HOA name: Meadowbrook Condominium Owners Association
Location
- Region: Haslett
Financial & listing details
- Price per square foot: $284/sqft
- Tax assessed value: $320,800
- Annual tax amount: $6,011
- Date on market: 10/19/2026
- Listing terms: VA Loan,Cash,Conventional,FHA,MSHDA
Estimated market value
$364,200
$346,000 - $382,000
$2,121/mo
Price history
| Date | Event | Price |
|---|---|---|
| 11/10/2026 | Price change | $369,900-2.7%$284/sqft |
Source:  Greater Lansing AOR #299997 Report a problem | ||
| 10/19/2026 | Listed for sale | $380,000+48.4%$291/sqft |
Source: Greater Lansing AOR #299997 Report a problem | ||
| 8/7/2020 | Sold | $256,000+4.5%$196/sqft |
Source: Greater Lansing AOR #247177 Report a problem | ||
| 6/25/2020 | Listed for sale | $244,900+529.6%$188/sqft |
Source: Keller Williams Realty Lansing-East #247177 Report a problem | ||
| 7/28/2005 | Sold | $38,900$30/sqft |
Source: Public Record Report a problem | ||
Public tax history
| Year | Property taxes | Tax assessment |
|---|---|---|
| 2025 | $5,651 | $160,400 +5.4% |
| 2024 | -- | $152,200 +16.6% |
| 2023 | -- | $130,500 +8.4% |
| 2022 | -- | $120,400 +3.3% |
| 2021 | -- | $116,600 +14.7% |
| 2020 | $3,671 +4.4% | $101,700 +2.7% |
| 2019 | $3,515 +2% | $99,000 -0.3% |
| 2018 | $3,444 +4.1% | $99,300 +1.3% |
| 2017 | $3,309 | $98,000 +1% |
| 2016 | $3,309 | $97,000 +0.8% |
| 2015 | $3,309 | $96,200 +6.1% |
| 2011 | -- | $90,700 +1.2% |
| 2009 | -- | $89,600 -10.3% |
| 2008 | -- | $99,900 -12.4% |
| 2007 | -- | $114,000 +14.7% |
| 2006 | -- | $99,400 +437.3% |
| 2005 | -- | $18,500 +8.2% |
| 2004 | -- | $17,100 |
Find assessor info on the county website
Monthly payment
Est. payment
Payment breakdown
Explore the cost of this home by adjusting the details. Changes won't be saved.Climate risks
Neighborhood: 48840
Nearby schools
Schools provided by the listing agent
- High: Haslett
Source: Greater Lansing AOR. This data may not be complete. We recommend contacting the local school district to confirm school assignments for this home.

Similar homes
- $314,0001 bd2 ba1k sqft7815 Ashbrook Dr, Haslett, MI 48840For Sale
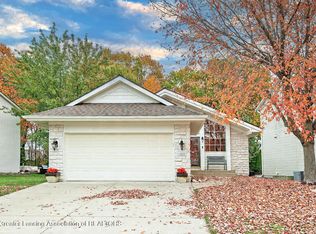 MLS ID #300434, Kathleen M Reddington, Berkshire Hathaway HomeServices. Greater Lansing AOR
- $350,0002 bd2 ba1.1k sqft10426 S Krepps Rd, Dewitt, MI 48820For Sale
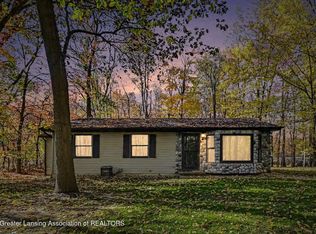 MLS ID #300590, Joshua Devereaux, RE/MAX Finest. Greater Lansing AOR
- $299,9003 bd3 ba1k sqft9595 E State Rd, Haslett, MI 48840For Sale
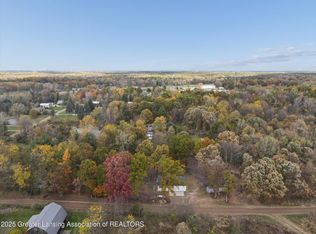 MLS ID #292120, Carin H. Whybrew, Coldwell Banker Professionals -Okemos. Greater Lansing AOR
- $325,0003 bd2 ba1.9k sqft1655 S College Rd, Mason, MI 48854For Sale
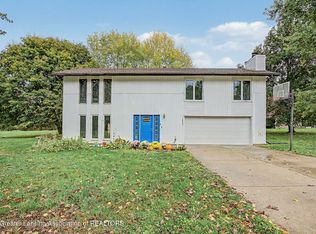 MLS ID #300619, Tracey Hernly & Co., Howard Hanna Real Estate Executives. Greater Lansing AOR
- $289,0004 bd2 ba1.4k sqft820 Chittenden Dr, East Lansing, MI 48823For Sale
 MLS ID #26056810, Julie L Rossio, Keller Williams GR East. MichRIC
